


Nest Notes
First-Floor Owner's Suites at Wynfield: The Layout Our 55+ Communities Are Built Around

September 14, 2026
First-Floor Owner's Suites at Wynfield: The Layout Our 55+ Communities Are Built Around
A first-floor owner's suite is not just a feature. In a 55+ community, it is the difference between a home that works for you today and one that keeps working for you in twenty years.
We hear this from almost every buyer who walks into Wynfield at Annville or Wynfield at Millersville. They are not shopping for a smaller home. They are shopping for a smarter one, and the owner's suite is usually where that conversation starts. Where you sleep, where you get ready in the morning, where you land at the end of a long day: none of it should require a set of stairs.
Below, we walk through why this layout matters so much for 55+ living, how both Wynfield communities are designed around it, and six specific Garman floor plans that deliver a first-floor owner's suite today.
Key Takeaways
- A first-floor owner's suite removes daily stairs from the room you use most, which matters more with every passing year.
- It supports long-term mobility planning without a future renovation, since the layout already works if stairs become harder to manage.
- It creates real privacy from guest rooms or a second-floor loft, so visiting family and grandkids do not mean walking past your space.
- Wynfield at Annville and Wynfield at Millersville are both 55+ communities with maintenance-free HOA living, so exterior upkeep, lawn care, and snow removal are already handled.
- Six Garman floor plans across the two communities put the owner's suite on the main floor, from the 1,840 square foot Hensley to the 3,057 square foot Hayden II.
- One of those six, the Sloane II, proves a first-floor owner's suite is not limited to single-story homes. It's a two-story townhome with the primary suite on the main level.
- The right plan comes down to household size, whether a second main-floor bedroom matters for guests or multi-gen living, and how much square footage you'll actually use.
Why a First-Floor Owner's Suite Matters for 55+ Living
No Stairs for the Room You Use Every Day
You might climb stairs a handful of times a week for a guest room, a hobby space, or storage. Your owner's suite is different. It's where you start and end every single day, which means it's the one room in the house where stairs create the most friction, and eventually, the most risk.
Easier Long-Term Mobility Planning
A first-floor owner's suite means you're not betting on a future renovation to keep living comfortably in your own home. The layout already supports the way you'll want to live in ten or twenty years, not just the way you live now. That's a meaningfully different starting point than a two-story home where the primary bedroom sits upstairs by default.
Privacy From Guest Rooms and Lofts
Placing the owner's suite away from secondary bedrooms or a second-floor loft isn't just about square footage. It's about not walking past your own space every time family visits. Several Wynfield plans tuck the owner's suite at the rear of the home or on an opposite wing entirely, so hosting grandkids for the weekend doesn't mean giving up your privacy to do it.
Simpler Day-to-Day Living
In most of these plans, the laundry, kitchen, and owner's suite are all reachable without a single step. That's a small detail on paper and a real one in practice, especially on the days when carrying laundry up a flight of stairs is the last thing you want to deal with.
Built Around This Idea: Wynfield at Annville and Wynfield at Millersville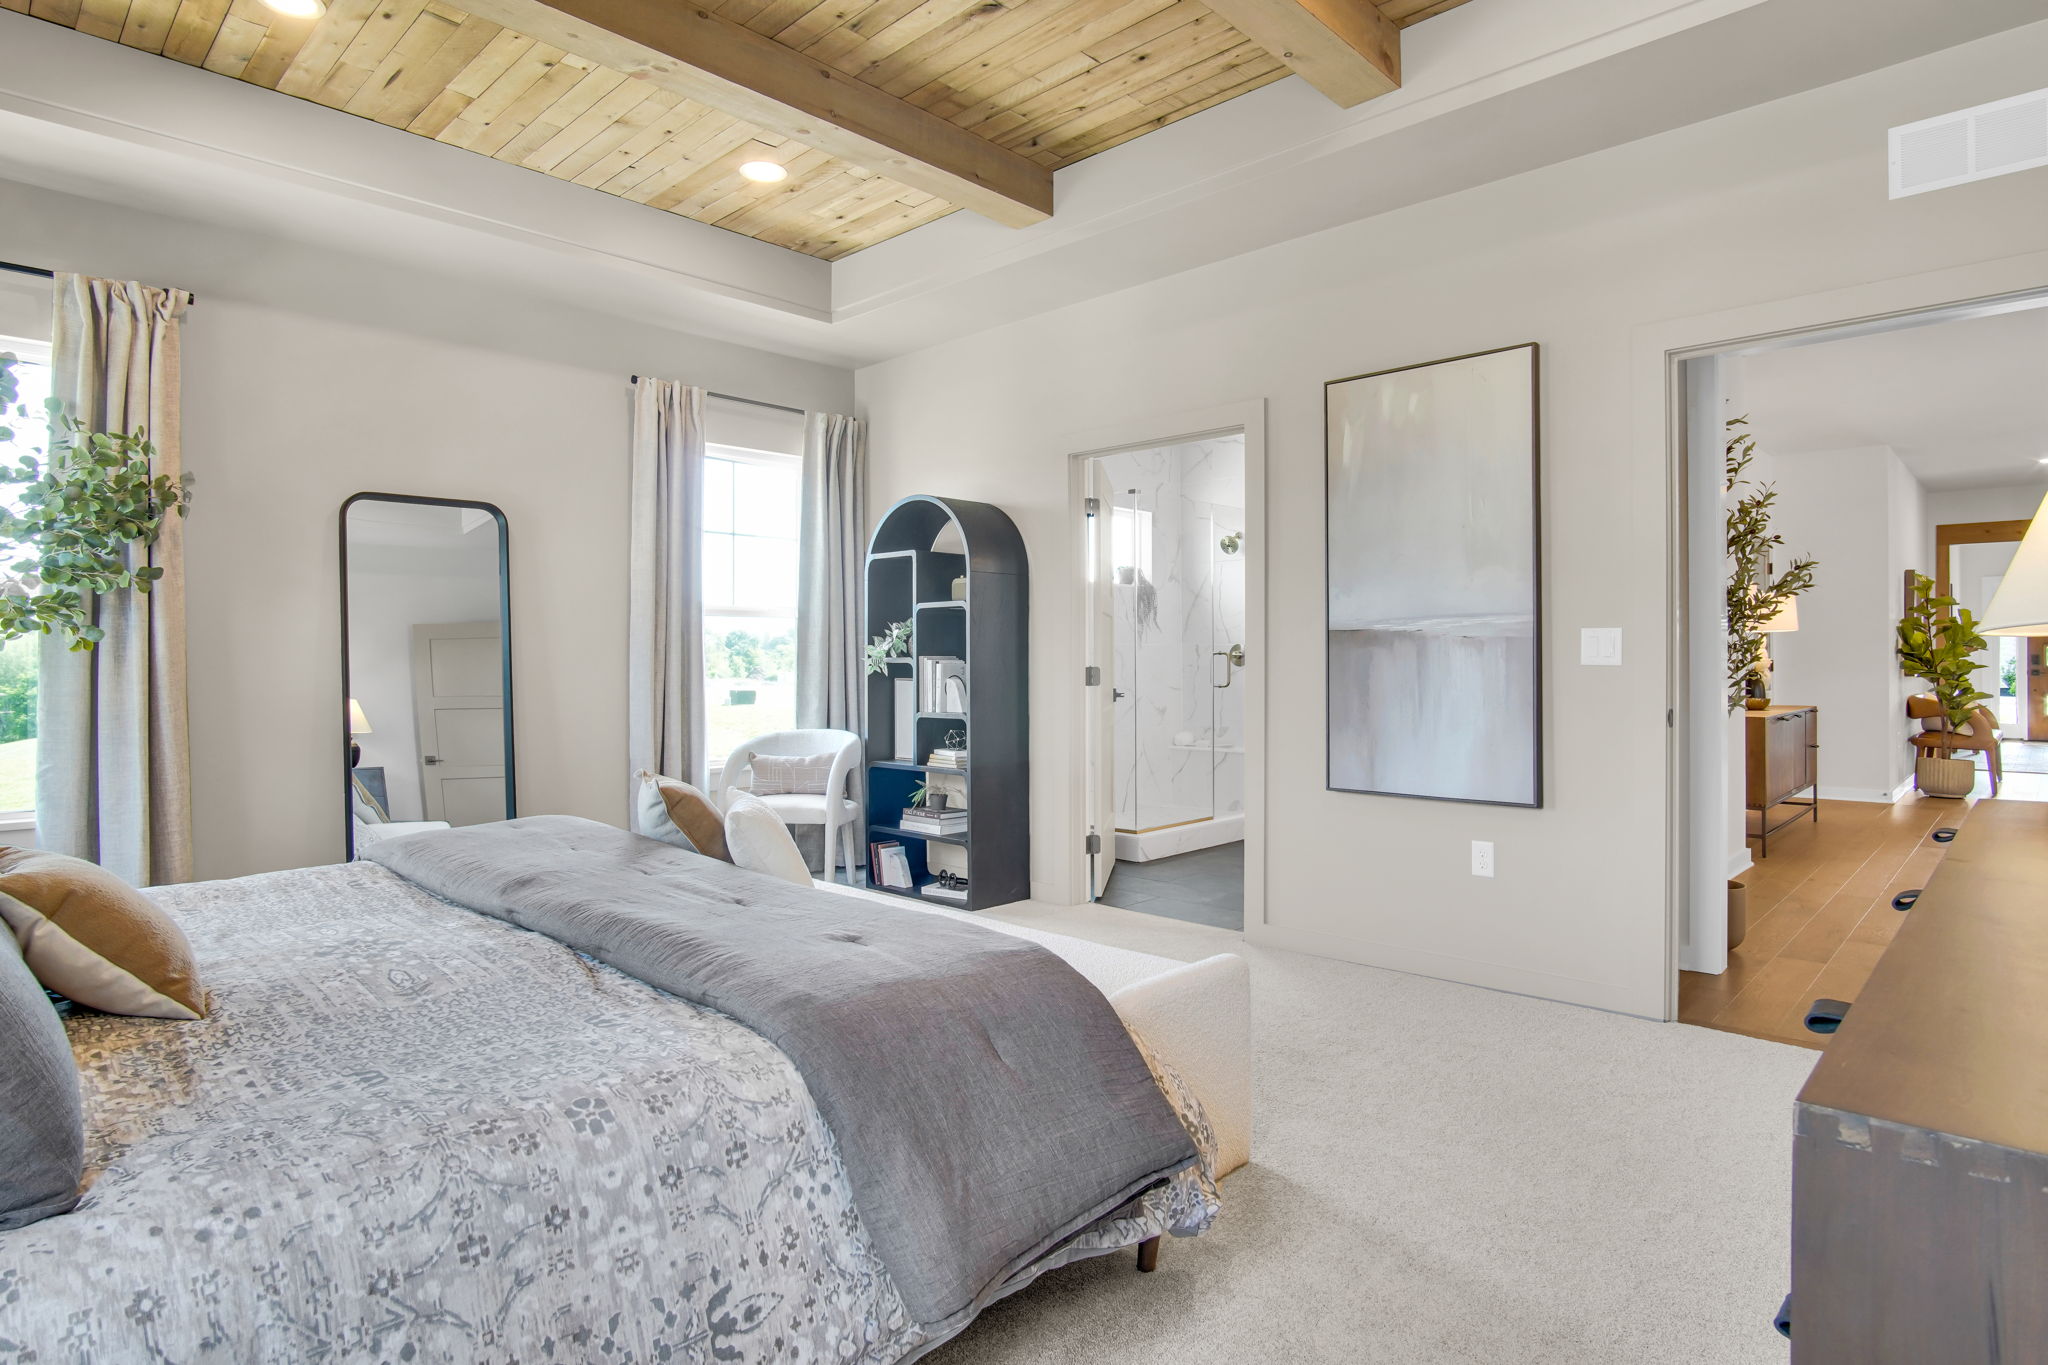
Wynfield at Annville and Wynfield at Millersville are both marketed on our site as 55+ communities, and the floor plan lineup at each reflects that positioning directly. This isn't a single-story home dropped into a general community. It's a full range of plans, single-level and two-story alike, designed around low-maintenance, easy living from the ground up.
Both communities also run on a maintenance-free HOA structure. Exterior maintenance, lawn care, and snow removal are handled, so the time you'd spend on upkeep goes back to you instead. If you want the full picture of what that kind of HOA actually covers and what it costs, we've broken it down in Is Low-Maintenance Living Right for You? and HOA Fees Explained: What Central PA Buyers Actually Pay For.
Wynfield at Annville
Located at 145 Poppy Lane in Annville, PA, Wynfield at Annville starts at $433,900 and offers 12 floor plans, including both single-level and two-story options up to 3,057 square feet. The community is centered around The WYN, a clubhouse with a pool, pickleball courts, a fire pit, and lounge space built for the kind of casual, everyday connection that makes a 55+ community feel like more than a place to live.
If you're weighing the pros and cons of a single-level plan versus a two-story option here, we cover that decision in more depth in Single-Story vs. Two-Story Homes: Which Layout Is Right for Your Stage of Life?
Wynfield at Millersville
Located at 102 Village Drive in Millersville, PA, Wynfield at Millersville also starts at $433,900 and offers 14 floor plans. Accessibility is built into the design here in a more deliberate way, with wider doorways and step-free entryways throughout the community. Outside the home, residents have access to a dog park and walking path, plus an optional Millersville University Amenities Program.
Six Floor Plans With a First-Floor Owner's Suite
All six of these plans put the owner's suite on the main level. Availability, pricing, and current inventory shift regularly between the two communities, so treat the figures below as a starting point for a conversation with our sales team rather than a locked number.
Hensley: 1,840 Sq Ft, 2 Bed, 2 Bath, 1-Story
The Hensley tucks the owner's suite privately at the rear of the home, with dual walk-in closets, a double vanity, a soaking tub, and a separate tiled shower. The front secondary bedroom works well as a guest room, a home office, or multi-gen space, depending on what your household needs right now. It's available at Wynfield at Millersville from $462,900 and Wynfield at Annville from $441,900.
Rilyn: 1,853 Sq Ft, 2 Bed, 2 Bath, 1-Story
The Rilyn's rear owner's suite includes a soaking tub, dual vanities, and an oversized walk-in closet, with an optional third bedroom for buyers who want the flexibility. It's available at Wynfield at Millersville from $466,900 and Wynfield at Annville from $433,900.
Greyson: 1,966 Sq Ft, 2 Bed, 2 Bath, 1-Story
The Greyson places the owner's suite at the back of the home with dual walk-in closets and a soaking tub, while the secondary bedroom sits at the opposite end of the plan for real separation and privacy. It's available at Wynfield at Annville from $442,900 and Wynfield at Millersville from $475,900.
Grant: 2,180 Sq Ft, 3 Bed, 2 Bath, 1-Story
The Grant adds a flex study near the foyer in addition to the rear owner's suite, which includes dual walk-in closets and a luxury bath. That study is a natural fit for buyers who want a dedicated office, craft room, or reading space without giving up a bedroom. It's available at Wynfield at Annville from $454,900 and Wynfield at Millersville from $484,900.
Sloane II: 2,119 Sq Ft, 2 Bed, 2.5 Bath, 2-Story Townhome/Duplex
The Sloane II is proof that a first-floor owner's suite isn't limited to single-story homes. Even in this two-story townhome plan, the owner's suite sits on the main level, while a loft and guest bedroom live upstairs for visiting family or extra living space. It's available at Wynfield at Millersville from $433,900.
Hayden II: 3,057 Sq Ft, 3 Bed, 3 Bath, 2-Story
The Hayden II is the largest plan on this list. It pairs a first-floor owner's suite with a secondary main-floor bedroom near the foyer, ideal for multi-gen living or frequent overnight guests, plus a third bedroom and loft upstairs. It's available at Wynfield at Annville from $508,900 and Wynfield at Millersville from $532,900.
The Common Thread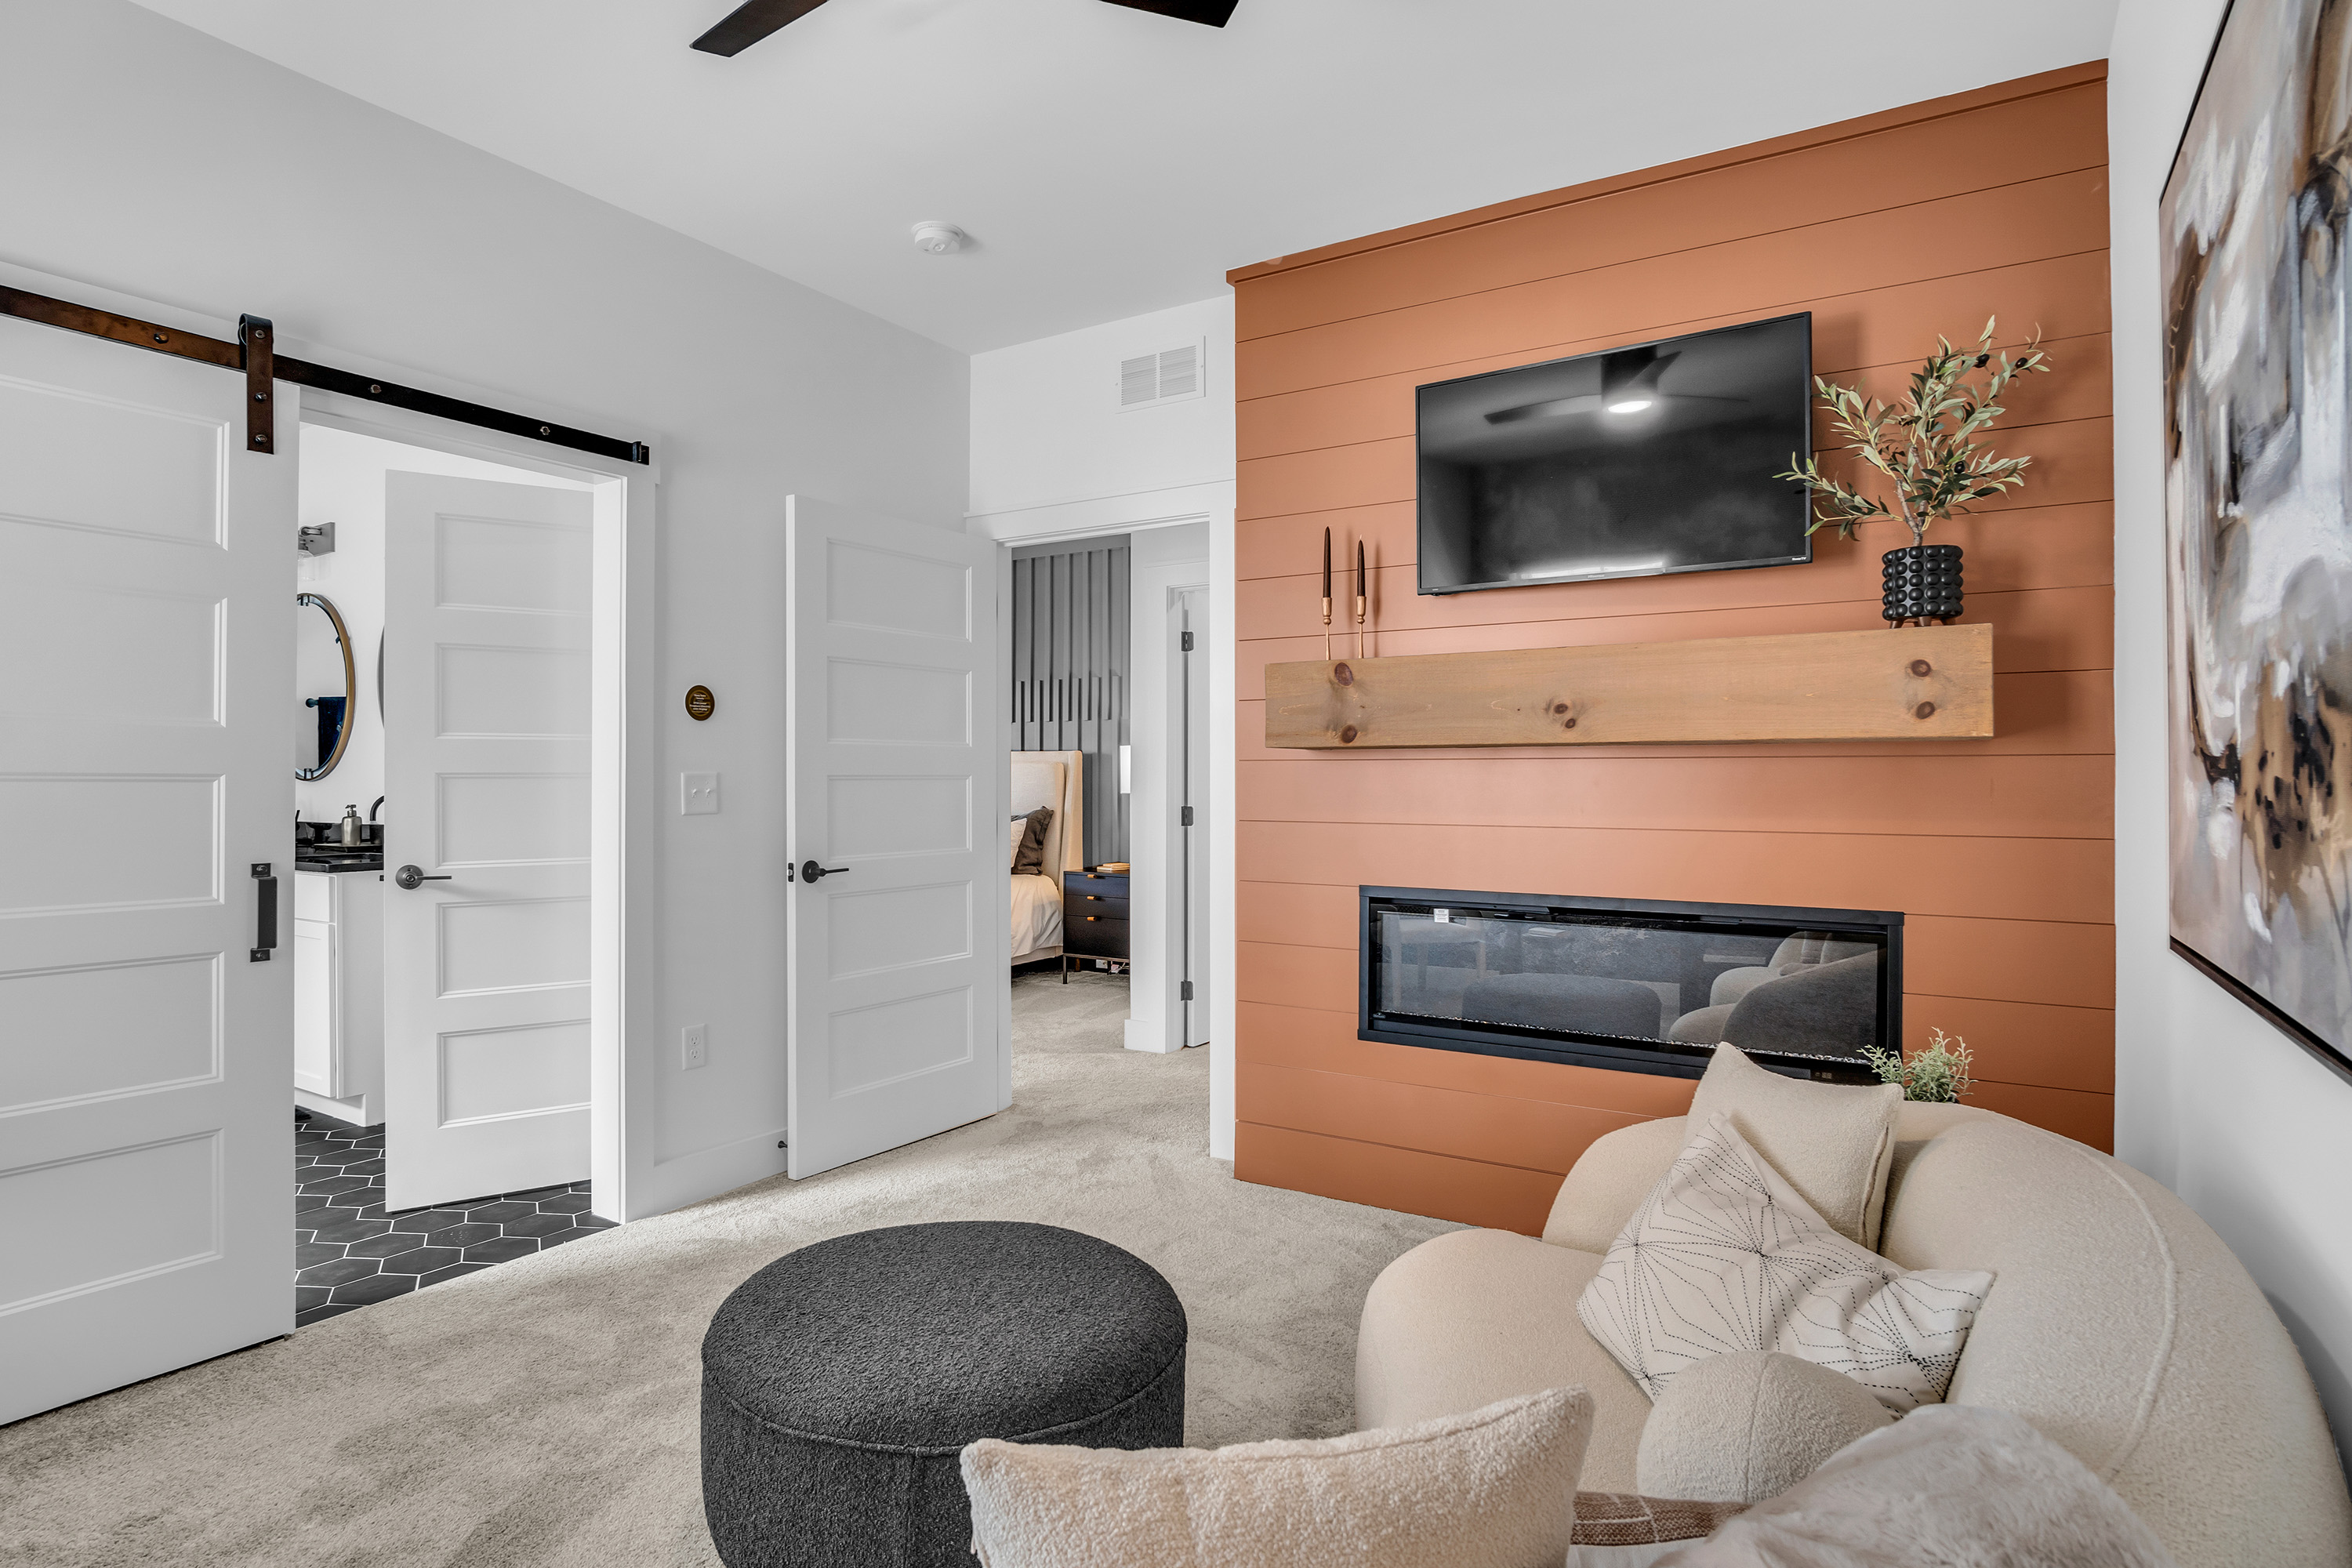
Whether the plan runs 1,840 square feet or 3,057, whether it's a true one-story home or a two-story townhome, the owner's suite always lives on the main floor. That consistency is the point. We didn't design one accessible plan and call it a day. We built the whole lineup around it.
If you're weighing whether a smaller footprint means giving up what matters to you, Downsizing Without Downgrading: What to Look for in Your Next Home is worth a read alongside this one. And if you want the broader research behind why this layout has become so requested across new construction generally, not just at Wynfield, see our companion piece, First-Floor Primary Suites: Why They're the #1 Requested Layout in New Construction.
How to Decide Which Plan Fits
Start with your household. If it's just the two of you most of the year, a plan like the Rilyn or Hensley likely gives you everything you need without paying for space you won't use. If grandkids stay over regularly, or a family member lives with you part of the year, the Grant's flex study or the Hayden II's second main-floor bedroom might matter more than square footage alone.
Then be honest about how much space you actually use day to day. A larger plan isn't automatically the better choice. The Sloane II proves that even a compact two-story layout can deliver the exact privacy and accessibility benefits you're looking for, without the footprint of a 3,000 square foot home.
For a longer view on how to plan a home that supports you well beyond the day you move in, we'd also point you to Aging in Place: How to Design a Home That Grows Old With You.
A Design Choice, Not a Downsize
A first-floor owner's suite is not a compromise. It's a design choice built for how you actually want to live now, and for decades to come. That's the thinking behind every plan at Wynfield at Annville and Wynfield at Millersville, and it's why we keep hearing the same thing from buyers who tour these communities: it just makes sense.
If you want to see what's available right now, our current quick move-in inventory changes often. Check out 6 Quick Move-In Homes Now Available at Wynfield at Annville for homes ready sooner rather than later, or reach out to our team to talk through which of these six plans fits your life best. Pricing and availability shift regularly at both communities, so the fastest way to get accurate numbers is a conversation with us.
Frequently Asked Questions
Are Wynfield at Annville and Wynfield at Millersville both 55+ communities?
Yes. Both communities are marketed as 55+ communities on our site, with a maintenance-free HOA that covers exterior maintenance, lawn care, and snow removal.
Do all Wynfield floor plans have a first-floor owner's suite?
Not every plan in the lineup, but a strong majority do, including all six covered in this piece. Ask our sales team which specific plans at each community currently include this layout.
Can I get a first-floor owner's suite in a two-story home?
Yes. The Sloane II and Hayden II are both two-story plans with the owner's suite on the main level, while secondary bedrooms and a loft sit upstairs.
What is the starting price at each community?
As of this writing, both Wynfield at Annville and Wynfield at Millersville start at $433,900, though pricing by specific plan and lot varies and changes regularly.
What amenities come with each community?
Wynfield at Annville is centered around The WYN clubhouse, with a pool, pickleball courts, a fire pit, and lounge space. Wynfield at Millersville offers a dog park, a walking path, accessibility-minded design throughout, and an optional Millersville University Amenities Program.
How do I know which floor plan is right for me?
Consider your household size, whether you need a second main-floor bedroom for guests or multi-gen living, and how much of a larger plan's square footage you'd realistically use day to day. Our team can walk you through all 12 plans at Annville and 14 at Millersville to find the right fit.


 0
0