


Nest Notes
Aging in Place Home Design: 8 Smart Choices That Help You Stay Longer

July 28, 2026
Aging in place is not about stagnation. It is about designing your next home so you never have to move again, and never have to feel like the home is fighting against you as you as you get older.
That shift matters. Buyers planning for the long term are not looking for a house that feels clinical or stripped down. They want a home that feels warm, comfortable and easy to live in now, while still supporting safety, accessibility and independence later. That is the real goal of smart aging in place home design.
If you are building a new home, you have an advantage. It is much easier, and often far more cost-effective, to make these decisions during design and construction than to retrofit a home years down the road. In this guide, we will walk through the design choices that matter most, the mistakes buyers make and how to think about aging in place in a way that still feels personal, practical and built for the way you live.
Key Takeaways
- Aging in place means staying in your own home safely and comfortably as you age, instead of being forced to move because the home no longer works for you.
- The best aging in place home design starts early, with layout decisions like a first-floor primary suite, zero-step entry and wider doors and hallways.
- Good aging in place design should not feel medical. It should feel thoughtful, comfortable and easy to live in every day.
- Low-maintenance living plays a major role because a home is easier to stay in when it does not demand constant physical upkeep.
- Multigenerational planning matters too, especially for buyers who want to stay close to adult children, guests or future caregiving support.
- Building new gives you more control over accessible new home design than trying to retrofit an older resale home later.
- Garman offers practical options for long-term living, including first-floor primary layouts, single-story plans like the Eddy, 55+ living at Wynfield at Annville and low-maintenance condo living at 117 On The Boulevard.
What Aging in Place Actually Means
Aging in place means staying in your own home safely, comfortably and independently as you get older, rather than moving to assisted living or another setting because the house no longer fits your needs.
That does not mean planning for every possible future health issue. It means making smart, practical choices now so your home remains usable through normal changes in mobility, strength, balance, vision and daily routine.
A retirement ready home works with you. It reduces strain, removes common obstacles and gives you room to adapt over time.
The 8 Design Decisions That Matter Most
1. First-floor primary suite
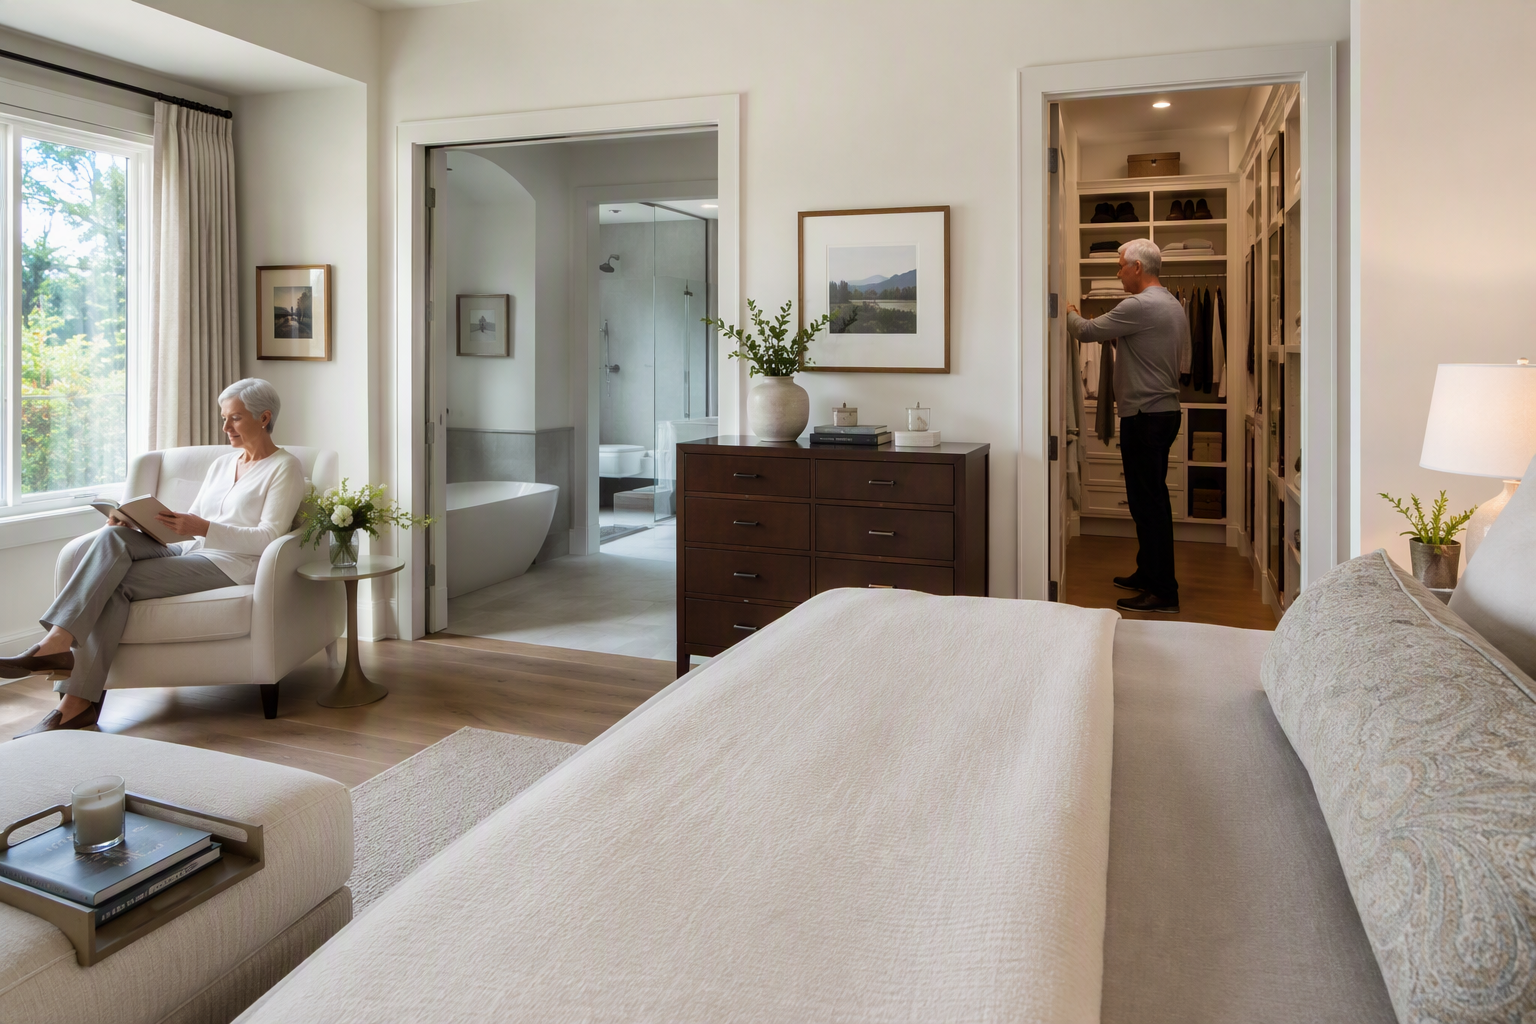
A first-floor primary suite is one of the most important decisions in aging in place new construction.
It places your most-used bedroom and bathroom on the main level, so your daily routine does not depend on stairs. That matters now for convenience, and later for safety, comfort and independence. Even buyers who are fully active today often say this feature simply makes life easier.
If you want to explore this layout in more detail, our First-Floor Primary Suites blog is a good next read.
2. Wide doorways and hallways
Accessible design starts with circulation space. Narrow doorways and tight hallways can become frustrating quickly, especially if a walker, wheelchair or caregiver support ever becomes part of daily life.
A strong rule of thumb is 36-inch doorways and hallways that are at least 48 inches wide where possible. Those dimensions help the home feel more open now, and more adaptable later.
This is one of those decisions that is simple to make on paper and much harder to fix after the home is built.
3. Zero-step entries
Every aging in place home should have at least one exterior entrance without steps.
A zero-step entry makes it easier to move in groceries, welcome guests, manage strollers or carts and stay safe in bad weather. Later, it becomes even more important if mobility changes. It is not a flashy feature, but it solves a real problem before it becomes one.
Good design here also improves everyday function. That is the pattern with most universal design home features. They are not only for later. They make the home easier to use now.
4. Curbless showers with bench seating
A step-over tub or raised shower curb can become a real hazard over time. A curbless, walk-in shower is a smarter long-term choice.
Bench seating adds comfort and flexibility. It can be useful after surgery, during illness or simply on days when standing for long periods feels like more effort than it should. The best versions still feel clean, modern and spa-like. They do not have to look institutional.
This is where buyers sometimes get stuck. They picture accessible design as unattractive. It is not. In fact, some of the most comfortable bathroom designs are also the most timeless.
5. Lever door handles and rocker light switches
Small details matter, especially the ones you touch every day.
Lever handles are easier to operate than round knobs when grip strength changes or hands are full. Rocker switches are easier to use than traditional small-toggle switches. These are simple, low-cost choices that improve function without changing the look or feel of the home in any major way.
They are also a good reminder that aging in place home design is not only about big structural choices. It is about removing friction from daily life.
6. Kitchen and bathroom counter heights
Standard counter heights do not work equally well for everyone, especially over time.
In a universal design home, it can make sense to vary heights based on use. A lower prep area in the kitchen, a seated vanity option in the bath or carefully planned workspace access can improve comfort without making the room feel different from the rest of the home.
This is especially important in homes where buyers expect to spend a long time. The kitchen and primary bath should support ease of use, not force awkward movement patterns year after year.
7. Reinforced walls for future grab bars
One of the smartest behind-the-walls choices is adding blocking during framing so grab bars can be installed later exactly where needed.
You do not have to install the bars right away. In fact, plenty of buyers choose not to. But putting reinforcement in place during construction gives you options later without tearing into finished walls.
That is what good planning looks like. You are not overbuilding for a problem that does not exist. You are building in flexibility.
8. Single-floor living when possible, or a well-designed first-floor primary
Single-floor living is the cleanest answer for long-term accessibility. It keeps the daily routine simple and removes one of the biggest physical challenges a home can create.
That said, not every buyer wants or needs a ranch home. A well-designed two-story plan with a first-floor primary suite can still support aging in place very well. The key is making sure the spaces you use most often, bedroom, bath, laundry, kitchen and main living area, are all on the first floor.
For buyers looking for a single floor home for retirees, this is where plan selection matters. The right layout gives you comfort now and confidence later.
The Mistakes Buyers Make When Designing for Aging in Place
Only thinking about physical limitations that do not yet exist
This is the biggest mistake. Buyers hear “aging in place” and immediately jump to worst-case scenarios.
That mindset usually leads to resistance. The better way to think about it is this: what would make everyday life easier, safer and more comfortable over the next 10, 15 or 20 years? Start there. Good design should support real life, not just hypothetical medical events.
Ignoring lifestyle preferences
Aging in place design still has to feel like you.
The bathroom should feel calm and attractive, not clinical. The kitchen should still be a place where you enjoy cooking. The home should still reflect your taste, routines and priorities. A smart accessible new home design blends function with style. It does not force you to choose one or the other.
Not budgeting for mid-life updates
Needs change gradually. Vision, hearing, balance and mobility do not usually shift all at once.
That means long-term planning should include some room for later updates, whether that is better lighting, hardware changes, smart home additions or bathroom adjustments. If the budget only covers what feels necessary today, the home may fall short sooner than expected.
Assuming stair lifts or elevators can always be added later
They cannot.
Some homes do not have the structural space, layout or budget flexibility to add those features easily. If a future elevator or lift is part of your thinking, that needs to be addressed during the design phase. Waiting and hoping is not a strategy.
What Smart Home Technology Adds to Aging in Place
Smart technology is not the whole answer, but it can make a good aging in place plan much stronger.
Voice-controlled lighting helps if switches are hard to reach or operate. Smart thermostats reduce the need for constant adjustment and can improve comfort room to room. Video doorbells make it easier to screen visitors without rushing to the door. Fall-detection wearables and remote medical monitoring tools can add peace of mind for both homeowners and family members.
The value here is simple: smart tech can reduce physical effort, improve awareness and support independence.
It also layers well into a new home. Integrating these systems during or soon after move-in is usually much easier than trying to retrofit older wiring, devices or layouts in a resale home.
The Low-Maintenance Connection
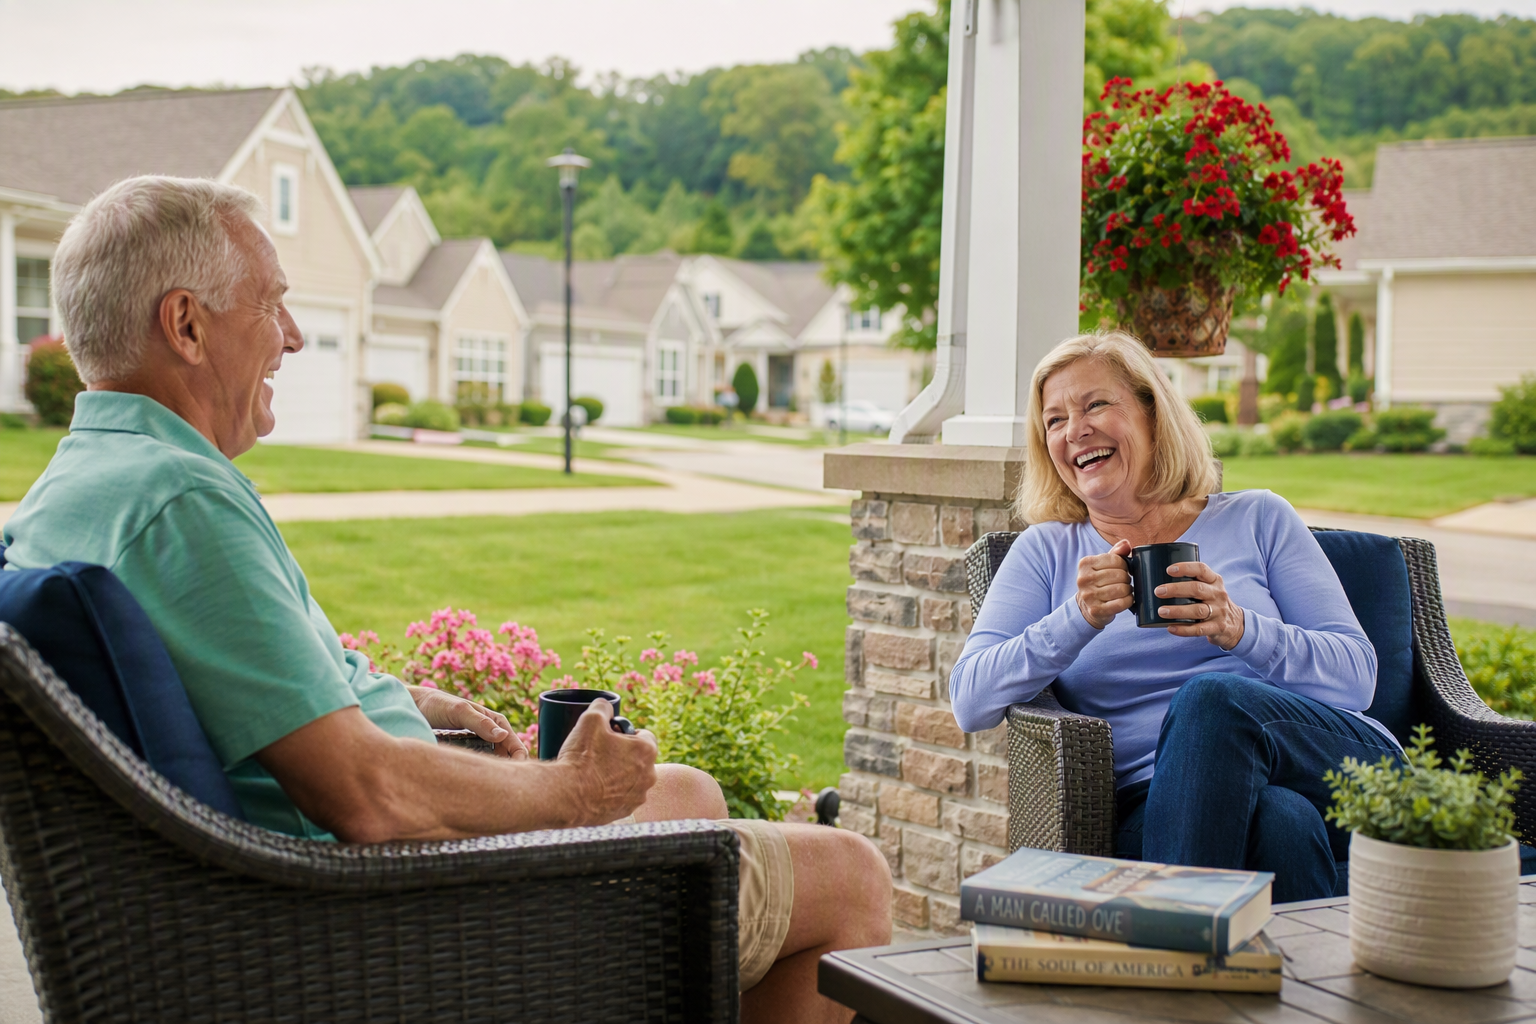
Aging in place is easier in a home that does not demand constant physical upkeep.
That is why low-maintenance living is such an important part of the conversation. A large yard, heavy seasonal work, exterior maintenance and constant repairs can wear on homeowners long before the interior layout becomes a problem. The house may still fit your body, but the lifestyle around it starts to feel like too much.
That is one reason 55+ communities, condos and lower-maintenance neighborhoods appeal to so many long-term buyers. They reduce the physical workload that comes with homeownership and free up time for travel, hobbies, family and everyday ease.
If you are weighing that tradeoff now, read our Is Low-Maintenance Living Right for You? and Downsizing Without Downgrading articles. They pair naturally with this topic.
Multi-Gen Considerations Matter More Than Buyers Expect
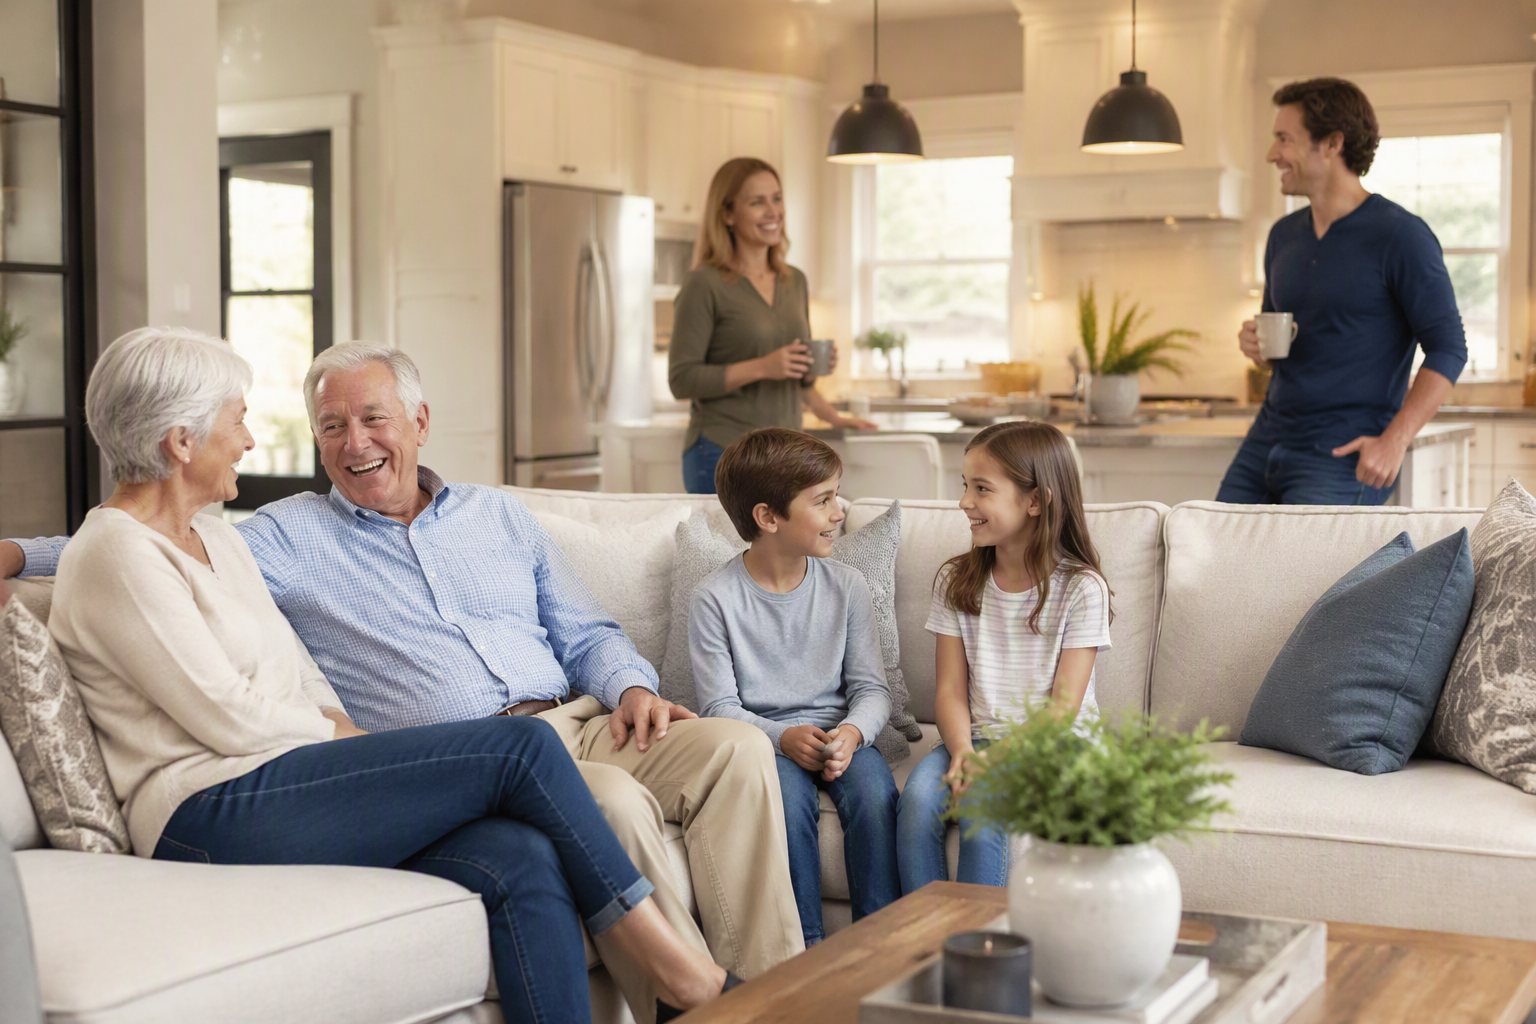
Aging in place does not always mean living alone. In a lot of families, it means staying close to support.
That can take different forms. Some buyers want space for adult children or extended family to stay often. Others want a dual-primary layout, a private guest suite or an in-law setup that creates independence without total separation. In some cases, the best answer is not fitting everyone under one roof, but choosing adjacent living options in the same community or nearby.
That is why this topic overlaps so closely with multigenerational planning. The right layout can support privacy, proximity and flexibility all at once.
For more on that, see our What Is a Multigenerational Home? and In-Law Suite vs. ADU vs. Multigenerational Home guides.
Why Timing Matters
When you build new, you can make layout, framing, entry and finish decisions before they become expensive change orders or renovation projects. You can think through circulation space, bathroom design, lighting, storage and future adaptability while everything is still flexible.
Retrofitting later usually costs more and solves less. You are working around the bones of a home that may never have been designed for accessibility in the first place.
That is one of the biggest advantages of aging in place new construction. You are not trying to force a future-ready solution into a home that resists it. You are building that readiness in from the start.
Garman’s Approach to Aging-in-Place Design
At Garman, we think aging in place should feel practical, comfortable and personal. It should not feel like a compromise.
That is why this conversation starts with floor plan design. Homes with first-floor primary suites, strong main-level living and thoughtful everyday flow give buyers more control over how long the home will work for them. For buyers who prefer single-level living, ranch-style options like the Eddy plan offer a simpler day-to-day experience with long-term flexibility built in.
For active adults ready for a new chapter, Wynfield at Annville brings together several of the qualities that make aging in place easier: 55+ community living, low-maintenance ownership, right-sized homes and a lifestyle built around ease and connection. It is not about slowing down. It is about removing the upkeep and friction that get in the way.
For buyers who want a lower-maintenance option in a different format, 117 On The Boulevard offers condo living that can also align with long-term planning, especially for those who value convenience and less exterior responsibility.
The right fit depends on how you want to live, not just what features show up on a checklist. That is the part that matters most.
Plan Ahead, Stay Longer
A good long-term home does more than look right on move-in day. It keeps working for you years from now.
That is the real value of retirement ready home features and thoughtful aging in place home design. Wider passages, better entries, smarter baths, simpler daily living and lower maintenance all add up to something bigger: more control over where and how you live.
If you are planning your next move with the long view in mind, we can help you think through the right floor plans, community types and design choices for the way you want to live now and later. Explore our floor plans, learn more about our building process or contact our team to start the conversation.
Frequently Asked Questions
What is aging in place home design?
Aging in place home design means planning a home so you can live in it safely and comfortably as you age. It focuses on accessibility, ease of use, safety and adaptability, often through features like first-floor living, zero-step entries, wider doors and more functional bathrooms.
What are the most important aging in place features in a new home?
The most important features usually include a first-floor primary suite, wide hallways and doors, a zero-step entry, a walk-in or curbless shower, easy-to-use hardware and a layout that supports daily living on one level. Reinforced bathroom walls for future grab bars are also a smart choice.
Is a first-floor primary enough for aging in place?
Often, yes. A first-floor primary suite can handle one of the biggest long-term concerns by removing the need to use stairs for your bedroom and bathroom. It works best when the kitchen, laundry and main living spaces are also on the first floor.
Are single-story homes better for retirees?
Single-story homes are often the simplest option for aging in place because they eliminate stairs entirely. Still, a two-story home with a well-designed first-floor primary suite can also work well, especially if the most-used spaces are all on the main level.
Can I add aging in place features later if I buy a resale home?
Some features can be added later, but retrofitting is often more expensive and more limited than building with those features from the start. Zero-step entries, wider hallways and structural prep for future accessibility are much easier to handle in new construction.
Does aging in place design have to look medical?
No. Good universal design home features should feel natural and attractive. A curbless shower, lever handles, better lighting and wider passages can all look clean and high-end while still improving accessibility and safety.
Why do low-maintenance communities matter for aging in place?
Low-maintenance communities reduce the physical work of owning a home, including lawn care, snow removal and some exterior upkeep. That matters because staying in your home longer is easier when the property does not demand constant physical effort.


 0
0