


Nest Notes
Single Story vs Two Story House: Which Layout Fits the Way You Live?

July 30, 2026
Before you compare floor plans, you are really answering one question: do you want to live on one level or two? Everything else follows from that.
That choice shapes your daily routine more than buyers expect. It affects how your home feels in the morning rush, how much yard you keep, how easily the house works as you get older and how far your budget goes in terms of finished space.
If you're weighing a single story vs two story house, the right answer is not about which layout looks better on paper. It is about how you want to live now, what you want the home to do for you over time and which tradeoffs you are actually comfortable making.
At Garman Builders, we design homes Built for the Way You Live. That means helping buyers make the early decisions clearly, not just handing over floor plans and expecting them to sort it out alone. This guide breaks down the real-world pros, tradeoffs and stage-of-life factors behind one story vs two story home decisions, so you can move forward with more confidence.
Key Takeaways
- The first floor plan decision is not style or square footage. It is whether you want to live on one level or two.
- Single-story homes make everyday living easier, especially for buyers planning long-term, right-sizing or thinking about aging in place.
- Two-story homes usually deliver more finished square footage per dollar because the foundation and roof serve two levels.
- A single-story home with the same square footage takes up more lot space, which often means less yard and less room for outdoor living.
- Two-story homes work especially well for growing families who want bedrooms grouped together and living spaces separated from sleeping spaces.
- A two-story home with a first-floor primary suite is often the middle-ground layout buyers choose.
- Resale demand depends on the community, buyer profile and location, not just the layout itself.
- The Eddy is a confirmed Garman single-story ranch plan and a strong example for buyers exploring single-level living.
What single-story and two-story living actually feel like day to day
A floor plan can look balanced on a website and still feel wrong once you live in it.
That is why this decision needs to start with day-to-day function. Not just bedrooms, bathrooms and square footage, but movement. Noise. Storage. Cleaning. Carrying laundry. Hosting family. Living in the home ten or twenty years from now.
A single-story home keeps daily life on one level. That changes everything from how often you use the whole house to how easy it is to bring in groceries, move furniture or clean the rooms you actually live in every day.
A two-story home creates a different rhythm. Main living areas stay active and social downstairs, while bedrooms stay more private upstairs. For a lot of families, that separation feels cleaner and more organized.
Neither layout is automatically better. The question is which one fits your life better.
If you want a broader framework for evaluating layouts after this decision, read our guide on How to Choose the Best Floor Plan for Your Lifestyle and our upcoming decision framework, How to Choose the Right Floor Plan for Your Family.
The case for single-story living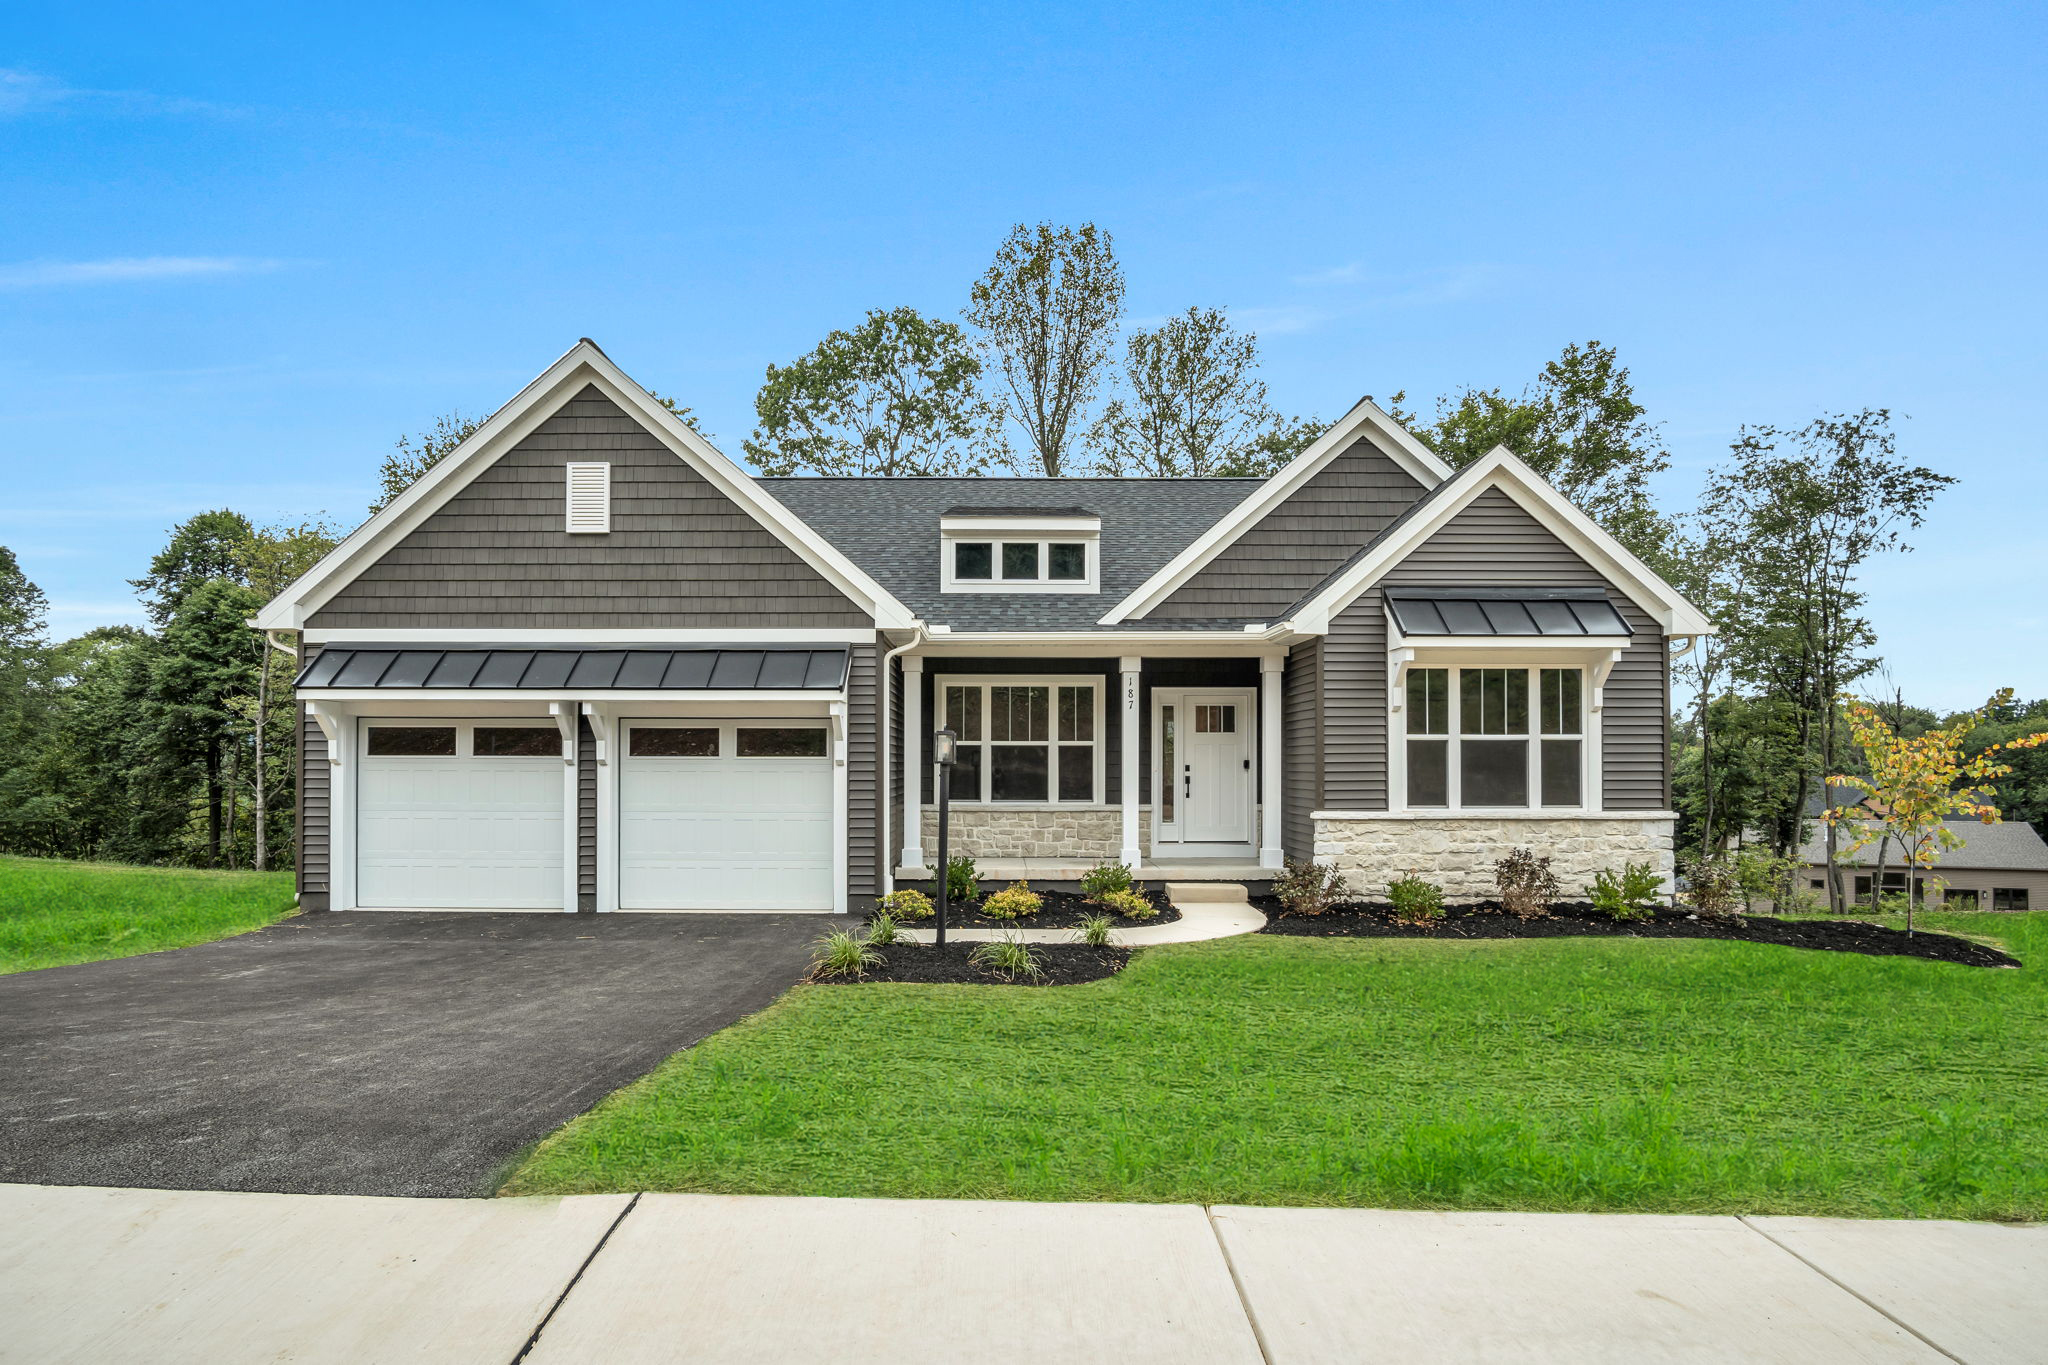
No stairs, and that matters more over time than buyers expect
The biggest benefit of a single-story home is also the most obvious one: no stairs.
At first, buyers often treat that as a future concern. Then they think about carrying a sleeping child, hauling baskets of laundry, bringing up suitcases, managing sore knees or hosting parents who no longer move as easily. Suddenly it is not a future issue. It is a daily one.
Single-level living removes a physical barrier from the home. That makes the layout easier now and much easier later.
For buyers thinking long term, this is one of the clearest answers to the question of the best home layout for aging.
Easier to move furniture, clean and maintain
A one-level home is usually simpler to manage. Furniture moves in more easily. Cleaning feels less broken up. You are not dragging vacuums, laundry and storage bins up and down stairs.
Maintenance is simpler too. You are dealing with one level of living space, and that tends to feel more straightforward in everyday use.
This is one reason single level living in PA appeals to right-sizers, empty nesters and active adult buyers. The house works hard without asking as much from you in return.
Better sound separation, if the plan is zoned well
Some buyers assume a two-story home is always better for privacy. Not necessarily.
A well-zoned ranch can separate the primary suite from secondary bedrooms and common areas very effectively. If the plan puts the owner's suite on one side and guest rooms or flex spaces on the other, it creates privacy without stairs.
That kind of layout can work especially well for couples, empty nesters, multigenerational households or buyers who want guest space that does not feel stacked on top of the main living area.
Simpler heating and cooling balance
Anyone who has lived in an older two-story home knows the following problem. The upstairs runs warm in summer. The downstairs feels cooler. You adjust vents, change thermostats and still end up talking about the temperature.
As a general rule, a single-story layout is easier to balance from an HVAC standpoint because you are conditioning one level instead of trying to manage heat rise between floors. Good construction matters either way, of course. At Garman, our better-built, more efficient homes are HERS tested and built with performance in mind, which helps support comfort throughout the home.
Still, when buyers ask about everyday comfort, the simplicity of one-level living is a real advantage.
It ages with you without renovation
A single-story home gives you long-term flexibility from day one. If your needs change, you are not forced to rework how you use the house or avoid part of it.
That matters to buyers who want to stay put. It also matters to buyers who are planning for parents, guests or health changes that may come later.
If this is part of your thinking, our piece on Aging in Place: How to Design a Home That Grows Old With You is the natural next read.
Resale demand can be strong, especially among 55+ buyers
Single-story homes usually draw strong interest from buyers 55 and older because they offer ease, comfort and long-term practicality.
That does not mean every ranch automatically sells faster. Community type, price point and location still matter. But in active adult communities and right-sizing segments, one-level homes often match what buyers are already looking for.
The case for two-story living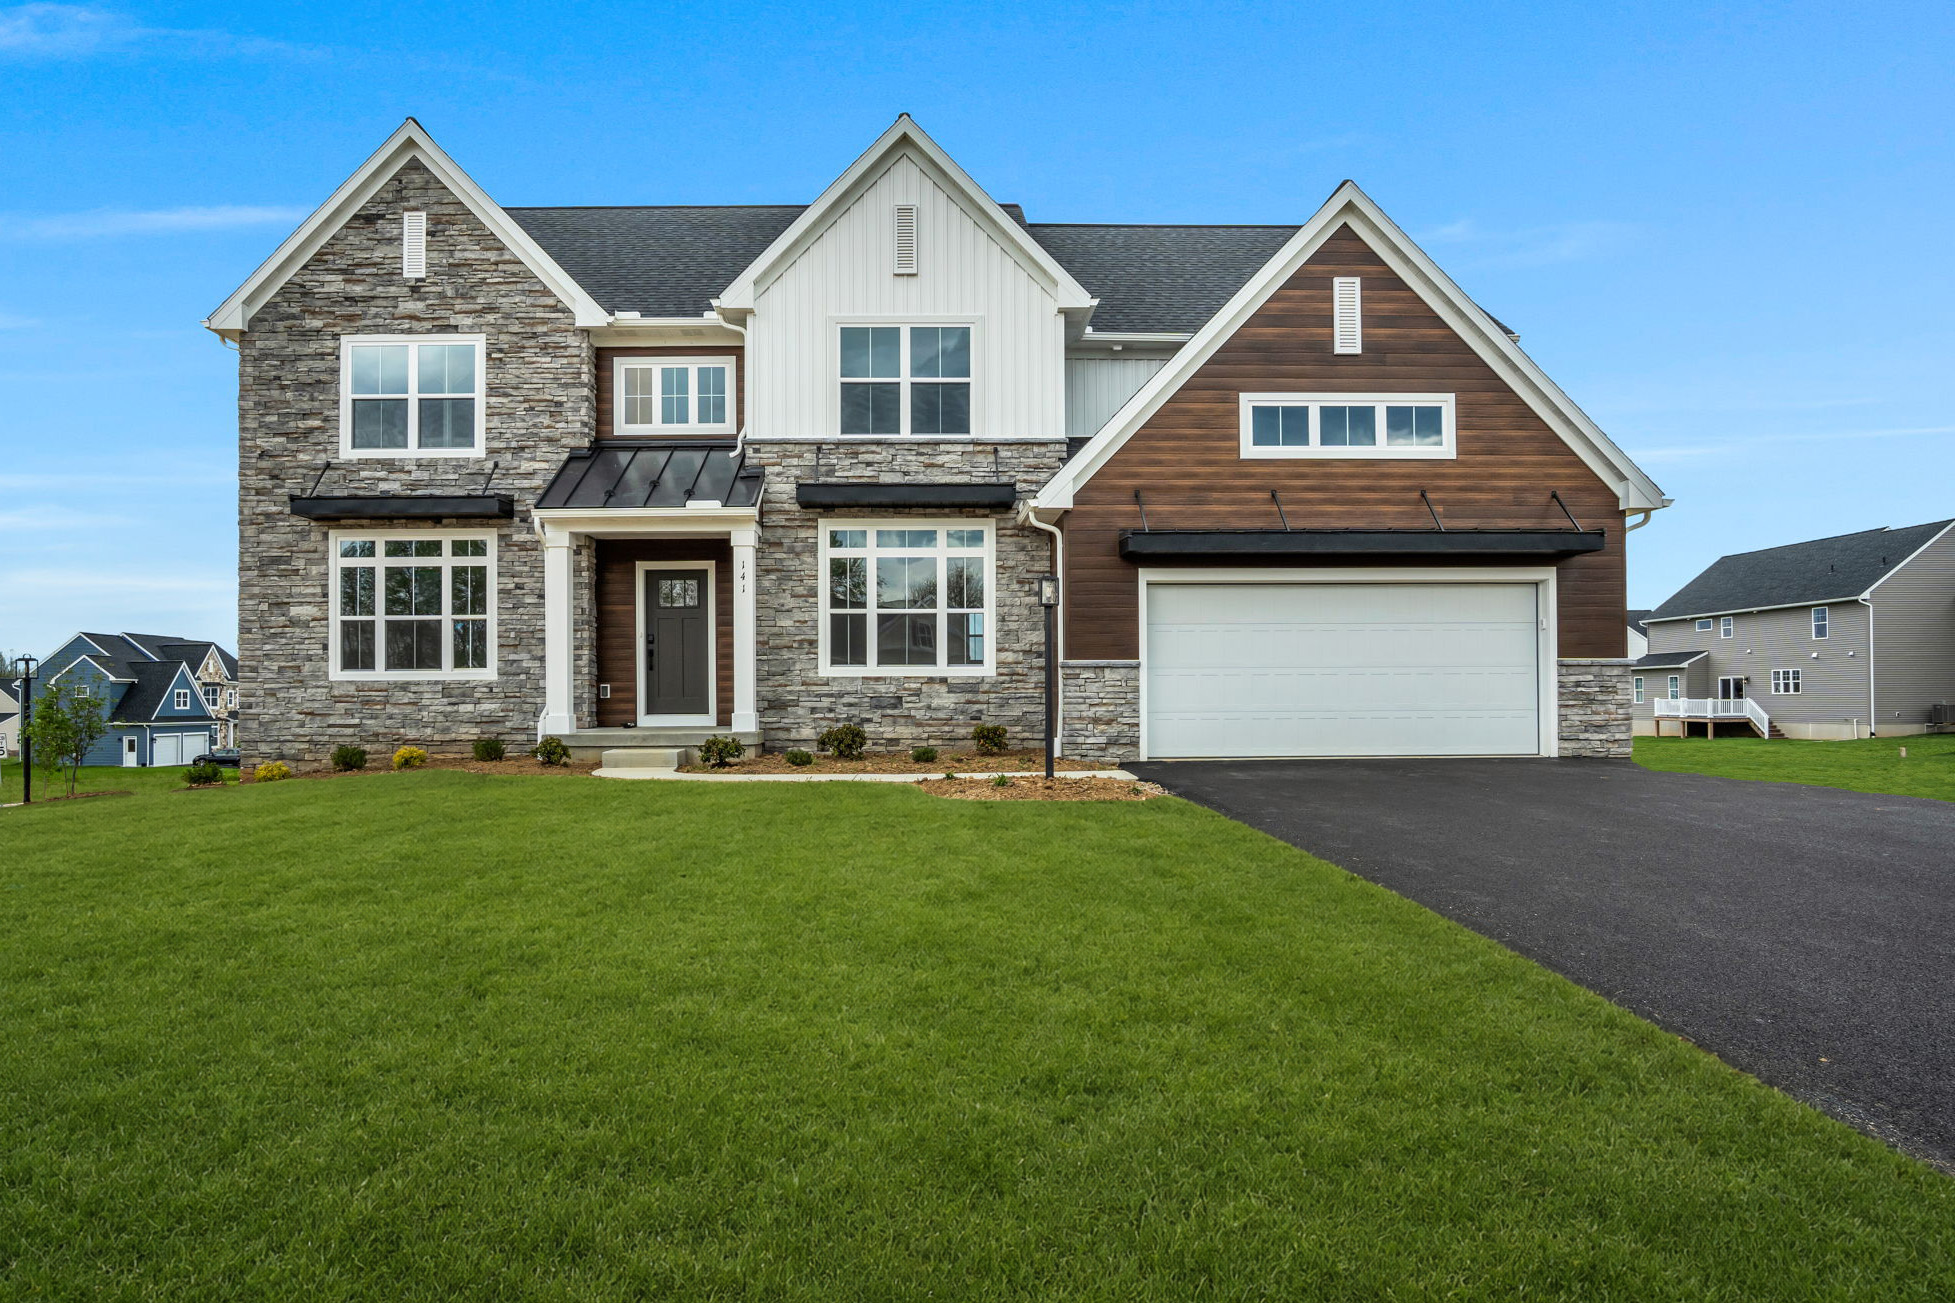
More square footage on a smaller footprint
This is the strongest practical argument for a two-story home.
If you want more space without using as much of the lot, building up instead of out solves that problem. A two-story home can deliver the square footage a family needs while leaving more open yard, more room for landscaping or more flexibility for outdoor living.
That tradeoff becomes important quickly when you compare a ranch vs two story home at the same approximate size.
Natural separation between public and private space
Two-story homes tend to create clear zones. Gathering spaces, kitchens and entertaining areas stay downstairs. Bedrooms stay upstairs. For a lot of households, that separation makes the home feel more organized and calmer.
Parents often like that the bedrooms are grouped together but still apart from the busiest part of the house. It can also help when someone wants to host downstairs while others sleep or study upstairs.
This is one of the clearest two story home pros and cons conversations. You gain separation and efficiency, but you give up the simplicity of one-level access.
Often lower cost per square foot
Here is the honest cost answer buyers deserve.
As a general rule, two-story homes usually deliver more finished square footage per dollar. That is because one foundation and one roof are serving two levels of living space. A single-story home needs a larger footprint to reach the same size, and that larger footprint carries cost.
That does not mean every two-story home is cheaper overall, and it does not mean every ranch is priced the same way across communities. Plan design, elevations, included features, homesite conditions and location all affect final pricing.
But as a general rule, if your goal is to maximize finished space within a certain budget, a two-story home often gives you more room for the money.
Better fit for families who want bedrooms together
For families with young children, clustered bedrooms can matter a lot. Parents often want kids close by, especially in the early years.
A two-story layout tends to support that more naturally. Bedrooms can stay together on the second floor while the main level handles the kitchen, family room, flex room and mudroom areas where so much of daily life happens.
That is one reason growing families so often start with two-story plans.
More layout flexibility in the same price range
Because two-story plans use the lot more efficiently, they often leave room in the budget for additional living areas, lofts, home offices or larger bedroom counts within the same general range.
That flexibility matters if your household needs a little of everything: work space, guest space, play space and storage.
The cost question, answered honestly
Single-story vs two-story construction cost comes down to footprint. In most cases, a two-story home delivers more finished square footage per dollar because the cost of the foundation and roof is spread across two levels. A single-story home needs more land coverage to create the same amount of living space.
That is the general rule. It is not a fixed formula.
Site conditions, community standards, plan design and structural options all affect the final number. But if a buyer tells us, "I want the most finished space for this budget," a two-story plan is often where we start.
If a buyer tells us, "I want simpler living and I plan to stay here a long time," the value conversation changes. Then the question is not just cost per square foot. It is long-term fit.
The footprint trade-off buyers should not ignore
A single-story home of the same size takes up more of the lot. That sounds obvious, but buyers do not always feel the impact until they compare homesites.
More footprint means less remaining yard. It can also mean less room for a patio, outdoor kitchen, garden space or the kind of backyard flexibility people picture when they start the process.
A two-story home often preserves more outdoor area because the structure is more compact on the lot.
So this choice is not just about the inside of the home. It affects how the entire property works.
If outdoor living is high on your list, that deserves a spot in the decision. So does maintenance. Some buyers want more yard. Others want less to mow and manage.
A stage-of-life framework that makes the choice easier
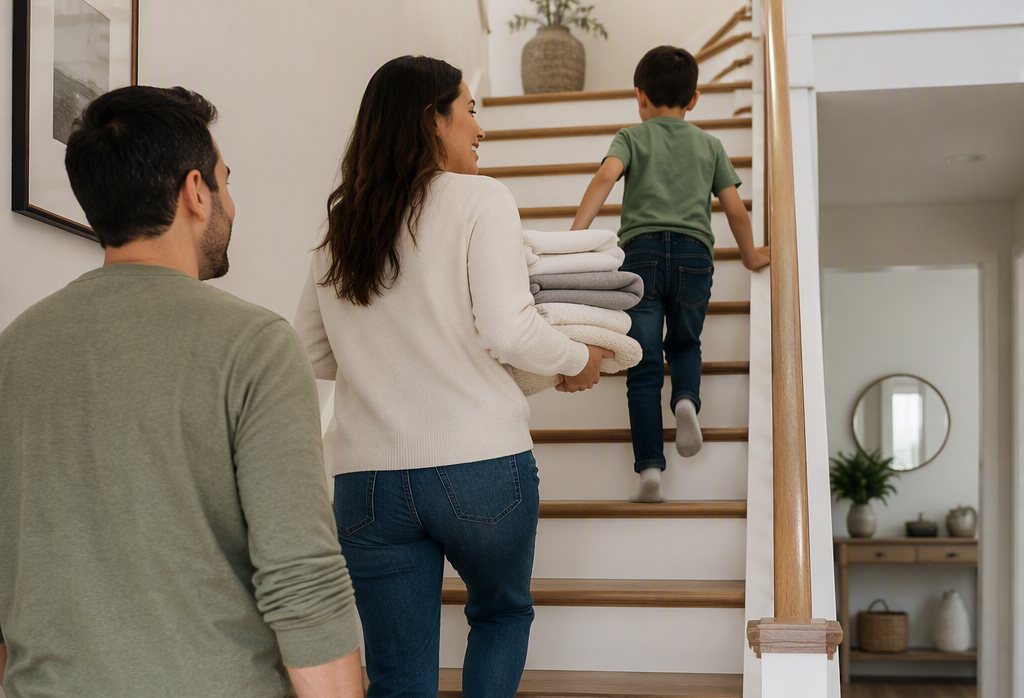
Growing families: two-story usually wins
For growing families, a two-story home often makes the most sense.
You usually get more square footage for the money, better bedroom clustering and a layout that separates everyday activity from sleeping space. If you want room to grow without giving up the backyard, a two-story plan is hard to beat.
Empty nesters and right-sizers: single-story usually wins
If your priority is ease, comfort and longevity, single-story living usually comes out ahead.
You still want a home you are proud to own. You just may not want extra stairs, unused rooms or a layout that becomes harder to live in over time. That is where ranch homes and thoughtfully designed one-level layouts stand out.
Multigenerational households: it depends on who needs which level
This is the one category where there is no default answer.
If an older parent or long-term guest needs easy access to a bedroom and full bath, one-level living or a first-floor suite may matter a lot. If adult children or extended family need privacy, a two-story layout may work better.
The right choice depends entirely on who is living in the home and how independent each part of the household needs to be.
Buyers planning to stay 20+ years: think ahead now
If this is likely your long-term home, you need to think further ahead than finishes and square footage.
A single-story home is the most direct answer for long-term ease. A two-story with a first-floor primary suite can also be a smart solution, especially if you want flexibility for guests, children or future use upstairs.
The hybrid answer many buyers land on
A lot of buyers do not end up choosing between a pure ranch and a traditional two-story. They choose the middle ground: a first floor primary two story layout.
This option gives owners the ability to live primarily on the main level while keeping secondary bedrooms, loft space or guest areas upstairs. That can be a strong answer for households that want easier long-term living without giving up extra space.
It is also one reason first-floor primary suites have become such a requested feature in new construction.
If that sounds like the direction you are heading, our upcoming article First-Floor Primary Suites: Why They're the #1 Requested Layout in New Construction is the next step.
What to consider about resale in Central PA
Resale matters, but it needs context.
In South Central Pennsylvania, the buyer pool for each layout shifts depending on the type of community, the price point and the stage of life that community naturally serves.
In active adult and right-sizing communities, single-story demand is often strong because buyers are specifically looking for comfort, accessibility and lower-maintenance daily living. In family-focused single-family communities, two-story homes often attract broader demand because they align with what many move-up and growing-family buyers want most: more space, more bedrooms together and more yard left over.
There is no universal winner.
The better resale choice is usually the one that matches the community around it. A ranch in the right setting can be exactly what the market wants. So can a two-story with the right bedroom count and layout in a family-oriented neighborhood.
That is part of why we guide buyers not just to the right home, but to the right home in the right place.
If you are also comparing property types, our upcoming piece on Townhomes vs. Single-Family Homes vs. Duplexes is a helpful companion because home type and home layout are separate decisions.
Which Garman plans fit each category
The exact list of Garman single-story and two-story plans should be confirmed with our design team before naming every example, especially as plan availability can vary by community.
One plan we can confidently point to is the Eddy, a single-story ranch that gives buyers a strong example of how efficient, comfortable one-level living can feel when the layout is designed well. If you want to explore that style more closely, our upcoming Floor Plan Spotlight: A Fresh Way to Live, Work, and Gather at Home will take a deeper look at the Eddy.
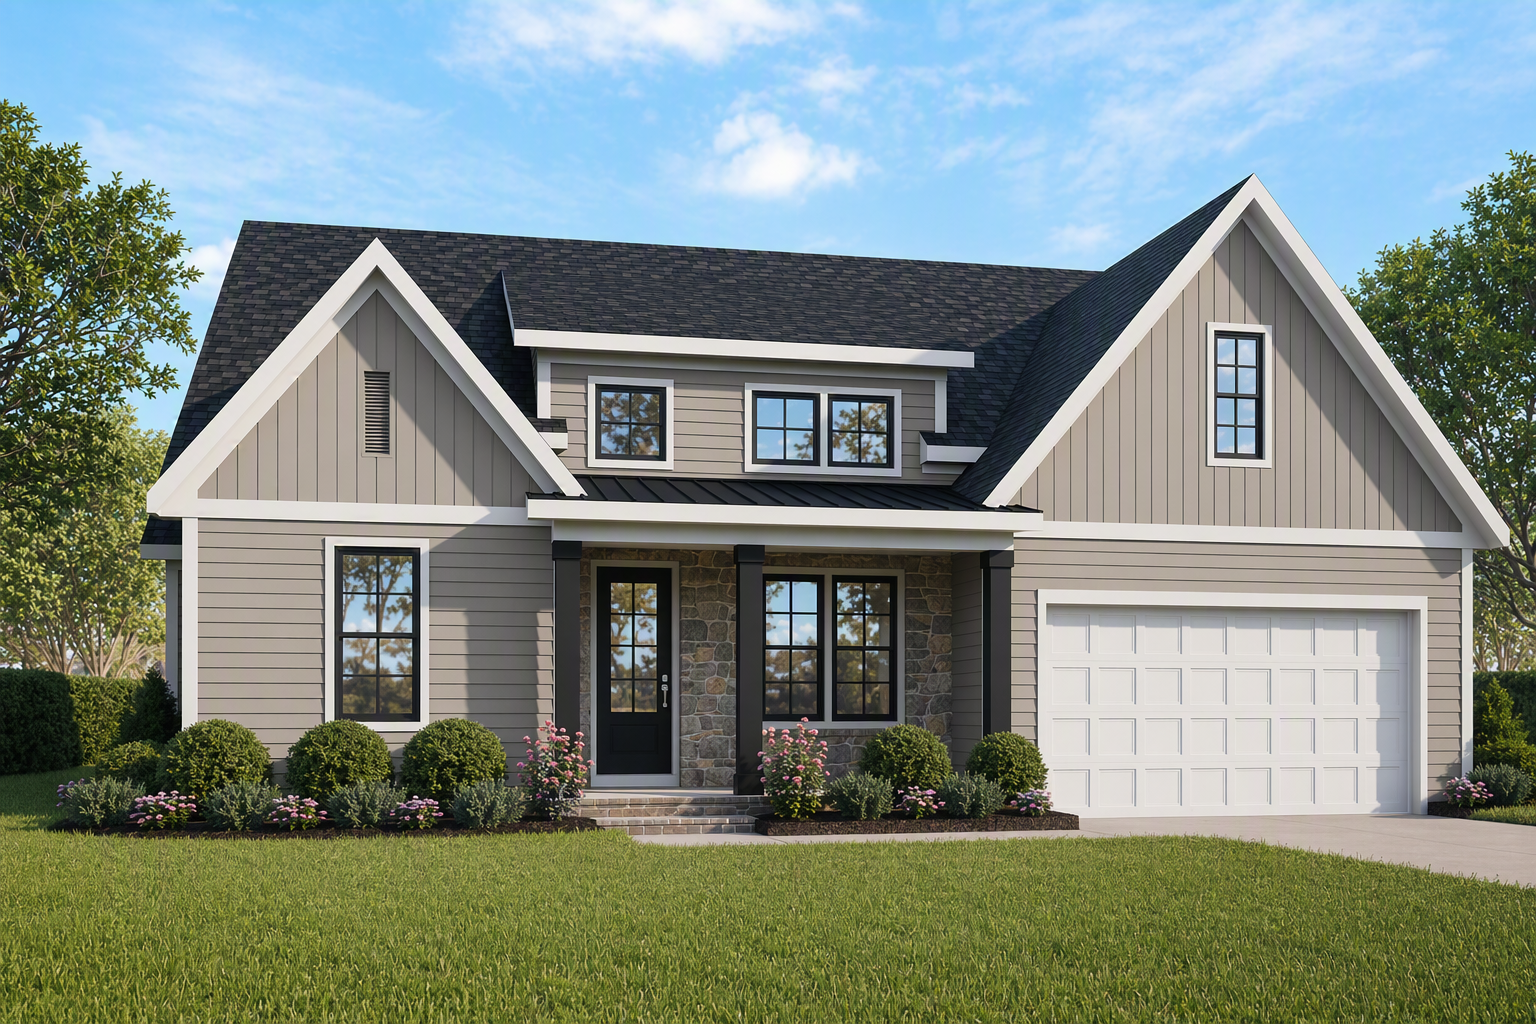
For buyers actively browsing, the best next step is to review our current floor plans and available homes based on the layout that fits your lifestyle first.
If you know you want one-level ease, start by looking at our ranch and first-floor primary options. If you want more square footage on a smaller footprint, start with our two-story plans. From there, the floor plan comparison becomes much easier.
How to make the decision with more confidence
If you are stuck between layouts, stop looking at elevations for a minute and ask yourself these five questions:
- Do I want to use stairs every day for the next ten to twenty years?
- Do I want more indoor square footage or more yard left over?
- Do I need bedrooms grouped together?
- Am I buying for my life now, or for the life I expect this home to carry me into?
- Would a two-story with a first-floor primary give me the best of both?
That is usually enough to narrow the field.
Then you can move into the next decision: which specific floor plan works best for your family. Our forthcoming How to Choose the Right Floor Plan for Your Family: A Decision Framework picks up right there.
Built for the way you actually want to live
The single story vs two story house question is not a minor preference. It is the first real layout decision, and it influences nearly every choice that comes after it.
Single-story homes offer ease, long-term comfort and one-level living that stays practical over time. Two-story homes often deliver more space, more layout flexibility and a better use of the lot for growing families. And for a lot of buyers, the best answer sits in the middle with a two-story home that includes a first-floor primary suite.
At Garman Builders, we help buyers sort through those decisions with real guidance, not one-size-fits-all answers. That is part of The Garman EDGE: thoughtful design, better performance and confidence from contract to closing.
If you are ready to compare layouts, explore our floor plans, browse our available homes or contact us to talk through which type of home fits the way you live.
FAQ
Is a single-story or two-story house better?
A single-story or two-story house is better depending on how you live. Single-story homes are easier to navigate, maintain and age into. Two-story homes often give buyers more finished square footage, more bedroom separation and a smaller footprint on the lot.
Are single-story homes more expensive than two-story homes?
As a general rule, single-story homes often cost more per square foot than two-story homes because they need a larger foundation and roof footprint for the same amount of space. Actual pricing still depends on the plan, community, homesite and included features.
Is a ranch better than a two-story home for aging in place?
Yes, a ranch-style home is usually better for aging in place because daily living happens on one level. That removes stairs from the equation and makes the home easier to use over time without major renovation.
Why do families often choose two-story homes?
Families often choose two-story homes because they usually offer more square footage for the budget, keep bedrooms together and create a natural separation between busy living areas and quieter sleeping spaces.
What is the biggest drawback of a single-story home?
The biggest drawback of a single-story home is footprint. To get the same square footage as a two-story home, it takes up more of the lot, which can leave less yard space and sometimes a higher cost per square foot.
What is the best compromise between single-story and two-story living?
For many buyers, the best compromise is a two-story home with a first-floor primary suite. That layout gives owners main-level living while keeping extra bedrooms or guest space upstairs.
Does resale value differ between single-story and two-story homes in Central PA?
Yes, resale demand can differ by layout in Central PA, but it depends heavily on the community and buyer type. Single-story homes often appeal strongly in 55+ and right-sizing communities, while two-story homes tend to attract broader interest in family-focused neighborhoods.


 0
0