


Nest Notes
Open Concept vs Traditional Floor Plan: How to Choose the Right Layout for Your Home

September 1, 2026
Open concept means the kitchen, dining and living areas flow together with few or no walls between them. Traditional means those spaces are separated into distinct, defined rooms. Most new construction today sits somewhere between the two.
That is the short answer to the open concept vs traditional floor plan question. The better question is how each layout feels in real life. A floor plan can look beautiful online, but the right choice comes down to noise, mess, light, hosting, family routines and how your household actually moves through the home.
At Garman Builders, we design homes around the way people live every day. Not just the way a plan looks on paper.
Key Takeaways
- An open concept home connects the kitchen, dining area and main living space with minimal walls.
- A traditional floor plan separates rooms into more defined spaces, often with doorways, partial walls or formal rooms.
- Open layouts work well for entertaining, natural light and families who want clear sightlines through the main living area.
- Traditional layouts help contain noise, cooking mess and separate activities happening at the same time.
- Many new construction homes use a hybrid layout: open gathering spaces paired with a study, flex room, loft or other defined space.
- The right layout depends on how you cook, host, relax, work and manage daily household noise.
- You can identify layout style on a floor plan by looking at wall placement, room labels, sightlines, traffic flow and kitchen location.
- Most Garman plans lean toward open or hybrid living rather than fully closed traditional layouts, but exact fit varies by plan and community.
What Is an Open Concept Home?
An open concept home is a home where the kitchen, dining area and main living space are connected without full walls separating each room. The result is one larger shared space that supports gathering, conversation and movement.
In new construction, open concept does not always mean “one big room.” A well-designed open floor plan still creates zones. The kitchen has its work area. The dining space has room for a table. The family room has a clear place for seating, TV viewing or conversation.
The difference is that those spaces relate to one another.
What Defines a True Open Concept Layout?
A true open concept layout usually includes:
- Minimal walls between the kitchen, dining area and family room
- A kitchen island or peninsula that anchors the space
- Clear sightlines from the kitchen into the living area
- Shared natural light across the main living spaces
- Fewer hallways between everyday gathering areas
- A layout that makes the kitchen part of daily life, not a separate back room
The kitchen island matters. In many open concept homes, it becomes the informal center of the floor plan. It is where breakfast happens, homework lands, friends gather during a party and someone sits while dinner is being made.
That is the appeal. Open concept living makes the main floor feel connected.
What Defines a Traditional Floor Plan in New Construction?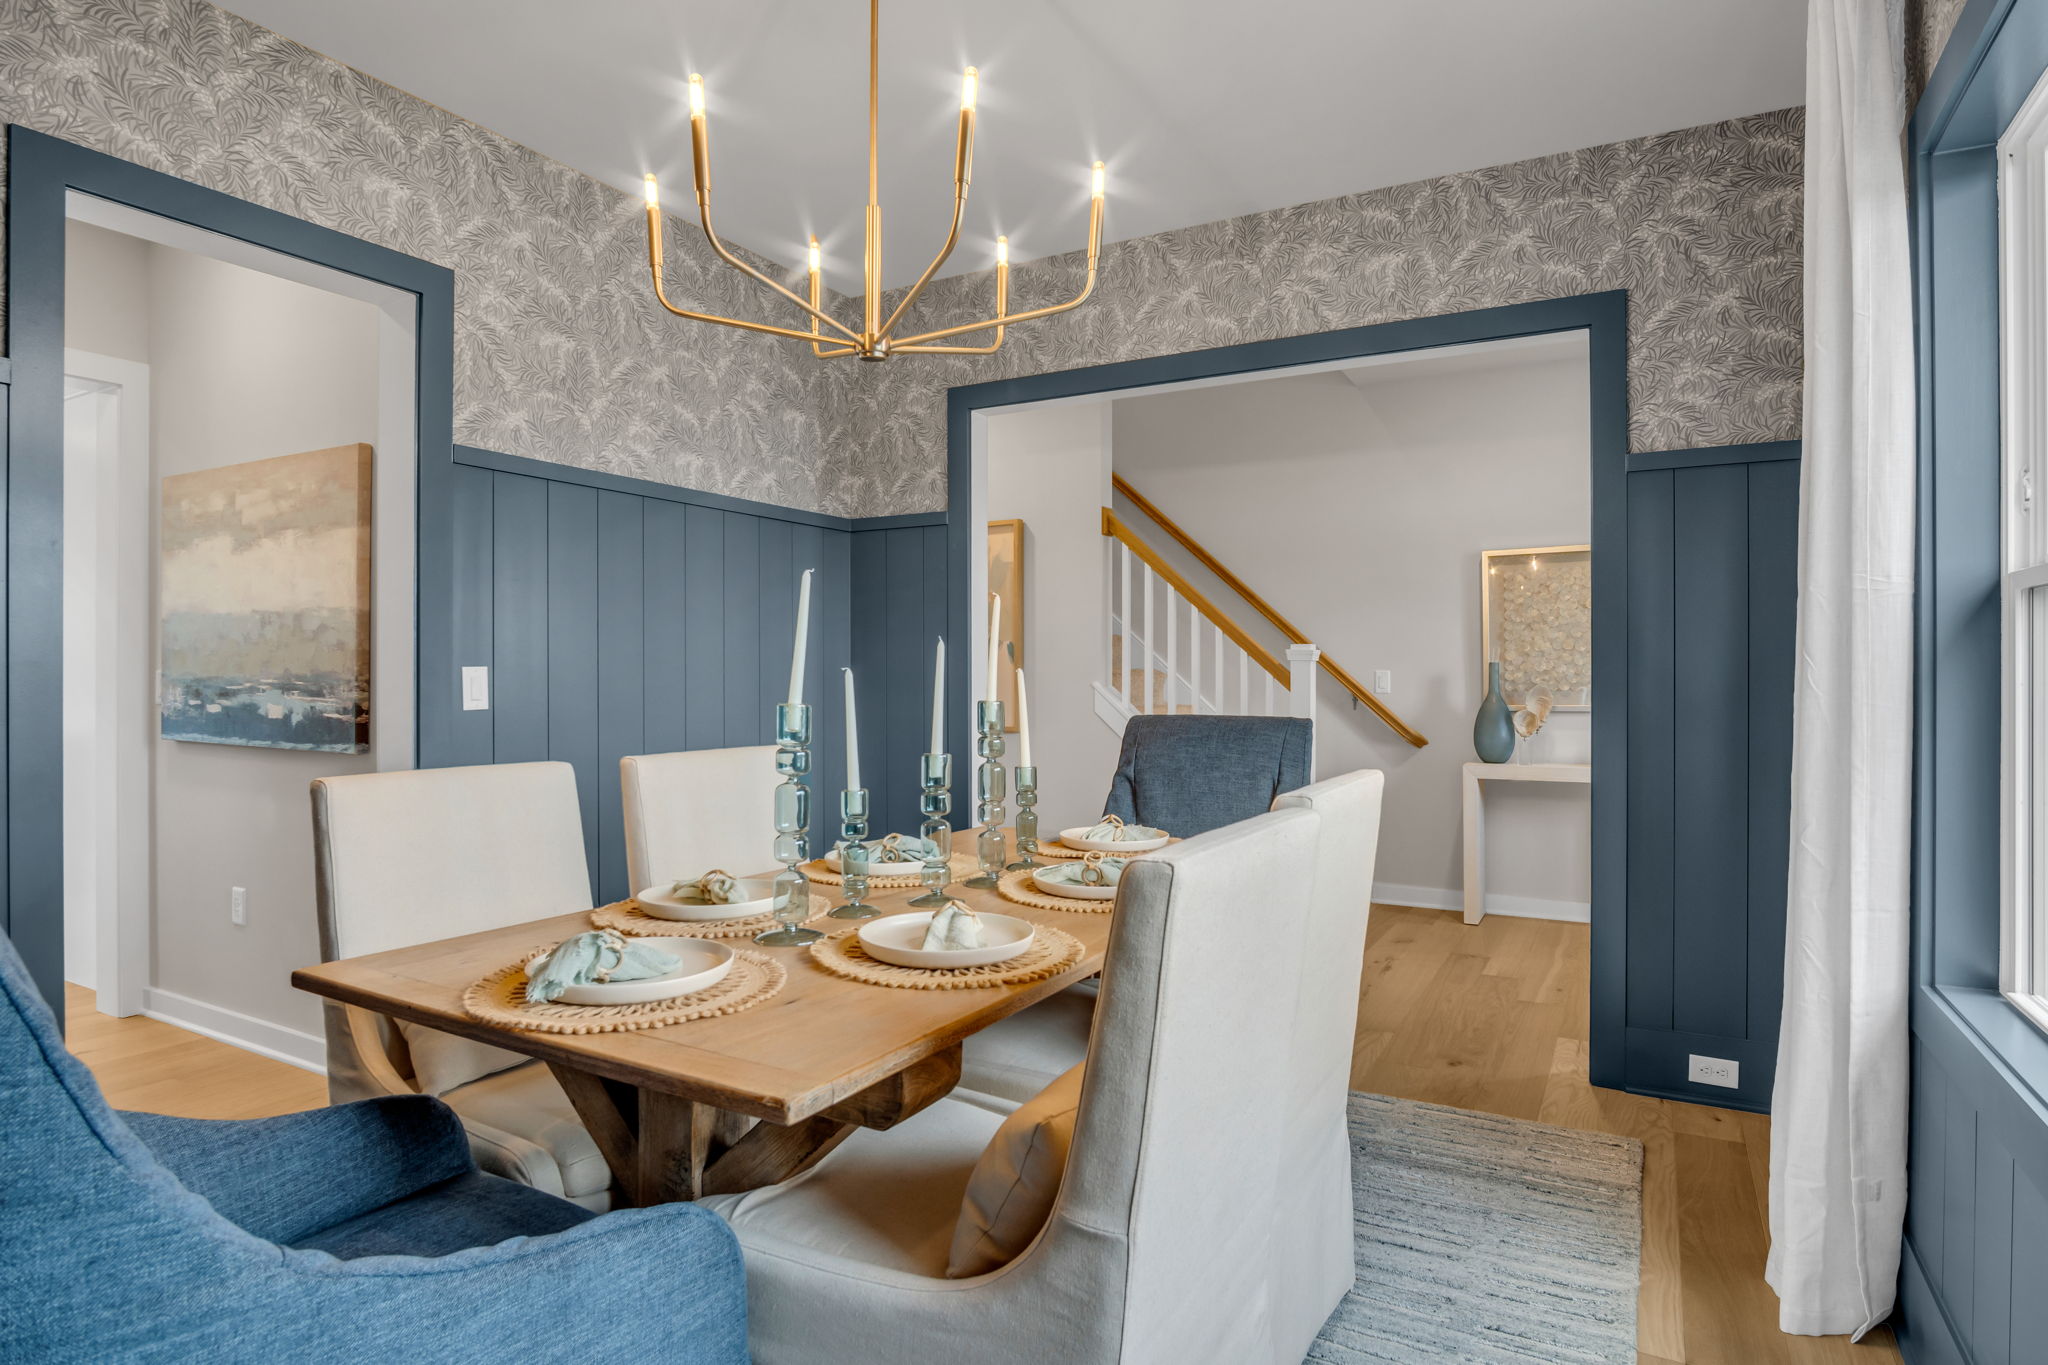
A traditional floor plan separates the kitchen, dining room and living or family room into distinct spaces. These rooms may connect through doorways, cased openings or half-walls, but each space has a clearer boundary.
A traditional floor plan in new construction can still feel updated. It does not have to mean dark rooms, chopped-up hallways or a layout that feels dated. The best traditional layouts use separation with purpose.
They give each room a job.
Common Features of a Traditional Layout
A more traditional layout often includes:
- A separate kitchen
- A formal dining room
- A living room or family room with defined walls
- Doorways or cased openings between rooms
- Less visibility from the kitchen to the main seating area
- More separation between cooking, eating and relaxing
Traditional layouts appeal to buyers who like order. If you cook a lot, host formal meals or prefer to keep kitchen clutter away from the main living area, a more defined layout can be a better fit.
Open Concept vs Traditional Floor Plan: Pros, Cons and Everyday Tradeoffs
The open concept vs traditional floor plan decision is not about which layout is better. It is about which layout handles your life better.
Both have real advantages. Both have tradeoffs.
The Case for Open Concept
Open concept layouts are popular because they solve several everyday problems at once.
They make it easier to stay connected. A parent can prep dinner while keeping an eye on kids in the family room. Guests can talk with the host instead of gathering in a separate room. Natural light from rear windows can reach farther into the home.
Open concept homes also make the main living area feel larger. Fewer walls mean longer views, better flow and more flexibility in how furniture is arranged.
Open floor plan pros and cons become especially clear during gatherings. The benefit is that everyone feels included. The tradeoff is that everything is visible too: the dishes, the countertop clutter, the toys and the noise.
Open concept works well for buyers who value:
- Casual entertaining
- Family connection
- Bright shared spaces
- Easy movement between rooms
- Kitchen islands as gathering places
- Flexible furniture arrangements
For growing families and move-up buyers, this can make daily life easier. The main floor becomes one connected hub.
The Case for Traditional
Traditional floor plans solve a different set of problems.
They contain sound. They hide mess. They make it easier for different people to do different things at the same time. Someone can cook in the kitchen while someone else watches TV, reads, works or has a conversation in another room.
That matters more than people expect.
Open layouts can get loud. Kitchen noise carries. So does the dishwasher, the blender, the game on TV and a group of kids moving through the room. If your household often has several activities happening at once, a traditional floor plan can feel calmer.
A traditional floor plan in new construction works well for buyers who value:
- Quieter rooms
- A kitchen that can be closed off visually
- More formal dining
- Defined spaces for hosting
- Separate areas for different activities
- Less visible clutter during gatherings
This is especially useful for buyers who cook often or entertain in a more structured way. Not everyone wants the kitchen on display during dinner.
Why Many New Homes Use a Hybrid Layout
Most new construction today is not fully open or fully traditional. It is hybrid.
A hybrid layout uses open concept planning in the main living areas while adding defined spaces elsewhere. The kitchen, dining area and family room may flow together, but the plan also includes a study, flex room, loft, first-floor bedroom or finished lower-level space.
That gives buyers some of both: connection where they want it and separation where they need it.
This is where new construction has become much smarter. Buyers want openness, but they also want places to work, study, host overnight guests, manage hobbies and escape the noise for a bit. A single open room cannot do all of that well.
If you are comparing layout terms, our guide to Inspiring Flex Room Choices is a helpful piece of information on this topic.
You can also see this thinking in our Interior Design Trends 2027: What’s Worth Choosing in a New Home, and What Isn’t, which looks at how a plan can support daily routines, remote work and gathering without feeling one-size-fits-all.
How to Tell Which Layout Fits Your Household
The best layout is the one that matches your habits. Not the one that photographs best.
Start with these questions.
1. How do you use the kitchen during gatherings?
If guests always gather in your kitchen anyway, open concept makes sense. It gives that behavior room to happen naturally.
If you prefer to cook without an audience or want to keep prep mess out of sight, a more traditional kitchen layout may feel better.
2. Does visible clutter bother you?
In an open concept home, the kitchen is part of the living space. That means the kitchen sink, counters and island are visible from the main seating area.
For some buyers, that is no problem. For others, it becomes a daily frustration. Be honest about which side you are on.
3. How much noise can your household tolerate?
Open layouts carry sound. Traditional layouts soften it.
If your home has young children, teens, remote workers or different schedules, defined rooms can make a real difference. A hybrid layout may be the best answer because it keeps the main level connected while giving people separate places to go.
4. Do you want flexible or defined space?
Open concept gives you flexibility. Traditional gives you clarity.
A flexible space can change over time as your family changes. A defined room gives you a clear purpose from day one. Neither is wrong. The right answer depends on whether your household needs adaptability or separation more.
5. How formal is your lifestyle?
If most meals happen at the island or casual dining table, an open kitchen and dining area may be ideal.
If you host holidays, sit-down dinners or larger family meals, a formal dining room or more defined dining space can be worth keeping.
For a deeper decision process, read our guide to How to Choose the Right Floor Plan for Your Family: A Decision Framework. It walks through the bigger lifestyle questions that help buyers compare plans with more confidence.
What to Look for on a Floor Plan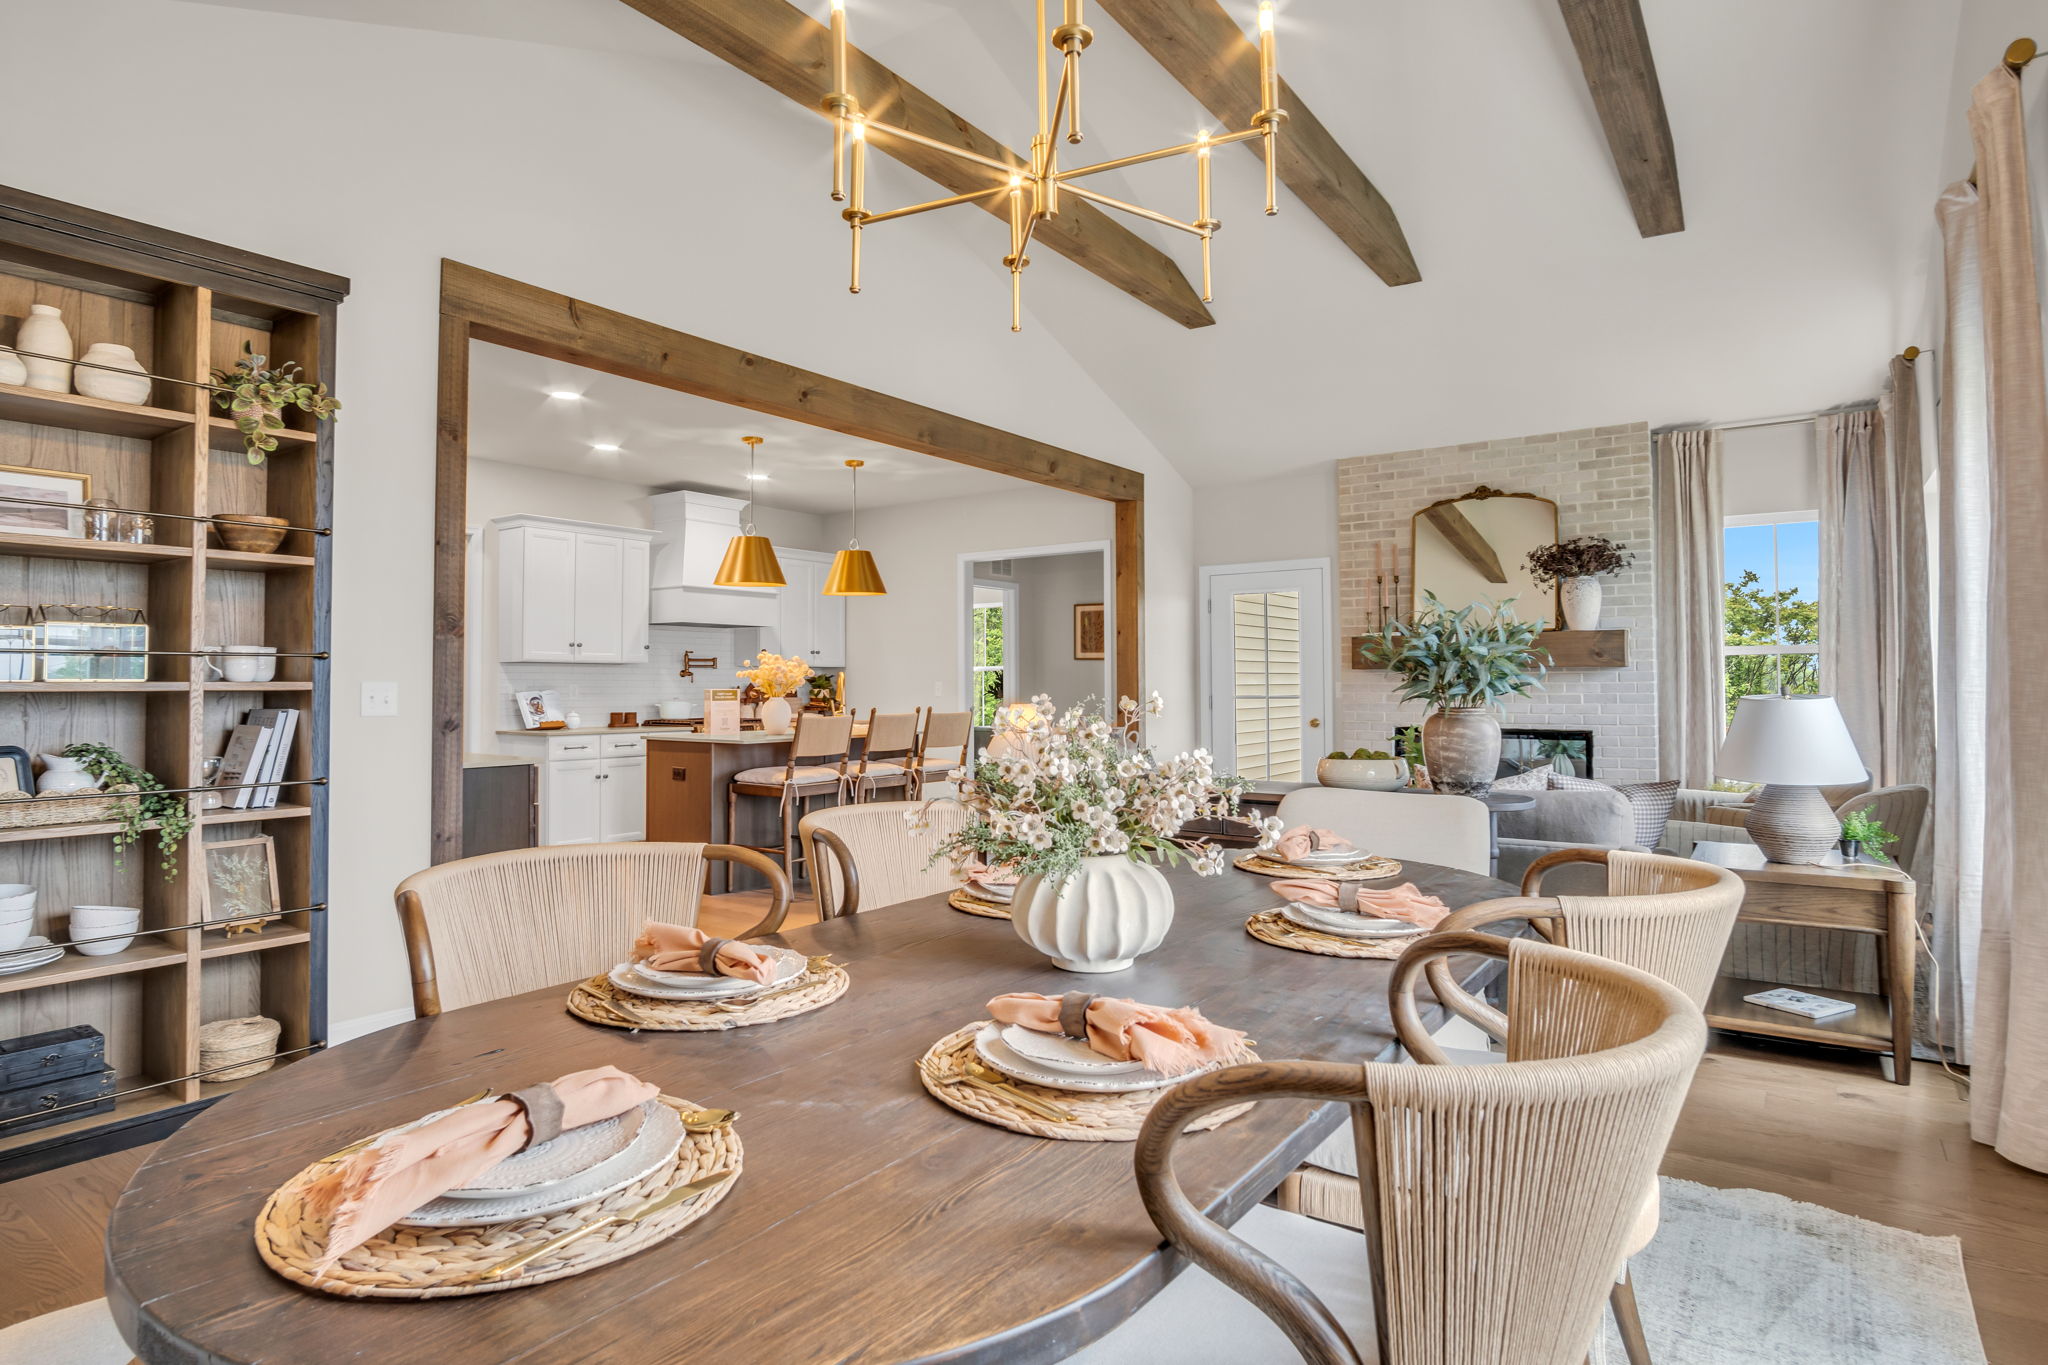
You can usually tell whether a home leans open, traditional or hybrid before you ever walk through it. You just need to know what to look for.
If floor plans feel hard to read, start with our guide to How to Read a New Home Floor Plan Before You Tour. Once you understand the symbols, room labels and flow, this comparison becomes much easier.
Signs of an Open Concept Layout
Look for:
- Kitchen, dining and family room labels placed in one shared area
- Few wall lines between the main living spaces
- A large island facing the family room
- A dining area positioned between the kitchen and outdoor living space
- Long sightlines from the front or rear of the home
- Minimal hallways around the main living area
If the kitchen island faces the family room, the plan is likely designed for open living.
Signs of a Traditional Layout
Look for:
- Separate room labels for kitchen, dining room and living room
- Full wall lines between main spaces
- Doorways or cased openings connecting rooms
- A kitchen set apart from the family room
- Formal rooms near the front of the home
- More hallways and room-to-room transitions
A traditional layout will feel more compartmentalized on paper. That can be a benefit if you want each room to have a clear purpose.
Signs of a Hybrid Layout
Look for:
- Open kitchen, dining and family room areas
- A separate study, flex room or first-floor bedroom
- A loft or bonus room upstairs
- A mudroom or drop zone that organizes daily traffic
- Defined private spaces away from the main gathering area
Hybrid plans are especially common in new construction because they reflect how people live now. We gather in open spaces, but we still need quiet rooms.
Garman Floor Plans to Compare With Our Team
Most Garman floor plans are designed around open or hybrid living. That means the main gathering spaces typically support connection and flow while the rest of the home provides privacy, flexibility and storage where it matters.
Because plan availability, included features and community offerings can vary, we always recommend reviewing current plan details with our team before making a decision.
If You Like Open Main Living Areas
Ask our team to walk you through Garman plans that emphasize connected kitchen, dining and family spaces. Depending on community availability, plans to review may include examples such as:
- Sienna
- Monroe
- Charlotte
- Nottingham
- Avery
- Mackenzie
- Brooklynn
- Everett
These plans are good starting points for buyers who want the kitchen and main living area to feel connected. They are especially worth comparing if you host casually, want strong sightlines or prefer a central gathering space.
If You Like Hybrid Layouts With Defined Spaces
If you want openness without giving up separation, ask about plans with studies, flex rooms, lofts, private bedroom zones or right-sized layouts. Depending on the community and product type, plans to review may include:
- Hensley
- Hayden
- Greyson
- Rilyn
- Ethan
- Grant
- Maeve
- Wynn
- Griffin
These plans can be helpful for buyers who want a quieter room for work, hobbies, guests or everyday retreat while still keeping the main living area connected.
If You Prefer a More Traditional Feel
Fully traditional layouts are less common in today’s new construction, but a traditional feel can still be created through plan selection, furniture placement and defined-use rooms.
If that is what you want, tell us early. Our Sales and Design Studio teams can help you compare floor plans with more separation, better noise control or room arrangements that feel more defined.
That is the benefit of building with a local team. We do not expect every buyer to fit the same layout.
Open Concept vs Closed Floor Plan: Which Is Better for Resale?
A well-designed layout matters more than the label. Buyers respond to homes that feel bright, functional and easy to live in.
Open concept layouts remain popular because they support modern, natural light and flexible living. But closed or more traditional spaces still have value, especially when they solve practical problems like noise control, remote work or clutter.
The strongest plans usually offer balance. Connected main living spaces. Private bedrooms. A useful flex room. Storage where daily life gets messy.
That is why hybrid layouts continue to make sense in new construction.
Build Around the Way You Actually Live
The open concept vs traditional floor plan decision should start with your real routines. How you cook. How you host. How much noise you can live with. Whether you want everyone together or need rooms that let people spread out.
Open concept gives you connection, light and easy gathering. Traditional gives you separation, quiet and clearer boundaries. Hybrid gives you both, which is why many new homes land there.
If you are comparing Garman floor plans, we can help you look beyond the labels and understand how each layout will feel day to day. Explore our available floor plans, browse our new homes or contact us to talk through which layout fits the way you live.
FAQ
What is an open concept home?
An open concept home connects the kitchen, dining area and main living space with few or no full walls between them. The goal is to create better flow, stronger sightlines and a more connected gathering area for everyday living and entertaining.
What is the difference between open concept and traditional floor plans?
Open concept floor plans combine the main living spaces into one connected area. Traditional floor plans separate the kitchen, dining room and living room into distinct rooms. Many new construction homes use a hybrid approach with open gathering areas and separate flex spaces.
Is an open concept floor plan better for families?
An open concept floor plan works well for families who want visibility between the kitchen and family room. Parents can cook, clean or prep meals while still seeing kids in the main living area. Families who need more quiet or separation may prefer a hybrid layout.
What are the main open floor plan pros and cons?
The main pros of an open floor plan are better sightlines, easier entertaining, more natural light and a larger-feeling main living area. The main cons are more visible clutter, less sound control and fewer walls for separating different activities.
Is a traditional floor plan the same as a closed floor plan?
A traditional floor plan and closed floor plan are often used to describe similar layouts. Both separate main living spaces into defined rooms. Traditional floor plans may still include wide openings or partial connections, while fully closed layouts use more complete room separation.
Are traditional floor plans still available in new construction?
Traditional floor plans are less common in new construction than open or hybrid layouts, but buyers can still find plans with defined rooms, studies, formal dining areas or more separated living spaces. The best approach is to compare specific floor plans rather than relying on broad labels.
How do I know if a floor plan is open concept?
Look for few wall lines between the kitchen, dining area and family room. An open concept plan often shows one connected main living area with a kitchen island facing the family room. If those rooms flow together without doorways, the plan likely leans open concept.
Do Garman floor plans use open concept or traditional layouts?
Most Garman floor plans lean toward open or hybrid layouts, with connected main living areas and defined spaces such as studies, flex rooms, lofts or private bedroom zones. Exact layouts vary by plan and community, so our team can help you compare the best options for your household.


 0
0