


Nest Notes
Does a New Home Come With a Garage? New Construction Garage Options to Know

September 1, 2026
Most new construction homes include a garage as standard, typically a 2-car configuration, with larger options available depending on the floor plan and community.
That is the direct answer. But the better question is not just, “Does a new home come with a garage?” It is, “Will the garage work for the way we actually live?”
For most buyers, the garage is not only for parking. It becomes the place where bikes land, tools pile up, sports gear waits for Saturday morning and muddy shoes get dropped before they reach the kitchen. The right garage setup can make everyday life feel a lot smoother. The wrong one can become frustrating fast.
Below, we’ll walk through common new construction garage options, what is usually included, what may be an upgrade and what to ask before choosing a specific floor plan or homesite.
Key Takeaways
- Most new construction homes include an attached 2-car garage as the standard configuration.
- A 3-car garage may be available on select floor plans or homesites, but availability varies by community.
- Attached garages are far more common in new construction communities because they are efficient, convenient and connected to the home’s layout.
- Smart garage door openers, extra outlets, storage systems and EV charger prep are often upgrades or post-closing additions.
- Garage storage needs should be considered early, especially if you have tools, bikes, lawn equipment, seasonal décor or sports gear.
- The garage-to-mudroom connection has a major impact on daily livability.
- Electrical planning matters. Extra outlets or a dedicated circuit for a future EV charger are easier to discuss during design than after closing.
- Always confirm garage size, door configuration, opener details and upgrade options for the specific floor plan and community you are considering.
What Is Typically Standard in a New Construction Garage?
Most new construction homes include an attached 2-car garage as the standard garage configuration. The garage is usually connected directly to the home, giving buyers a protected entry point during rain, snow, heat or cold.
In South Central Pennsylvania, that weather-protected entry matters. Carrying groceries inside during a February sleet storm is not a small thing. Neither is getting kids, pets or bags into the house without walking around from the driveway to the front door.
A standard attached garage often supports:
- Parking for two vehicles
- Direct access into the home
- A connection to a mudroom, laundry area or interior hallway
- Basic lighting and electrical outlets
- Standard garage doors
- A concrete garage floor
The exact standard features vary by builder, floor plan and community. With Garman Builders, garage configurations should always be confirmed for the specific home you are considering, since plan design and community requirements can affect what is available.
If you are also comparing other common new constructionions, our related guides are helpful: Do New Construction Homes Come With a Basement? What Buyers Should Know About Foundation Options and Does Landscaping Come With a New Construction Home?.
New Construction Garage Options: 2-Car vs 3-Car Garage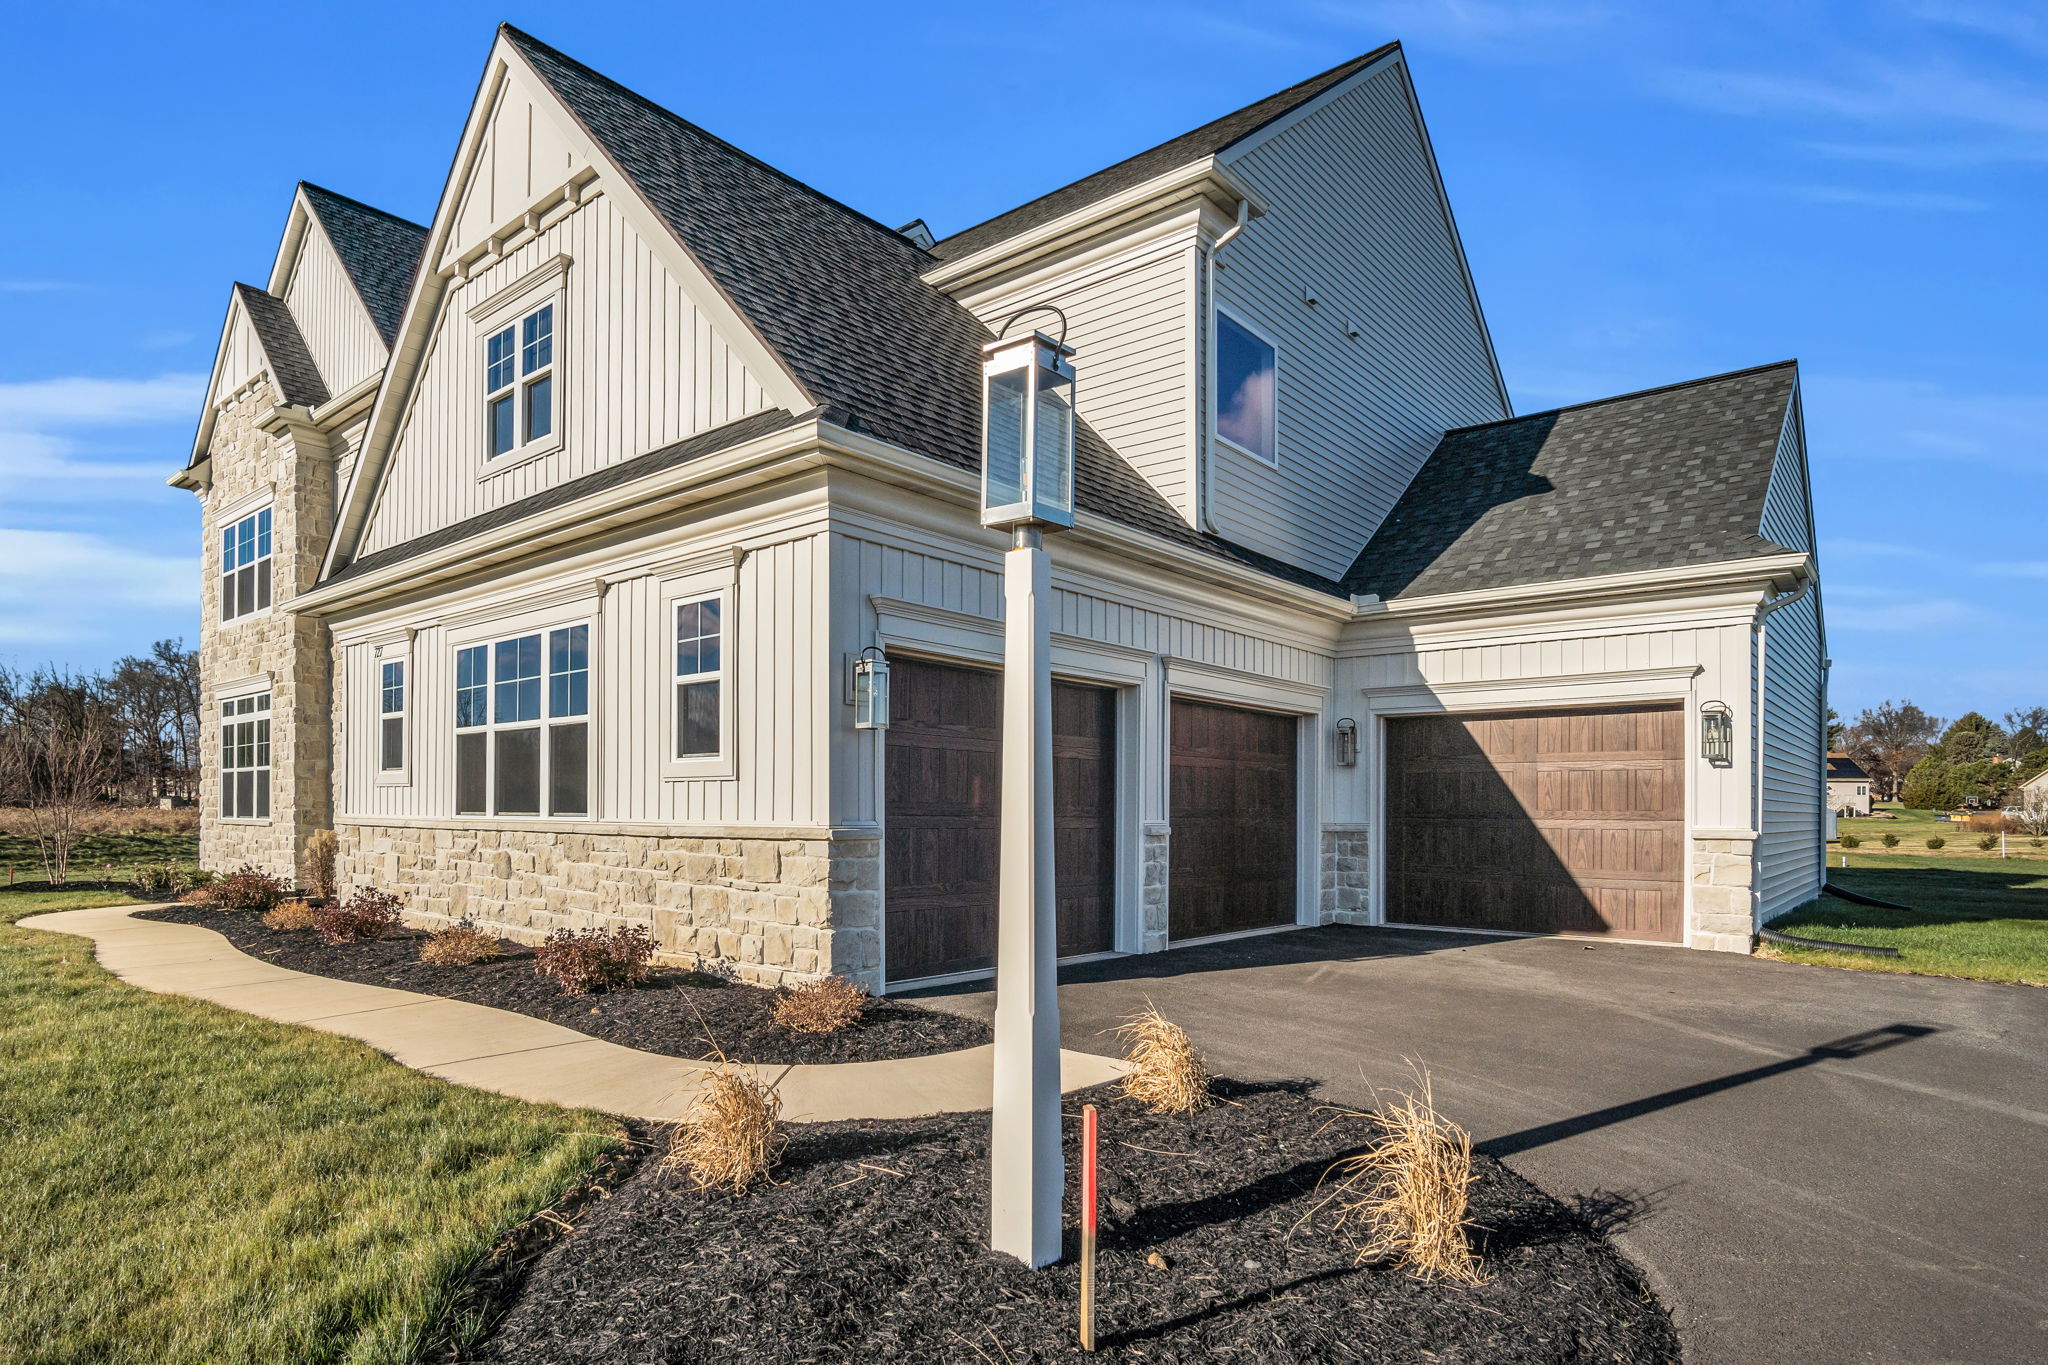
The most common new construction garage option is a 2-car garage. A 3-car garage is sometimes available, depending on the floor plan, homesite width, community standards and architectural guidelines.
A 3-car garage does not always mean three daily drivers. Many buyers want the extra bay for a mix of parking, storage and lifestyle needs.
Who Benefits Most From a 3-Car Garage?
A 3-car garage is worth considering if you need space for:
- A third vehicle
- A motorcycle, classic car or seasonal vehicle
- Bikes, scooters and outdoor toys
- Lawn equipment
- Sports gear
- A workbench or tool area
- Holiday storage
- Golf equipment, fishing gear or hobby supplies
- A future teen driver
- Extra room between vehicles
For move-up buyers and growing families, the third bay often becomes the pressure-release valve for the rest of the house. Instead of clutter spreading into the basement, mudroom or closets, the garage absorbs more of the everyday mess.
What Does a 3-Car Garage Typically Add in Cost?
The cost of a 3-car garage varies by floor plan, community, structural requirements, site conditions and finishes. There is no responsible one-size-fits-all number.
What drives the added cost usually includes:
- More foundation and concrete
- Additional framing and roofing
- Larger driveway areas
- More siding, trim and exterior materials
- Additional garage door equipment
- Electrical needs
- Plan-specific engineering or architectural requirements
The most important step is to ask early. If a 3-car garage matters to you, bring it up before you fall in love with a plan or homesite. Some homesites can support it. Others cannot.
Attached vs Detached Garage in New Construction
Attached garages are far more common in new construction communities than detached garages. They fit modern floor plans well, they use homesite space efficiently and they make daily entry into the home much easier.
Detached garages are less common in planned new home communities because they can require more land, longer driveways, different zoning considerations and separate architectural planning. They also change the way the home lives day to day.
Why Attached Garages Are More Common
Attached garages work well because they provide:
- Direct entry into the home
- Better protection from weather
- Easier grocery unloading
- Stronger connection to mudrooms and drop zones
- Efficient use of lot space
- A cleaner, more predictable community streetscape
For most buyers, the convenience is the deciding factor. You pull in, close the garage door and walk straight inside. Simple. But simple is exactly what makes it valuable.
When Detached Garages Come Into Play
A detached garage may come into play in custom homes, build-on-your-own-lot projects, estate-style homes or certain architectural settings where the garage is intentionally separated from the main home.
Detached garages can make sense when a buyer wants:
- A separate workshop
- A carriage-house feel
- More architectural separation
- Additional hobby space
- A custom site layout
- More distance between vehicles and living areas
For most production new construction communities, though, attached garages remain the standard.
Garage Door and Opener Basics
A new construction home typically includes standard garage doors based on the plan and garage configuration. Garage door openers may be included, offered as an option or upgraded depending on the builder and community specifications.
This is one of those details buyers often assume is automatic. It is better to ask.
What Is Usually Standard?
Standard garage features may include:
- Garage door or doors sized to the plan
- Basic garage lighting
- Basic electrical outlets
- Manual or opener-ready door setup, depending on specifications
- Standard exterior garage door style
The exact answer depends on the community, home series and selections available.
What Might Be an Upgrade?
Garage-related upgrades can include:
- Smart garage door openers
- Keypad entry
- Battery backup
- Decorative garage door styles
- Insulated garage doors
- Windows in garage doors
- Additional remotes
- Wall-mounted opener systems
- Extra lighting
Smart garage door openers are especially popular because they let homeowners check, open or close the garage door from a phone. That is useful if a delivery arrives, a child forgets the house key or you simply cannot remember if you closed the door after leaving.
Garage Storage in a New Home
Garage storage systems are usually not included as a standard feature in most new construction homes. Shelving, overhead racks, wall panels, cabinets and specialty storage are commonly added after closing or selected as an upgrade if available.
This surprises buyers. The garage may be finished enough for parking, but that does not mean it comes organized.
Garage Storage Add-Ons Buyers Often Want
Common garage storage additions include:
- Wall-mounted shelving
- Overhead ceiling racks
- Tool cabinets
- Pegboards or slatwall systems
- Bike racks
- Kayak or ladder storage
- Workbenches
- Mudroom-style garage benches
- Utility hooks for cords and hoses
- Lockable cabinets for chemicals or tools
A little planning goes a long way here. If you know you want overhead storage racks, think about garage ceiling height, garage door tracks, opener placement and lighting locations. If you want a workshop, think about outlets and clear wall space.
A garage can hold a lot, but it works better when storage has a plan instead of becoming a slow-growing pile along the walls.
The Mudroom Connection Matters More Than Buyers Expect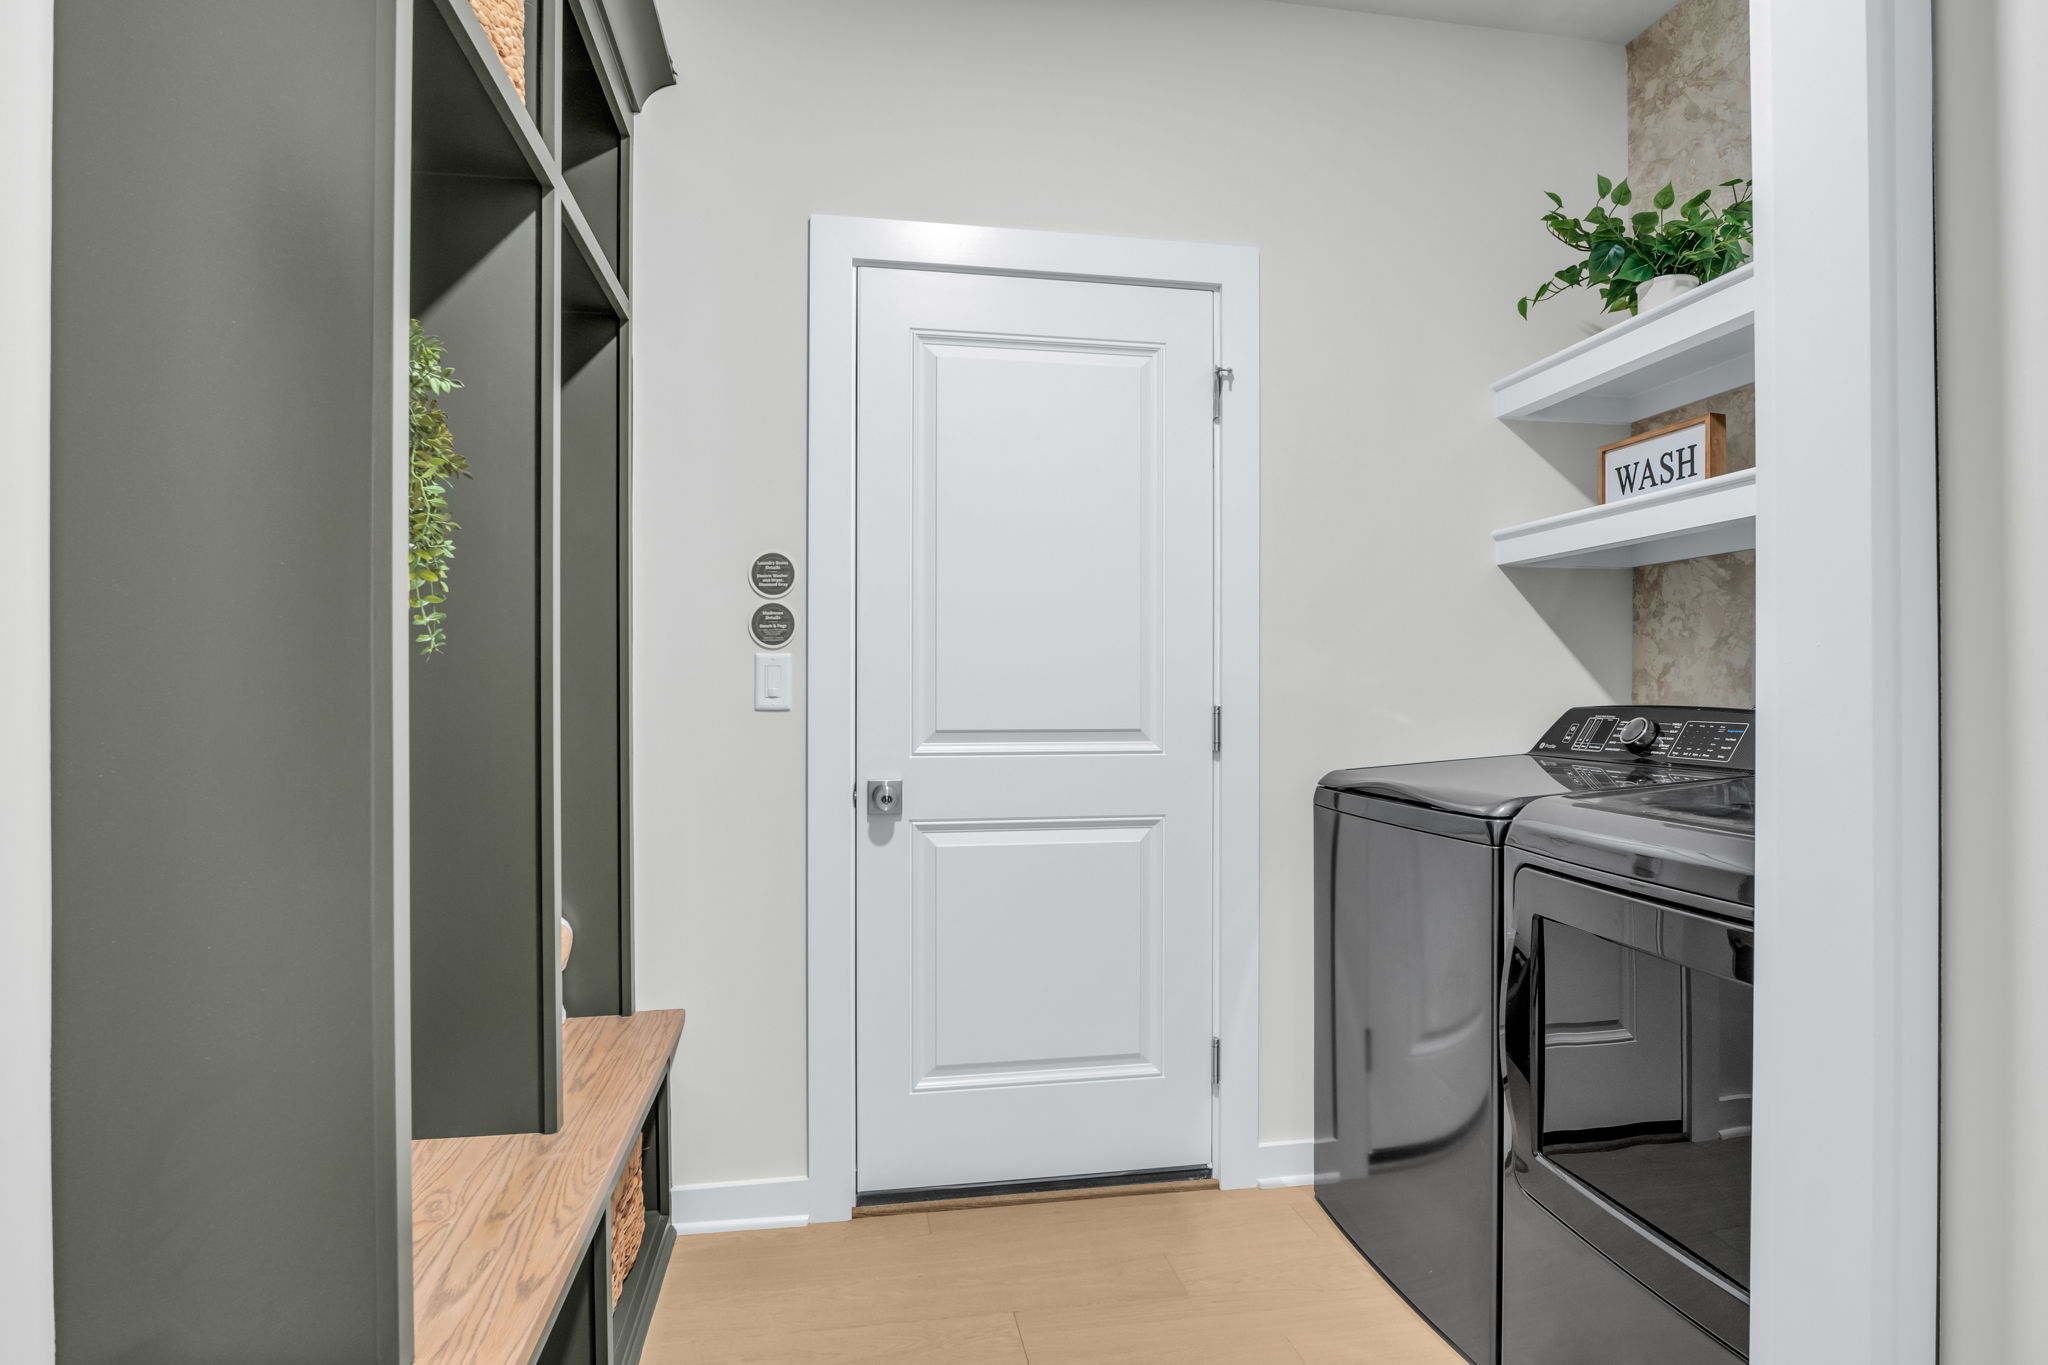
The garage entry point affects daily life because it often connects directly to the mudroom, laundry area or drop zone. That transition space controls what happens the moment you walk inside.
A well-designed garage entry helps keep backpacks, shoes, coats, dog leashes, sports bags and grocery overflow from taking over the kitchen.
Why the Garage-to-Mudroom Layout Matters
A good mudroom or drop-zone connection can support:
- Everyday family entry
- Coat and shoe storage
- Backpack organization
- Pet supplies
- Laundry access
- Grocery unloading
- Cleaning supplies
- Sports gear
- Mail and keys
This is where thoughtful design shows up in small but important ways. The garage may park the car, but the mudroom handles the real traffic of the household.
For pet owners, this connection can be especially useful. A garage-adjacent mudroom can become a natural place for leashes, towels, food storage or a built-in pet area. We covered more ideas in Pet Room Ideas: 14 Ways to Create a Space Your Pet Will Actually Use.
Electrical Considerations for the Garage
Garage electrical planning is worth discussing during the design stage. It is easier to plan for future needs before construction than to add wiring later.
Most buyers think about garage size first. The better conversation includes power.
EV Charger Garage New Construction Planning
If you own an electric vehicle or think you may in the future, ask about a dedicated circuit for a future EV charger. Even if you do not install the charger right away, planning for it during construction can make the home more practical long term.
Ask whether EV charger prep is available for the floor plan you are considering. Availability and requirements vary, so this should be confirmed with the builder during design.
Extra Outlets for Tools, Freezers and Workshops
Extra garage outlets can make a big difference if you plan to use the garage for more than parking.
Consider outlets for:
- Power tools
- A workbench
- A garage refrigerator or freezer
- Battery chargers
- Lawn equipment
- Holiday lights
- A treadmill or home gym setup
- Wall-mounted storage systems with charging stations
If you know you want a workshop area, say so early. Outlet placement matters. Lighting matters too.
Your Design Studio appointment is the right time to talk through these details. If you are preparing for that step, read What to Expect at Your Design Studio Appointment.
Questions to Ask About Garage Configuration
Before choosing a floor plan or homesite, ask direct questions about the garage. The answers will help you avoid assumptions and plan for how you actually live.
Garage Questions to Ask Your Builder
Ask these questions before you make final decisions:
- Does this floor plan include a garage as standard?
- Is the standard garage a 2-car garage?
- What are the approximate garage dimensions?
- Is a 3-car garage available with this plan?
- Does the homesite support a 3-car garage?
- Are there community guidelines that affect garage size or placement?
- Is the garage attached or detached?
- How does the garage connect to the home?
- Does the garage entry include a mudroom, drop zone or laundry connection?
- Are garage door openers included?
- Are smart garage door openers available?
- Are insulated garage doors an option?
- Can we add extra outlets?
- Is EV charger prep available?
- Can we add lighting for a workshop or storage area?
- Are shelving, cabinets or overhead storage included?
- What garage storage items are best handled after closing?
- Can we see the garage on a model home or similar completed plan?
These questions are practical, not picky. A garage is a working part of the home. It deserves the same attention as the kitchen, owner’s suite or basement.
A Better Garage Starts With Better Planning
A garage can look straightforward on paper: two bays, a concrete floor and a door into the house. Real life is not that tidy.
The best garage configuration supports your vehicles, your storage needs, your routines and the way your family moves in and out of the home every day. That may mean a standard attached 2-car garage. It may mean asking about a 3-car option. It may mean planning extra outlets, EV charger prep or a stronger mudroom connection.
At Garman Builders, we build homes that are Built for the Way You Live. That includes the spaces that do the quiet work behind the scenes.
If you are comparing floor plans or communities, our team can help you understand garage configurations, available options and design-stage decisions before you move forward. Contact us to talk through your next home, your garage needs and the details that will make everyday life work better.
FAQ: New Construction Garage Options
Does a new home come with a garage?
Most new construction homes include a garage as standard, usually an attached 2-car garage. Availability and configuration vary by floor plan, community and homesite, so buyers should confirm the specific garage details before choosing a home.
Is a 2-car garage standard in new construction?
A 2-car garage is the most common standard garage configuration in new construction single-family homes. Some attached homes, townhomes or specialty home designs may have different garage layouts, so the exact configuration should be verified by plan.
Can I get a 3-car garage with a new construction home?
A 3-car garage may be available on select floor plans or homesites. It depends on the plan design, lot size, community guidelines and structural requirements. Buyers who want a 3-car garage should ask early in the process.
How much does it cost to add a 3-car garage?
The cost to add a 3-car garage varies based on the floor plan, homesite, foundation, framing, driveway needs, garage doors, electrical work and community requirements. Ask your builder for plan-specific pricing rather than relying on a general estimate.
Are attached or detached garages more common in new construction?
Attached garages are much more common in new construction communities. They provide direct access into the home, protect buyers from weather and connect well to mudrooms or drop zones. Detached garages are more common in custom or build-on-your-own-lot settings.
Do new construction garages include garage door openers?
Garage door opener inclusion varies by builder, community and home specifications. Some homes include openers as standard, while others offer them as an option or upgrade. Smart garage door openers may also be available as an upgrade.
Is garage storage included in a new construction home?
Garage storage systems such as shelving, cabinets, slatwall and overhead racks are usually not standard. Buyers often add these after closing or select available storage upgrades during the design process.
Should I plan for an EV charger in a new construction garage?
Yes, if you own an electric vehicle or may buy one in the future. Ask about a dedicated circuit or EV charger prep during the design stage. Planning ahead can make future installation easier and more practical.


 0
0