


Nest Notes
How to Read a Floor Plan Before You Tour a Home

August 5, 2026
A floor plan on a screen and a floor plan in real life can feel like two different homes. Here is how to close that gap before you ever tour one.
If you are browsing new homes online, you are probably comparing plans long before you are ready to schedule a visit. That is normal. It is also where a lot of buyers get stuck. A plan may look great on paper, but once you walk it in person, the layout can feel very different than you expected.
That gap usually comes down to one thing: knowing how to read a floor plan beyond the room labels.
We help buyers with this every day. A good floor plan is not just a list of bedrooms and bathrooms. It tells you how the home will work when you are carrying groceries in from the garage, getting kids out the door, hosting family for dinner or trying to keep guest space separate from your own daily routine.
In this guide, we will walk through the basics of understanding a new home floor plan, what to look for in room flow, sightlines, storage and flexibility, and what a drawing still cannot tell you until you see it in person.
Key Takeaways
- A floor plan should be read like a daily routine, not just a room count
- Start by identifying the front door, then use standard symbols to understand doors, windows, stairs and walls
- Good room flow makes common tasks easier, especially from garage to kitchen to main living space
- Sightlines matter because they shape privacy, first impressions and how open the home feels
- Bedroom placement affects noise, separation and how well the home fits your stage of life
- Storage is easy to miss on paper, so count closets carefully and compare them to the rooms they serve
- Stated square footage usually does not include the garage, covered porch or unfinished basement
- A floor plan can show layout, but it cannot fully show ceiling height, light quality or true room feel
Start With the Basics of Reading a Floor Plan
If you want to get better at understanding a new home floor plan, begin with orientation and symbols.
Most online plans include enough information to tell you how the home works if you know what you are looking at.
How to orient yourself on the page
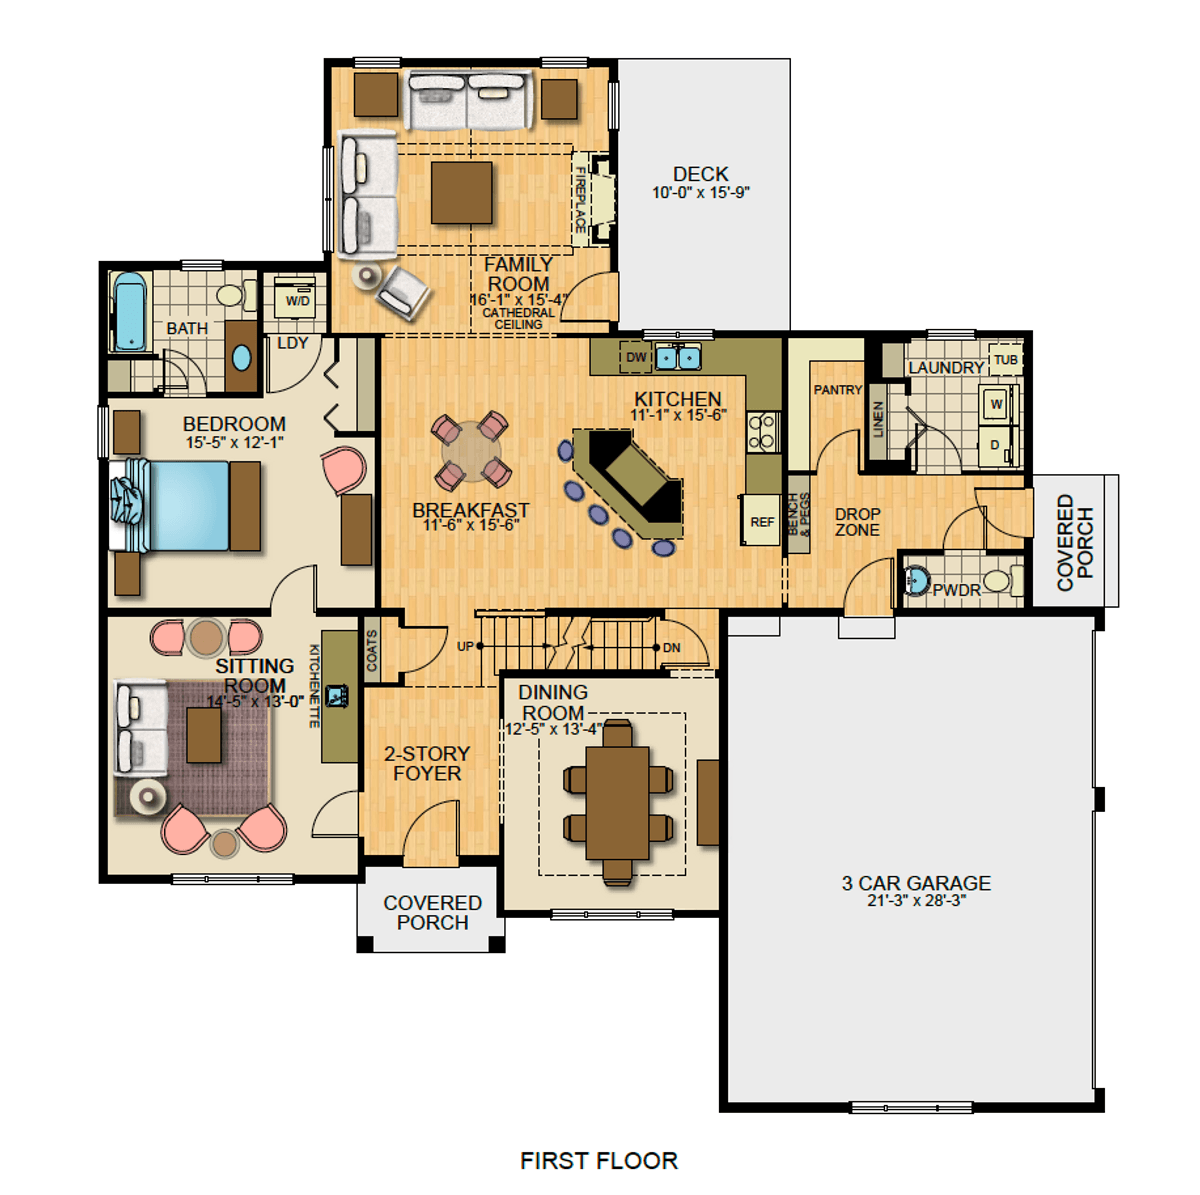
Start with the front door. That gives you a reference point for the rest of the home.
From there, identify:
- The garage entry
- The kitchen
- The main living area
- The primary suite
- The stairs, if it is a two-story home
- Any outdoor living spaces like a patio, deck or covered porch
Once you know where those anchor spaces sit, the rest of the plan becomes easier to read.
Floor plan symbols explained
Most builders use similar symbols. A few basics matter most:
- Doors: A curved arc usually shows the swing direction. This tells you how the door opens and how much clearance it needs.
- Windows: These are typically shown as breaks in the wall with narrow lines.
- Walls: Thicker lines often indicate exterior walls. Thinner lines usually mark interior walls.
- Stairs: Arrows often show the direction of travel, either up or down.
- Closets and built-ins: These may look smaller on paper than they feel in person, so do not overlook them.
This is one reason buyers searching for floor plan symbols explained or reading house blueprints often feel overwhelmed at first. The drawing looks technical, but the real goal is simple: understand how you would live in the space.
If you want to compare real examples, our floor plan collection is a good place to start.
Read the Home by Following Your Daily Path
One of the best ways to judge a layout is to trace your normal movements through it.
This is where floor plan room flow becomes more useful than square footage.
What good flow looks like
A strong floor plan makes common routines feel easy. On paper, that usually means:
- A clear path from the garage to the kitchen
- Easy movement between kitchen, dining and living areas
- Bedrooms separated enough from noisy gathering spaces
- Bathrooms placed where guests can access them without cutting through private areas
- Laundry located near the rooms that generate the most laundry
What awkward flow looks like
A plan can feel larger than it needs to because movement is inefficient.
Watch for:
- A garage entry that drops you into the middle of the home with no landing space
- A kitchen isolated from both dining and living areas
- Long hallways that eat up square footage without adding function
- Guest access that puts private rooms on display
- A laundry room that turns one chore into a full trip across the house
Try this exercise on any plan you like: trace the route from the garage to the kitchen to the main living space. If that path feels clumsy on paper, it usually feels worse in real life.
For a broader decision-making approach, pair this reading guide with our upcoming article, How to Choose the Right Floor Plan for Your Family: A Decision Framework.
Check the Sightlines Before You Fall for the Room Count
Sightlines are what you will actually see from key points in the home.
They shape first impressions more than buyers realize.
What do you see from the front door?
This is one of the quickest ways to judge whether a layout feels welcoming, exposed or awkward.
A direct answer: when you walk in, the plan should guide your eye toward a natural focal point, usually a living area, windows or a defined entry sequence, not straight into a bathroom, bedroom or the side of a kitchen island.
Good sightlines can create openness without sacrificing privacy. Poor sightlines can make the home feel exposed, even if the room count is right.
Privacy matters here too
Look at whether the front door gives a direct view into:
- Secondary bedrooms
- A home office
- The primary suite hallway
- A powder room door
- Everyday clutter zones near the garage entry
Some buyers want openness. Others want more separation. Neither is wrong. But the plan should match how you actually want the home to feel.
Bedroom Placement Changes How the Home Lives
Two homes with the same number of bedrooms can function very differently depending on where those bedrooms sit.
Clustered bedroom layouts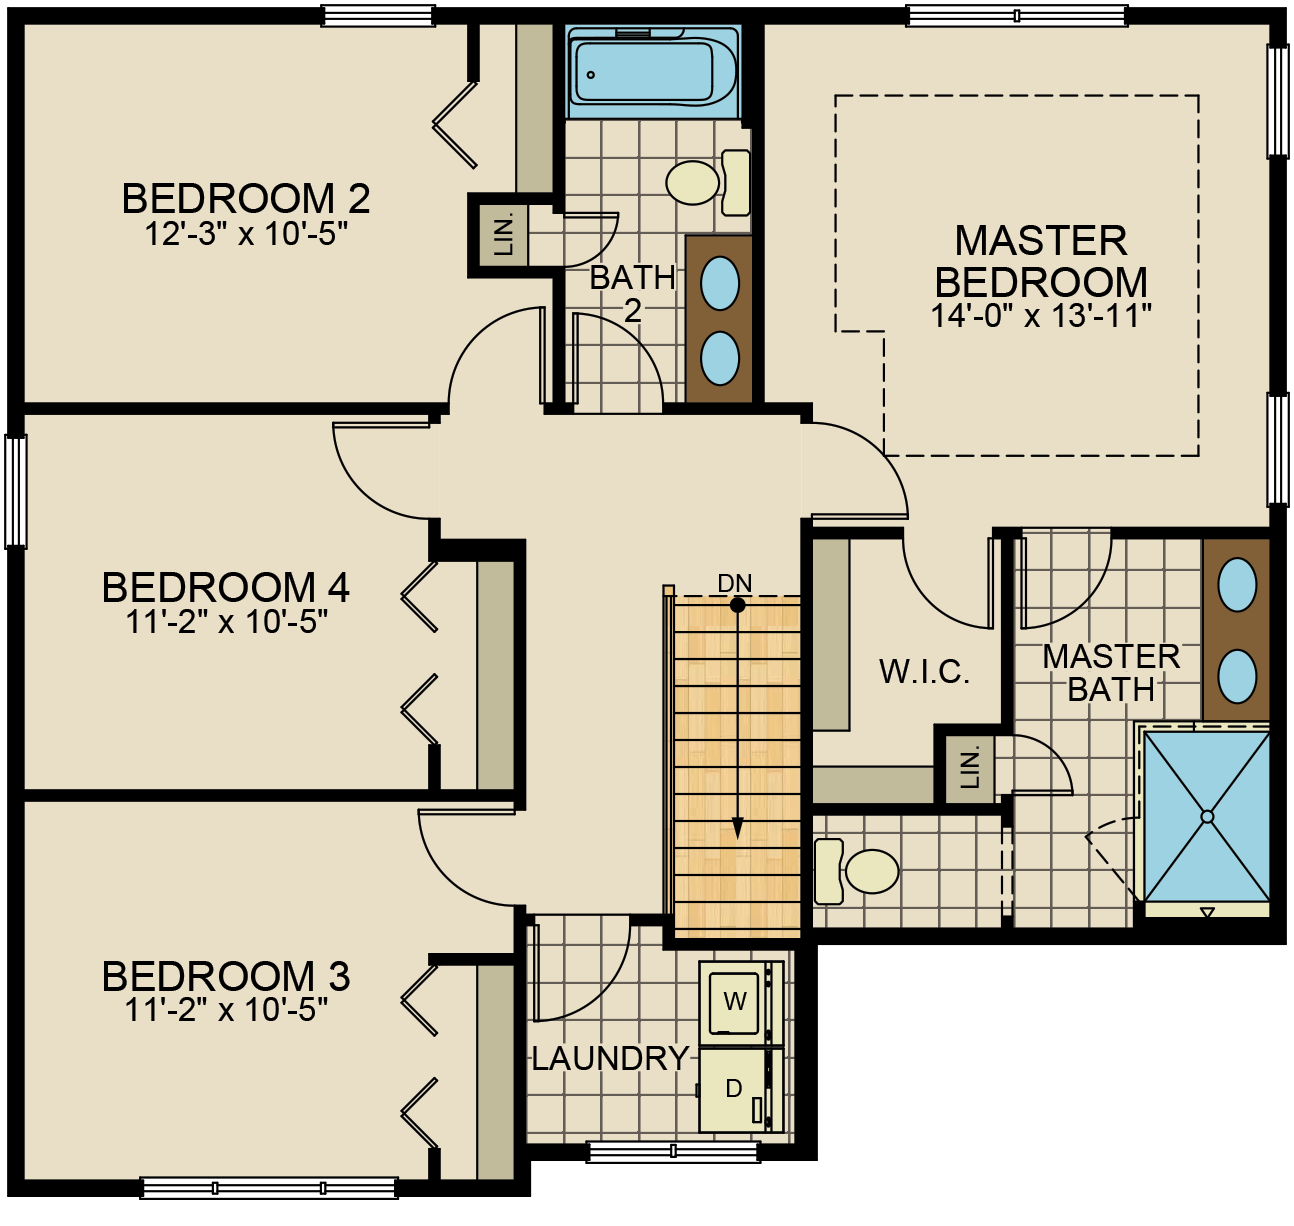
In a clustered layout, secondary bedrooms are grouped together, often on the same hallway or level.
This can work well for:
- Families with young kids
- Buyers who want everyone close together at night
- Households that want a simpler bedtime routine
The tradeoff is less separation. Noise tends to travel more easily when everyone is grouped in one zone.
Split bedroom layouts
In a split layout, the primary suite is set apart from the secondary bedrooms or guest room.
This often works well for:
- Couples who want more privacy
- Buyers who host overnight guests
- Multigenerational households
- Active adult buyers who want guest space without giving up quiet
If you are comparing one-story and two-story designs, our upcoming blog Single-Story vs. Two-Story Homes: Which Layout Is Right for Your Stage of Life? can help frame that decision.
Ask the Mudroom Question at the Garage Entry
The garage entry tells you a lot about how realistic a floor plan is for daily life.
Where does the garage door land?
A direct answer: the best garage entry locations create a transition zone before you enter the main living space. That could be a mudroom, laundry room, drop zone or hallway with storage.
This matters because the garage is often the door people actually use most.
On paper, look for:
- A bench or drop zone
- A coat closet nearby
- A laundry room near the entry
- A path that does not cut directly through the kitchen work zone
Straight into the kitchen is not always ideal
Some buyers like a garage entry near the kitchen for groceries. That part makes sense.
But if the garage door opens directly into the kitchen with no landing space, bags, shoes, backpacks and coats can end up in the room you see most. A small transition area can make a big difference.
Laundry Location Has More Impact Than Buyers Expect
Laundry is not glamorous, but it changes how easy the house is to use.
Main-floor laundry
Main-floor laundry works especially well when:
- The primary suite is on the main level
- The garage entry is nearby
- You want fewer stairs in your daily routine
This is a strong fit for many single-story plans and for buyers thinking long term about convenience.
Upstairs laundry
Upstairs laundry usually makes sense in two-story homes where most bedrooms are on the second floor.
That reduces hauling clothes up and down stairs, which is a real quality-of-life win.
Basement laundry
Basement laundry is common in some homes, but it is the least convenient for everyday use. If the rest of the plan works, that may not be a deal-breaker. But it should be weighed honestly.
Learn to Read Kitchen, Dining and Living Relationships
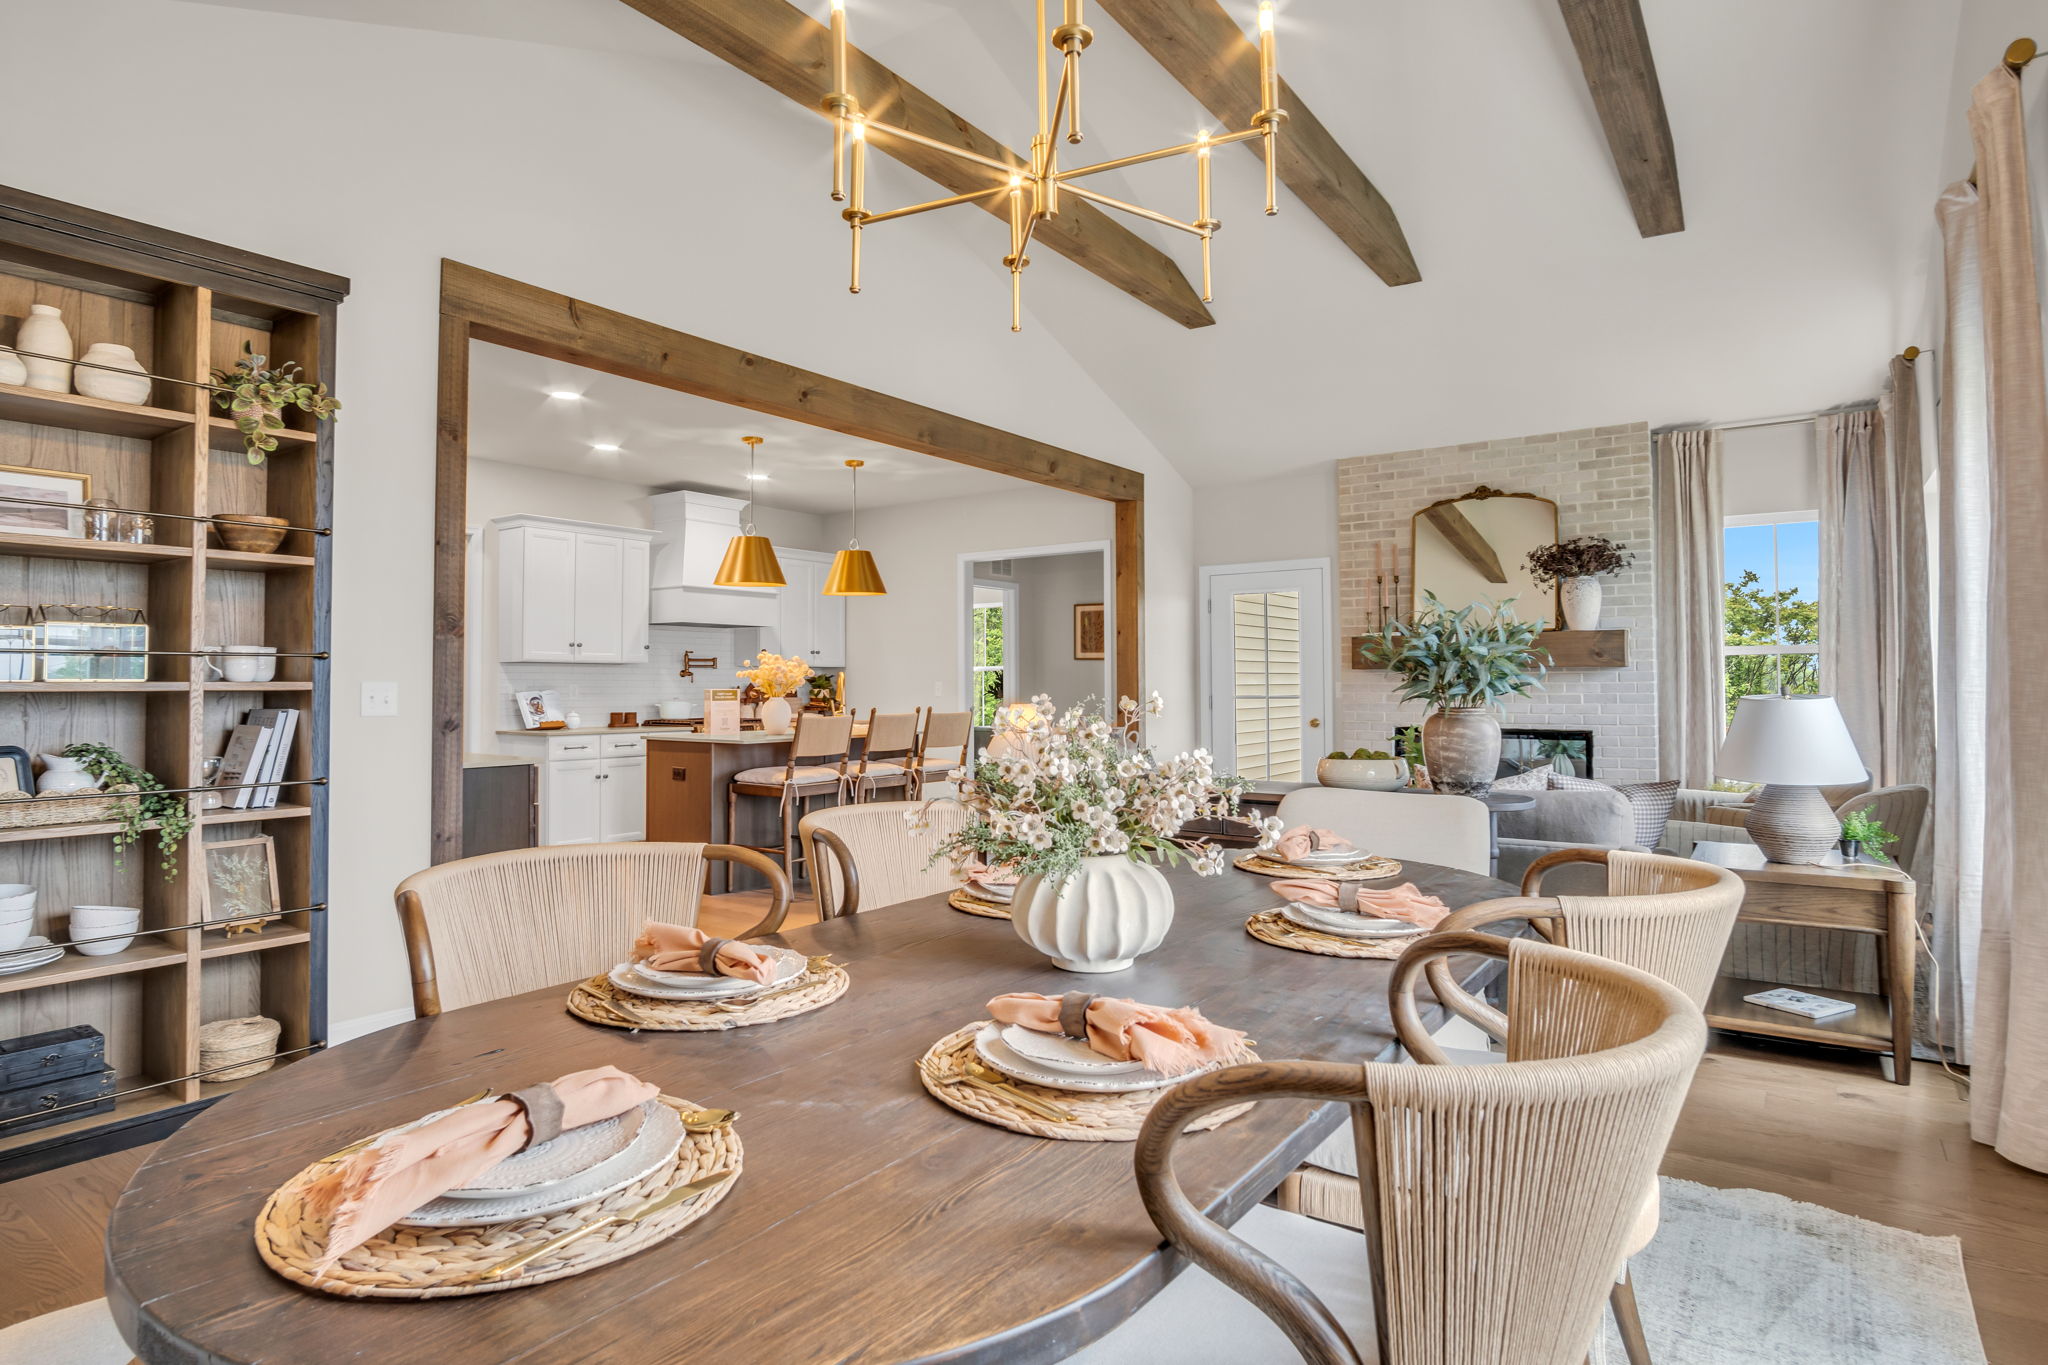
“Open concept” is easy to say. On a floor plan, it means something more specific.
What open concept looks like on paper
A true open-concept layout usually shows:
- Minimal walls between kitchen, dining and living areas
- A central island connecting kitchen activity to gathering space
- Direct visual connection across the main living zone
- Shared circulation instead of separate formal rooms
This can feel connected, casual and flexible, especially for everyday family life and entertaining.
What a more zoned layout looks like
A zoned plan still offers openness, but gives each area more definition through partial walls, room placement or transitions in shape.
This can work well if you want:
- More visual separation
- Better sound control
- Spaces that feel distinct without feeling closed off
If you want to see how this plays out in a real design, watch for our upcoming Floor Plan Spotlight: A Fresh Way to Live, Work, and Gather at Home.
You can also explore our existing blog, How to Choose the Best Floor Plan for Your Lifestyle, for more guidance on matching layout to the way you live.
Look at How the Home Connects to Outdoor Living
Outdoor space is easy to underestimate when you are only looking at a drawing.
Which room opens outside?
Look for sliding doors, hinged patio doors or direct access from:
- The dining area
- The family room
- The kitchen area
- The primary suite, in some layouts
A direct answer: the best outdoor connection is the one that matches how you will actually use it. If you entertain often, a patio off the kitchen and living area usually makes the most sense. If you want a quieter retreat, a more private connection may matter more.
Check whether the transition feels natural
If the only way to reach outdoor living is through a narrow corner of the home, you may use it less than you think.
The plan should make outside space feel like an extension of daily life, not an afterthought.
Flexible Spaces Need a Real Job
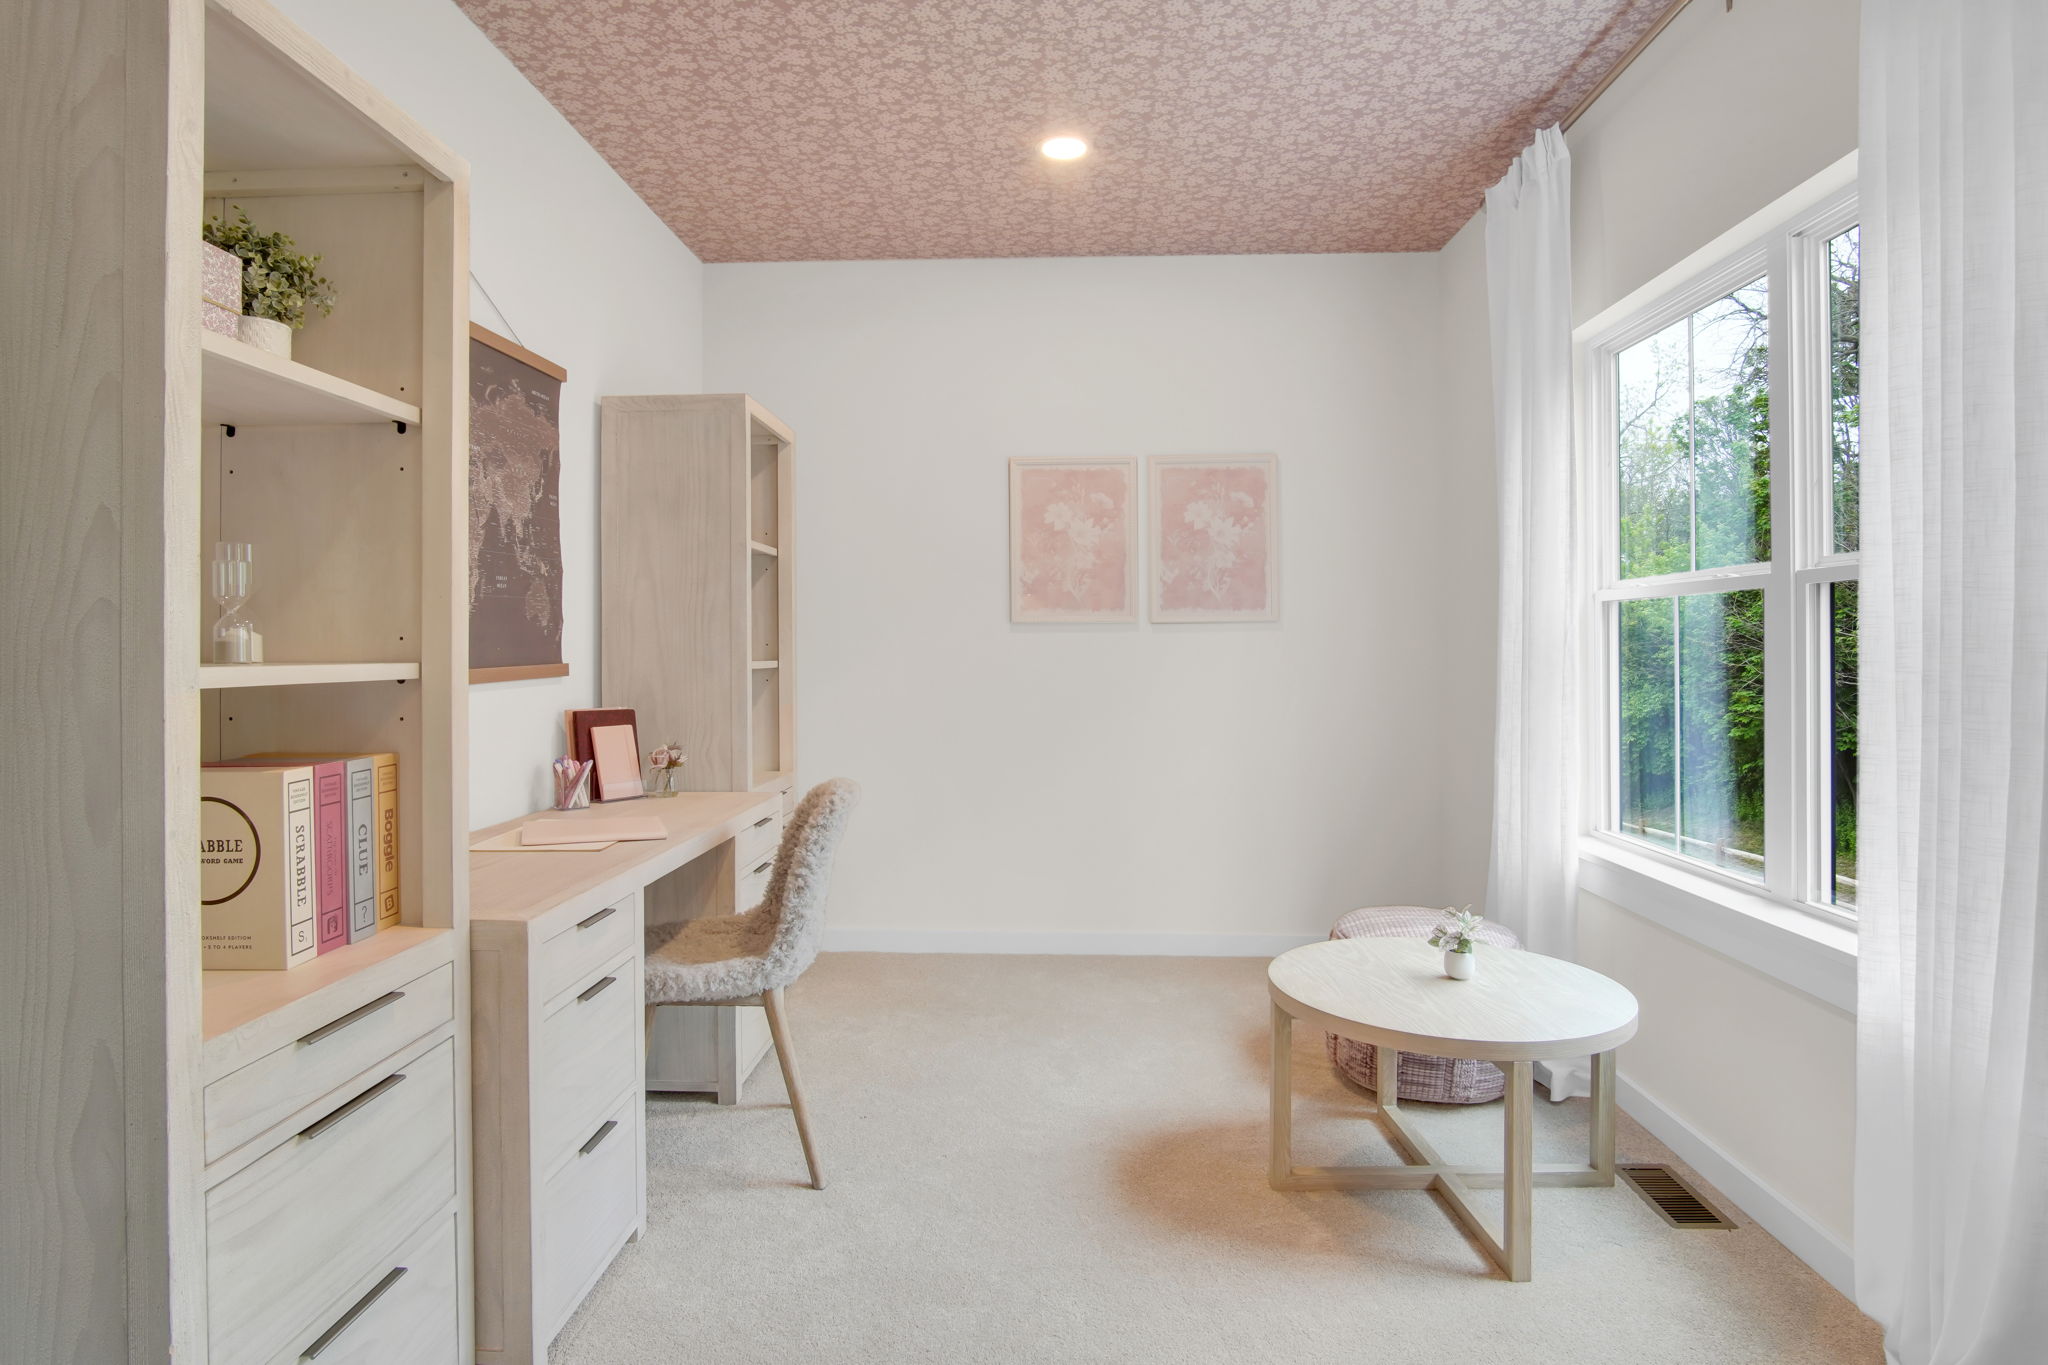
Buyers love rooms labeled flex, bonus, loft or den because they suggest possibilities. That part is true. But flexibility only matters if the space works for how you would actually use it.
Ask what the room can realistically become
A flex space could serve as:
- A home office
- A playroom
- A guest room
- A hobby room
- A study area
- A second TV space
- A workout room
But the label alone does not tell the whole story.
What to evaluate in a flex room
Look at:
- Whether it has a door or is open
- How close it is to noisy spaces
- Whether it has a closet
- Access to a nearby full or half bath
- Natural light
- Whether its shape limits furniture placement
A flex room near the front of the home may work well as an office. A loft upstairs may be better for a kids’ hangout space. A den off the foyer may look useful on paper but feel too exposed for focused work.
Do a Storage Reality Check
Storage is one of the most overlooked parts of understanding a new home floor plan.
That is partly because floor plans often undersell storage visually. A closet drawn in a few thin lines does not look like much. In real life, it can matter a lot.
What to count
As you review a plan, count:
- Bedroom closets
- Linen closets
- Pantry space
- Coat closets
- Garage storage potential
- Laundry room cabinetry or shelving space
- Drop-zone storage near the garage
- Unfinished basement or storage room space, if included
Compare storage to the room it serves
A direct answer: good floor plan storage is proportional. A large bedroom with a tiny closet, or a family home with no real pantry, will show up as a daily frustration fast.
Do not just note that storage exists. Judge whether it is enough for the people who will use it.
Understand What Square Footage Usually Includes
Square footage can be misleading if you do not know what is counted.
In most cases, stated living square footage refers to finished, heated living space. It often does not include:
- The garage
- Covered porches
- Unfinished basements
- Some bonus spaces if they are unfinished
That matters when buyers compare two plans online and assume all square footage is equal.
A direct answer: always check what spaces are included in the published square footage before deciding one plan is larger or a better value.
Try This Simple Paper Walkthrough Before You Tour
Here is the easiest way to get better at how to read a floor plan.
Print the plan. Then walk through your day on paper.
Start with these questions
- Where do you enter most often, front door or garage?
- Where do groceries land?
- Where do shoes, bags and coats go?
- Can someone watch TV while another person cooks without crowding each other?
- Where would guests sleep?
- Is there a quiet place to work?
- How far is laundry from bedrooms?
- Where do kids play, or where do grandkids land when they visit?
- How do you get to the patio or deck during a gathering?
This exercise turns the plan from a drawing into a routine. That is when the strengths and weak spots usually become obvious.
If you are preparing for an in-person visit, our upcoming article What to Expect During Your First Visit With Garman Builders will help you know what to bring and what to ask based on the plans you have already reviewed.
What a Floor Plan Still Cannot Tell You
A floor plan is useful, but it is not the whole story.
Even a very detailed drawing cannot fully show:
- Ceiling height
- Natural light quality
- Window placement from eye level
- How large or small a room actually feels
- Material finishes
- The view out back
- Sound travel
- The true proportions of hallways, islands and furniture layouts
That is why the in-person tour still matters.
A floor plan helps you narrow the field. The visit tells you whether the home feels right.
At Garman, we design homes that are Built for the Way You Live. That means the layout should not just look good online. It should support real routines, real comfort and real life once you are inside it.
A Smarter Way to Compare Plans
The more comfortable you get with reading a floor plan, the more confident your home search becomes.
You do not need to be an architect to tell whether a layout works. You just need to know what to look for: flow, privacy, storage, daily function and the small transition spaces that make a home easier to live in.
If you are comparing plans now, start with the basics in this guide, then explore our available floor plans and available homes. When you are ready, our team can help you move from the screen to the real thing with more clarity and more confidence.
FAQ
How do I read a floor plan for a new construction home?
Start with the front door so you can orient yourself. Then identify the garage entry, kitchen, main living space, bedrooms, stairs and outdoor access. From there, trace how you would move through the home each day. That is the fastest way to understand whether the layout works for your routine.
What are the most important floor plan symbols to know?
The most important symbols are doors, door swing direction, windows, walls and stairs. Doors usually show an arc for swing direction, windows appear as breaks in exterior walls and stair arrows show whether the stairs go up or down.
What is good room flow in a floor plan?
Good room flow means the home supports everyday movement without awkward detours. A strong layout usually offers an easy path from the garage to the kitchen, good connection between kitchen, dining and living spaces, and privacy for bedrooms and bathrooms.
How can I tell if a floor plan has enough storage?
Count all visible storage areas, including bedroom closets, linen closets, pantry space, coat closets and drop zones. Then compare the amount of storage to the size and purpose of the rooms it serves. A large home with limited closet space can feel less functional than a smaller plan with better storage.
Does square footage include the garage and porch?
Usually, no. In most new home listings, square footage refers to finished living space and does not include the garage, covered porch or unfinished basement. Always confirm what is included before comparing one plan to another.
What can a floor plan not tell me?
A floor plan cannot fully show ceiling height, natural light, room feel, furniture scale, sound or material quality. It tells you how the home is arranged, but not everything about how it will feel in person.
Is it better to choose a split bedroom layout or clustered bedrooms?
It depends on how you live. Split bedroom layouts offer more privacy and often work well for couples, guests and multigenerational living. Clustered bedrooms work well for families with young children who want everyone closer together.
Latest Posts
September 22, 2026
The Eddy: Why Four Out of the Last Five Buyers at The Porches of Allenberry Chose the Same Floor Plan
September 22, 2026
Fall Home Maintenance Checklist for Central PA: Get Ahead of Winter Now
September 22, 2026
Purpose and Functionality: Family Room vs Living Room Explained
September 22, 2026
Buying Near a Resort Community: What to Actually Think Through Before You Commit
September 22, 2026
Renovate or Build New? How to Decide When You Love Where You Live
September 22, 2026
Renovation Ideas That Change How You Live: A Project-by-Project Guide
September 21, 2026
Do You Have to Move Out During a Home Renovation?
September 21, 2026
Why Touring a Home Under Construction Shows You More Than a Finished Model
September 21, 2026
Is It Time to Renovate Your Home, or Should You Wait?
Previous Article


 0
0