


Nest Notes
Great Room vs Family Room: What Is a Great Room in a House?

September 1, 2026
Great room and family room get confused just as often as family room and living room. We covered that comparison separately in Purpose and Functionality: Family Room vs. Living Room Explained. Here is how a great room fits into the picture.
The short answer: a great room is usually the larger, more open and more architecturally important gathering space in a home. A family room is usually a more modest everyday living space used for TV, homework, games and casual downtime.
The labels matter, but they are not everything. In new construction, “great room” and “family room” can shift from one builder, floor plan or community to the next. The better question is: how does the space actually live?
Key Takeaways
- A great room is typically the main gathering space in the home, often open to the kitchen and dining area.
- A family room is usually a casual everyday living area, often more modest in scale.
- Great rooms are more likely to include vaulted, tray or two-story ceilings.
- Family rooms usually follow the standard ceiling height used throughout the home.
- A great room often anchors an open-concept floor plan.
- A family room can exist alongside a formal living room in a more traditional layout.
- Builders do not use these terms consistently, so buyers should read the floor plan carefully.
- Focus on square footage, ceiling height and room connections before making assumptions from the label.
Great Room vs Family Room: The Direct Difference
A great room is usually the largest central living space in the home. It often connects directly to the kitchen and dining area, creating one main hub for daily life, entertaining and family gathering.
A family room is usually a more casual living space. It is often used for watching TV, helping with homework, relaxing after dinner or giving the household a comfortable place to be together without feeling formal.
That is the core difference: a great room is about scale and centrality. A family room is about everyday function.
What Is a Great Room in a House?
A great room in a house is a large main living area that typically serves as the central gathering space. In new construction, a great room is often open to the kitchen and dining area. It may include vaulted ceilings, tray ceilings, two-story ceilings or larger windows that make the room feel more spacious.
In many modern floor plans, the great room is where the home opens up. You walk in from the foyer or main hallway and the home starts to feel connected: kitchen island, dining table, seating area and often views toward the backyard.
A great room often supports:
- Entertaining
- Everyday family time
- Open-concept living
- Indoor-outdoor flow
- A larger furniture layout
- A fireplace or focal wall
- Higher ceilings or architectural details
Not every great room has dramatic ceilings. But when a floor plan calls the space a great room, it usually signals that the room has a bigger role than a standard sitting area.
What Is a Family Room?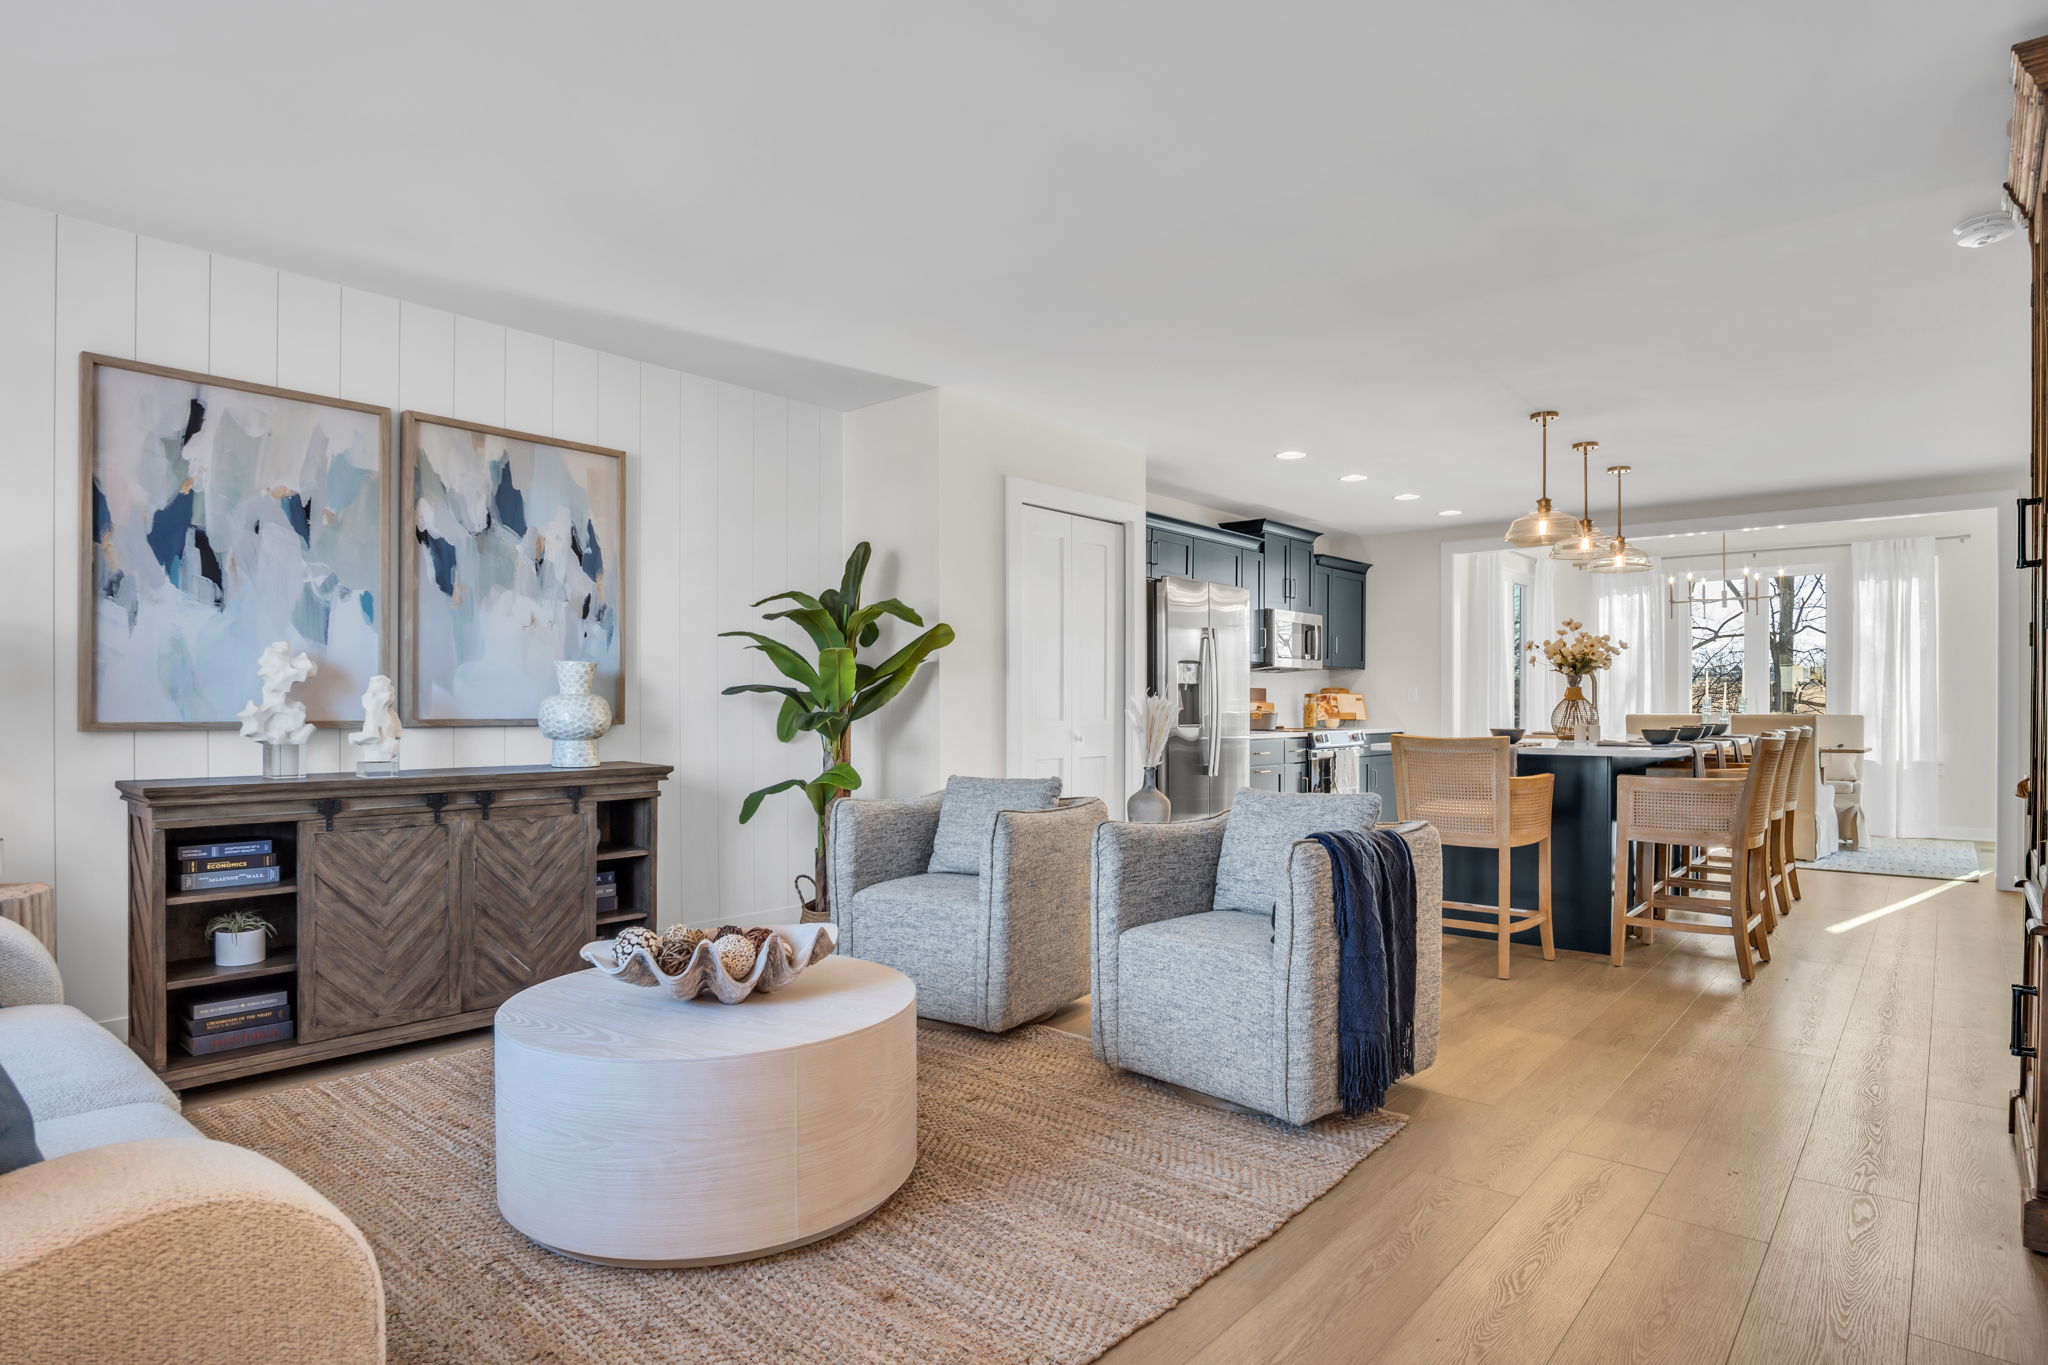
A family room is a casual living space designed for daily use. It is often where people watch TV, fold laundry, help with schoolwork, play games or relax at the end of the day.
Family rooms are typically more modest in size than great rooms. They can still be open to the kitchen, but they usually do not carry the same architectural weight. In some traditional floor plans, the family room exists in addition to a separate living room.
A family room often supports:
- Casual TV watching
- Homework and kids’ activities
- Everyday lounging
- Informal gatherings
- A sectional or comfortable seating
- A quieter space away from a formal living room
If a great room is the main hub, a family room is the daily-use room that earns its keep.
The Scale Difference: Bigger Hub vs Everyday Space
The biggest clue is scale.
A great room is usually the largest and most prominent living space in the home. It often sits near the kitchen, dining area and outdoor living space because it is meant to serve as the central hub.
A family room is usually more modestly proportioned. That does not mean small. It means the space is often designed around comfort and daily function rather than architectural impact.
When reviewing a floor plan, look at:
- Room dimensions
- Furniture layout
- Openness to the kitchen
- Wall space for TVs, fireplaces or built-ins
- Traffic flow through the room
A room labeled “family room” can feel larger than a room labeled “great room” if the dimensions, ceiling height or layout say so. The label helps. The floor plan tells the truth.
The Ceiling Height Signal
Ceiling height is one of the clearest signals in the great room definition for new construction.
Great rooms more often feature:
- Vaulted ceilings
- Two-story ceilings
- Tray ceilings
- Larger window groupings
- Open railing or overlook details in two-story plans
Family rooms more often match the standard ceiling height used throughout the home. They can still feel open and comfortable, especially when connected to the kitchen, but they usually do not have the same vertical volume.
A vaulted ceiling great room changes the way a home feels. It brings in more light, creates a larger sense of space and often becomes the room people remember after a tour. It can also change how the room sounds, how it heats and cools and how furniture placement works. Good design accounts for all of that.
The Floor Plan Role Difference
A great room usually anchors an open-concept layout. It connects the main living zones and gives the home one central place where cooking, dining and gathering happen together.
A family room can play a different role. In a traditional floor plan, it may be one of several distinct spaces. A home might have a formal living room near the front, a family room near the kitchen and a finished lower level for extra hangout space.
This is where our related guide, What’s the Difference Between an Open Concept and a Traditional Floor Plan?, helps. The room label only makes sense when you understand the larger layout.
Open-concept homes tend to lean toward great rooms. More traditional homes tend to use family rooms, living rooms and other defined spaces.
Where Living Room Fits Into the Picture
Here is the full terminology cluster:
- Great room: The larger central gathering space, often open to the kitchen and dining area.
- Family room: The casual everyday living space, often used for TV, homework and daily downtime.
- Living room: Traditionally a more formal sitting or receiving room, often located near the front of the home.
We covered the family room vs living room comparison in its own article because that pairing answers a slightly different question. Together, the two guides give buyers the full picture: great room, family room and living room.
If you are comparing floor plans, do not get stuck on the name. Ask how the space supports the way you live.
Why Builders Use These Terms Inconsistently
There is no single industry-standard definition for great room, family room or living room. That is why one builder might label a 17-by-18 main living space as a great room while another builder calls a similar space a family room.
Sometimes the label reflects the home’s style. Sometimes it reflects the plan’s age, product type or marketing language. Sometimes it simply reflects how that builder has named rooms across its plan library.
This is common in new construction. It is also why terminology-clarity guides matter. Buyers should know what the words usually mean, then look at the actual plan details before deciding how the home will live.
What to Look for on a Floor Plan Instead of the Label
A floor plan room label is a starting point. The details matter more.
When comparing great rooms and family rooms, look for:
Square Footage and Dimensions
Room size tells you what furniture can actually fit. A wider room may handle a sectional, coffee table and extra chairs better than a long narrow room with the same square footage.
Ceiling Height Notes
Look for callouts such as vaulted ceiling, tray ceiling, two-story ceiling or open-to-above. These details can change the entire feel of the room.
Connection to the Kitchen
If the room opens directly to the kitchen and dining area, it will likely function as the main gathering space. That is true whether the plan labels it a great room or family room.
Traffic Flow
Check how people move through the space. A room with several walkways through it may need a different furniture layout than one with clear walls and defined corners.
Relationship to Other Living Areas
If the home also has a living room, loft, flex room or finished lower level, the family room or great room may not need to do everything. If it is the only main gathering space, its size and function matter even more.
For a deeper walkthrough, read How to Read a New Home Floor Plan Before You Tour.
How Garman Floor Plans Use These Living Spaces
At Garman Builders, our floor plans are designed around the way people actually live. That means the name of the room matters less than how the space supports daily routines, family connection and long-term comfort.
As you compare our current floor plans, check the room label on the specific plan page and community page you are viewing. Plan availability and marketing labels can vary by community, product type and home style.
Here is how to think about the signals:
Plans With a Central Gathering Space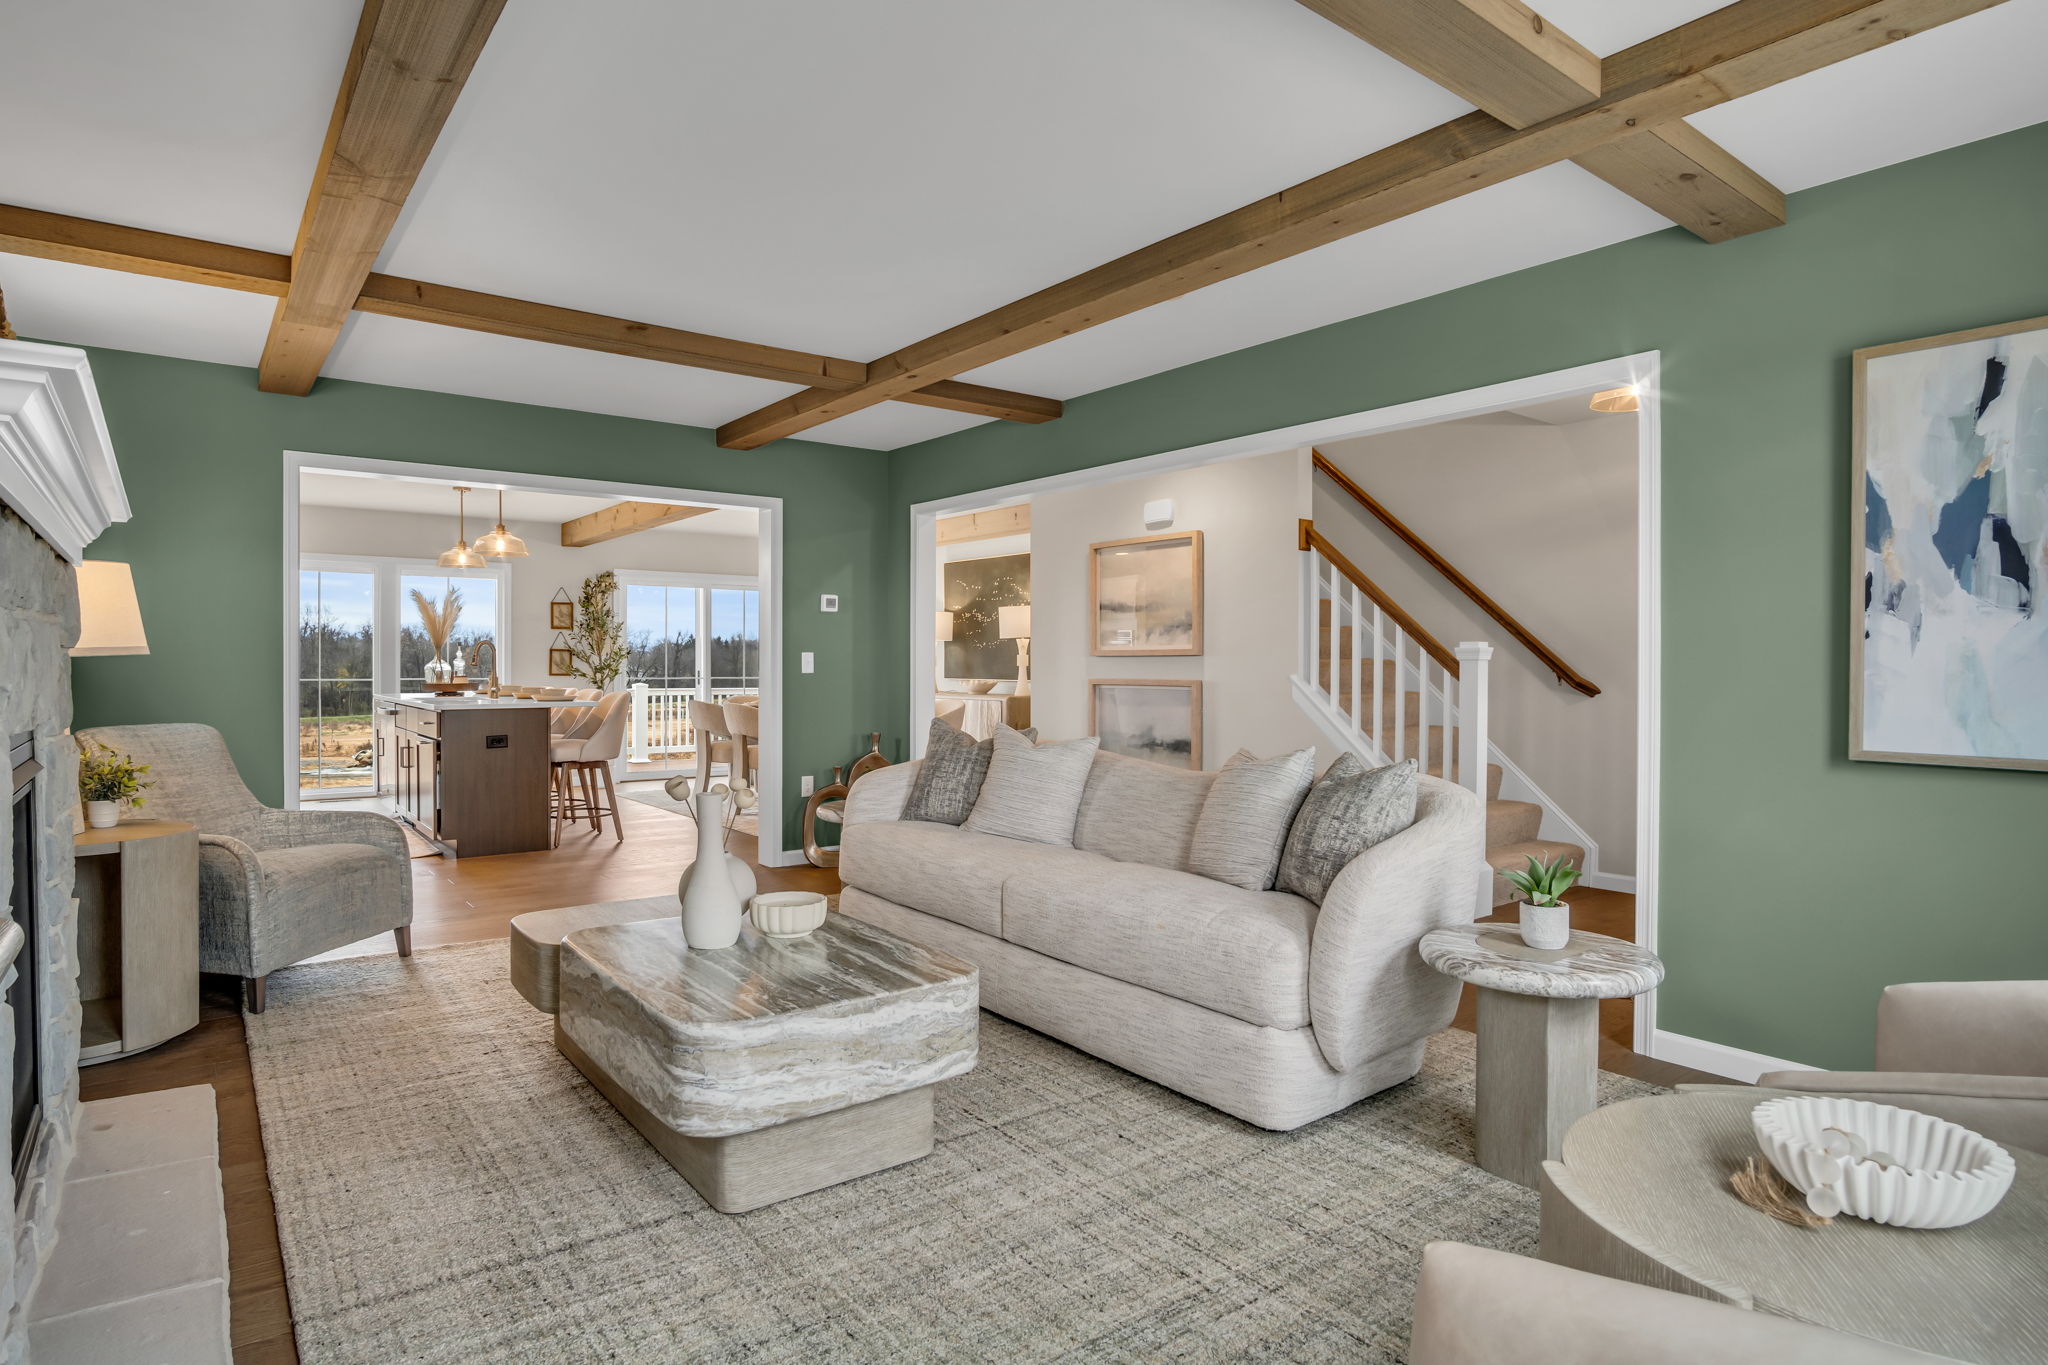
Plans such as the Sienna, Monroe, Charlotte, Avery and Nottingham are good examples to study when comparing main-level living spaces. Look at how the central gathering area connects to the kitchen, dining space and outdoor living areas.
If the living area is large, open and positioned as the main hub of the home, it is serving the role many buyers associate with a great room.
Plans for Right-Sized Living
Plans such as the Hensley, Rilyn, Greyson, Hayden and Maeve are useful for buyers looking at single-level or right-sized living. In these plans, the main gathering space often needs to balance comfort, flow and efficient use of space.
For active adult and 55+ buyers, that central space is especially important. It needs to feel open enough for hosting and comfortable enough for everyday living.
Townhome and Attached Living Layouts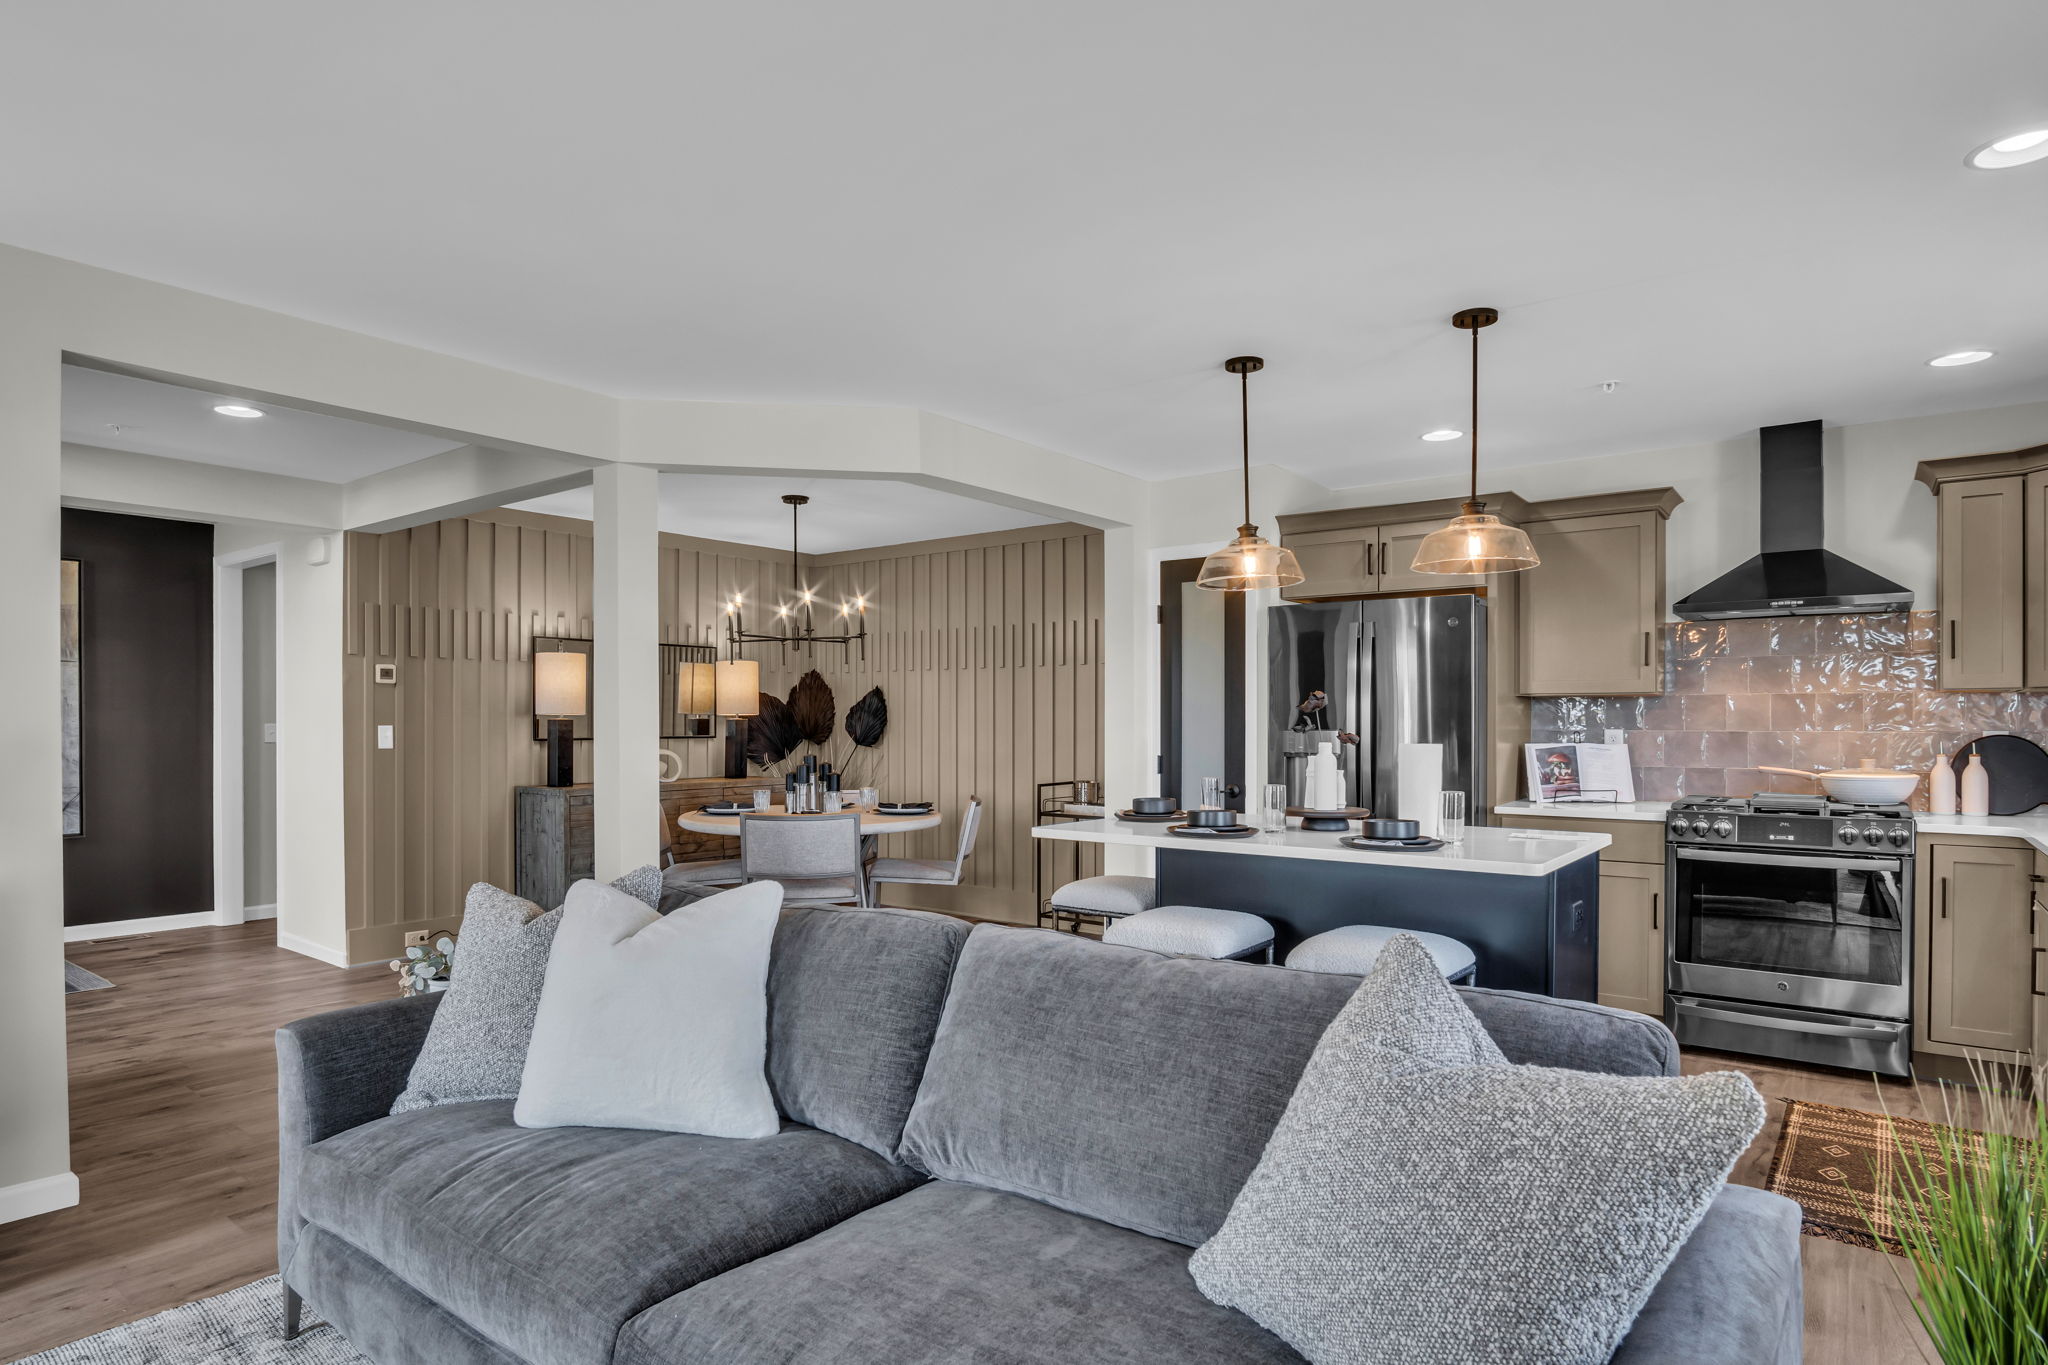
Plans such as the Blanton, Clifton, Mckenna, Richmond and Flynn show how smart space planning matters in attached homes. The main living area may not carry the same scale as a large single-family great room, but its connection to the kitchen and dining area still shapes daily life.
This is why we always recommend comparing the plan layout, not just the room name.
Which Room Type Is Better?
Neither room type is automatically better. A great room works well for buyers who want openness, entertaining space and one strong central hub. A family room works well for buyers who want casual comfort, defined living areas or a layout that separates daily use from more formal spaces.
The right choice depends on how you live.
If you host often, want sightlines from the kitchen or prefer a main living area with a larger feel, a great room layout may fit you well. If your household needs separate places for TV, homework, quiet conversation or kids’ activities, a family room within a more traditional layout may make more sense.
Built for the Way You Live Means Looking Past the Label
Great room vs family room is a helpful comparison, but the best floor plan choice comes down to fit. Look at the room’s size, ceiling height, connection to the kitchen and relationship to the rest of the home.
At Garman Builders, we build better-built, more efficient homes throughout South Central Pennsylvania with thoughtful layouts, strong craftsmanship and the confidence of The Garman EDGE. The goal is not a room with the right label. It is a home that works for your everyday life.
Ready to compare floor plans with someone who can help you see the difference? Explore our floor plans or contact our team to find a Garman home that is Built for the Way You Live.
FAQ: Great Room vs Family Room
What is a great room in a house?
A great room is a large central living space, usually open to the kitchen and dining area. It often serves as the main gathering hub of the home and may include vaulted ceilings, two-story volume, larger windows or other architectural details.
What is the difference between a great room and a family room?
A great room is usually larger, more open and more architecturally significant. A family room is usually a more casual everyday living space used for TV, homework and daily downtime. The terms can vary by builder, so always review the actual floor plan.
Is a great room the same as a living room?
No. A great room is typically the main open gathering space in a modern floor plan. A living room is traditionally more formal and often located near the front of the home. Some homes have both, while others use one main living space instead.
Is a family room the same as a living room?
Not exactly. A family room is usually casual and used every day. A living room is traditionally more formal. We explain that pairing in detail in Purpose and Functionality: Family Room vs. Living Room Explained.
Does a great room always have vaulted ceilings?
No. A great room does not always have vaulted ceilings. Many great rooms use standard ceilings, tray ceilings or two-story spaces. The defining feature is usually the room’s role as the home’s main central gathering area.
Why do floor plans use different names for the same type of room?
Builders use room labels differently because there is no universal industry standard. A similar space might be called a great room, family room or living room depending on the builder, plan style or marketing language.
What should I look for on a floor plan?
Look at the room dimensions, ceiling height notes, kitchen connection, traffic flow and nearby living spaces. Those details tell you more than the room label alone.
Which is better for families, a great room or family room?
A great room works well for families who want one open central hub. A family room works well for families who prefer casual space that may be separate from other living areas. The better choice depends on your daily routines, entertaining style and need for separation.


 0
0