


Nest Notes
Formal Dining Room vs. Breakfast Nook: What's the Difference?

September 11, 2026
Formal Dining Room vs. Breakfast Nook: What's the Difference?
These two spaces serve very different meals and very different moments. Here's what separates a formal dining room from a breakfast nook, and why some floor plans include both.
If you've spent any time reading floor plans, you've probably noticed the terms get used almost interchangeably in marketing copy, even though the two spaces do completely different jobs. One is built for hosting. The other is built for a Tuesday morning bowl of cereal before someone runs out the door. Knowing the difference helps you figure out which one (or both) your household actually needs.
Key Takeaways
- A formal dining room is a dedicated, often enclosed space meant for hosting, holidays, and sit-down dinners.
- A breakfast nook is a smaller, casual eating area located right off the kitchen, built for daily meals.
- Formal dining rooms get used occasionally. Breakfast nooks get used constantly.
- Formal dining rooms tend to anchor more traditional layouts. Breakfast nooks extend the kitchen in open-concept designs.
- Some newer floor plans replace the breakfast nook with a larger kitchen island that seats the whole family.
- The right choice depends on how often you actually host formal meals versus how often you need a fast, casual spot to eat.
- Garman's floor plans range across single-family homes, townhomes, and estate homes, and dining layouts vary by plan and community.
What Is a Formal Dining Room?
A formal dining room is a dedicated space set apart from the kitchen and the everyday living areas, usually near the front of the home or just off the kitchen. It's meant for the meals that call for a full table setting: holidays, birthdays, dinner parties, the once-a-month family gathering that pulls out the good dishes.
Formal dining rooms are visually distinct from the rest of the home. They often have their own architectural detailing, like a tray ceiling, wainscoting, or a chandelier, and they're positioned close enough to the kitchen for easy serving but separate enough to feel like its own room. You walk into it. You don't just wander through it on the way to somewhere else.
What Is a Breakfast Nook?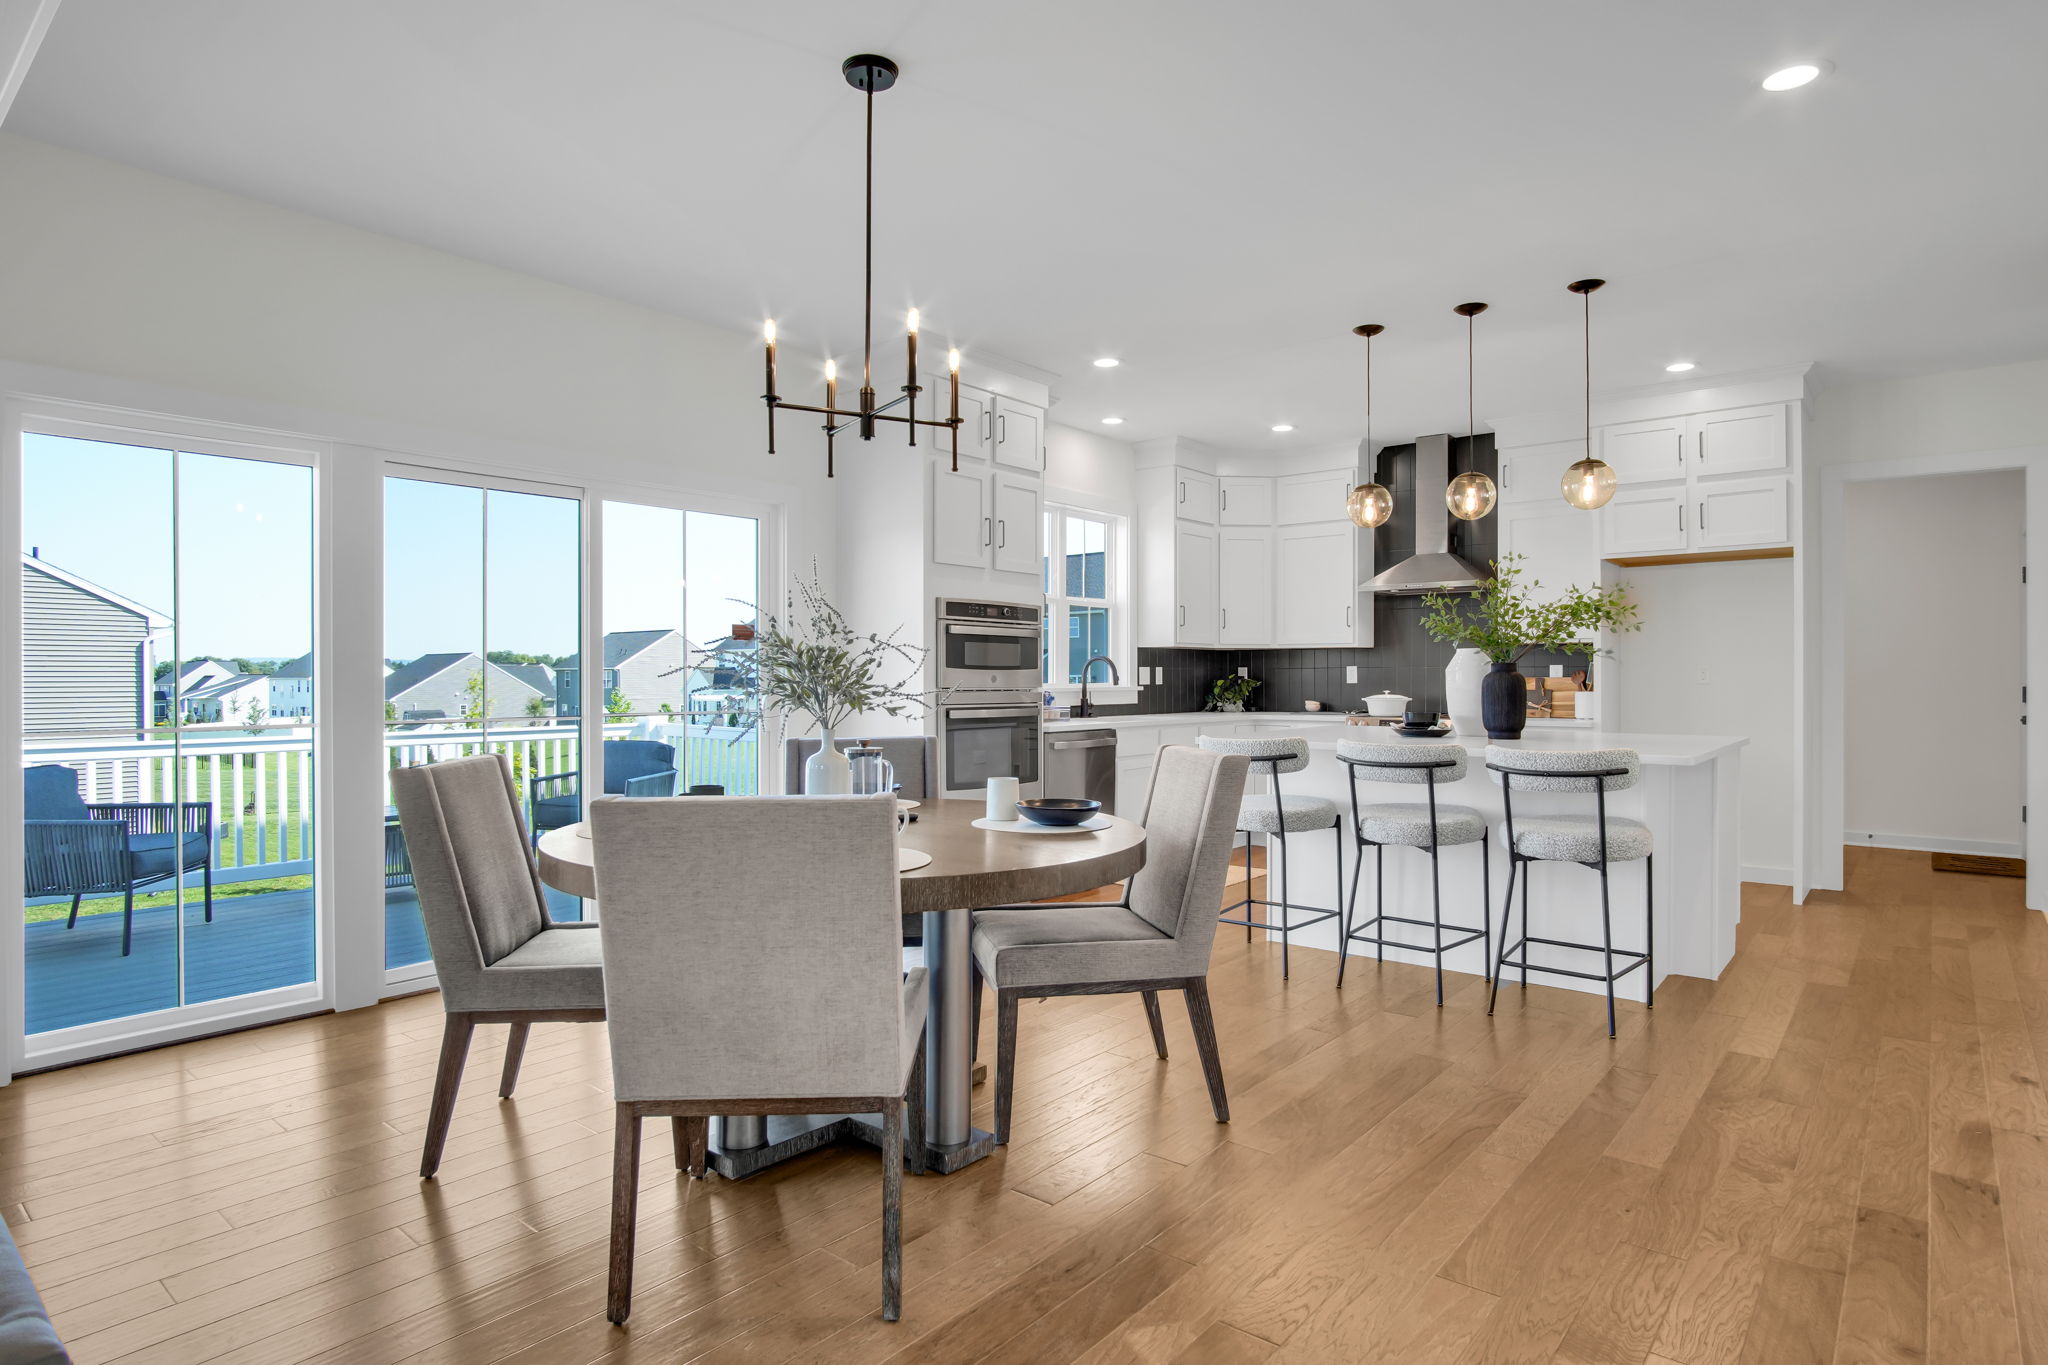
A breakfast nook is the opposite kind of space. It's smaller, more casual, and almost always tucked directly off the kitchen, often near a bay window or a set of doors leading to the backyard. It's where the everyday meals happen: breakfast before school, a quick lunch, homework at the table while dinner cooks on the stove.
There's no formality to a breakfast nook. It's meant to be used constantly, without anyone thinking twice about it.
The Real Difference: How Each Space Gets Used
The clearest way to tell these two spaces apart isn't design. It's frequency.
A formal dining room might get used a dozen times a year. A breakfast nook gets used a dozen times a week, sometimes a day. One is built around occasions. The other is built around routine.
This matters more than it sounds like it should, because it's easy to get swept up in the idea of a beautiful formal dining room and forget to ask how often that table will actually see a meal. If the honest answer is "twice a year," a smaller dining room, or none at all, might serve your household better than a large one that mostly holds mail and homework.
The Floor Plan Role: Anchor vs. Extension
A formal dining room tends to anchor a more traditional floor plan. It's one of the defined rooms you pass through on your way from the entry to the kitchen, and it often mirrors a similarly sized room, like a study or living room, on the other side of the foyer.
A breakfast nook plays a different role. It doesn't anchor anything. It extends the kitchen, functioning as a casual pocket of space within an open-concept layout rather than a separate destination. If you've read our piece on open concept versus traditional floor plans, this is the same underlying idea applied to eating spaces specifically: defined rooms versus connected flow.
Why Some Buyers Want Both, and Some Want Neither
Households that host often, whether it's holidays, extended family, or a standing Sunday dinner, tend to value a formal dining room even if it only gets used a handful of times a year. For them, the room earns its square footage by handling the meals that matter most.
Smaller households, or buyers who entertain more casually, sometimes skip the formal dining room entirely. Instead of a room that sits mostly empty, they'll put that space toward a larger kitchen, a bigger island, or an extra flex room that gets used every day. Neither choice is wrong. It comes down to how your household actually eats and gathers, not how a floor plan is supposed to look on paper.
The Kitchen Island Alternative
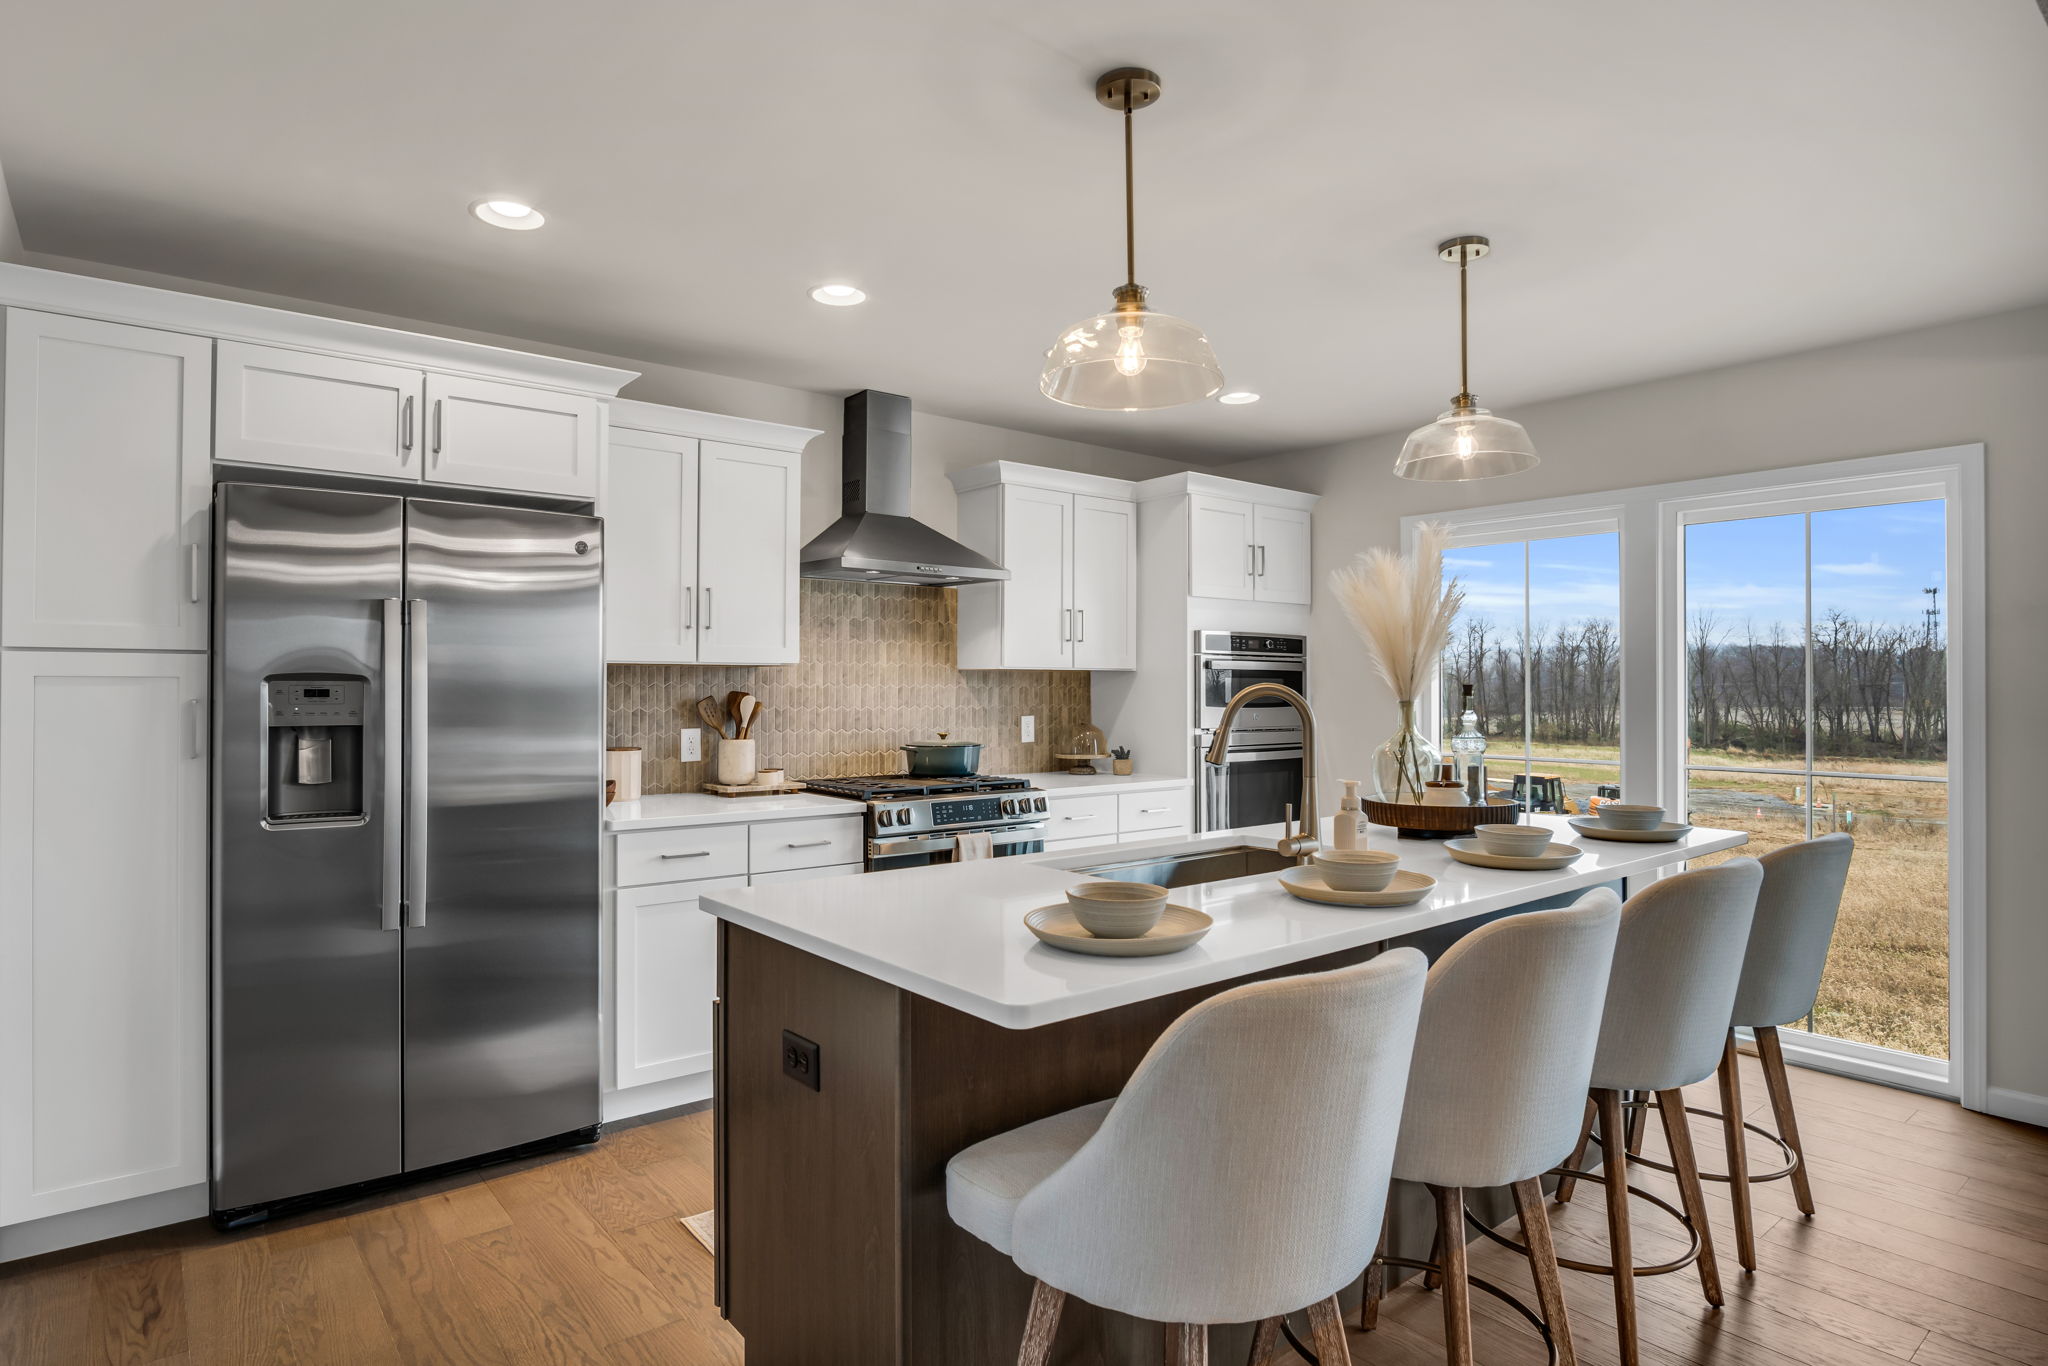
In a lot of newer floor plans, the breakfast nook is disappearing, and the kitchen island is taking its place. A large island with seating for four or more can handle the same job a nook used to: quick meals, homework, morning coffee, and casual conversation while someone cooks.
The trade-off is real, though. An island puts everyone shoulder to shoulder facing the same direction, which works well for quick meals but less well for a lingering conversation over dinner. A nook, even a small one, gives you a table and chairs that face each other. If your household values sitting down together, even casually, that difference is worth thinking through before you assume the island covers it.
What to Consider for Your Own Household
Before deciding which space matters more, walk through your actual week. How many mornings involve a sit-down breakfast versus a grab-and-go one? How many times a year do you host a meal that needs a real table? Is the dining room in your current home used often, or does it mostly collect stacks of mail?
Be honest here. A lot of buyers keep a formal dining room out of habit rather than need, and end up with a room that never really earns its place in daily life.
Formal Dining Rooms and Breakfast Nooks in Garman Floor Plans
Garman's floor plans span single-family homes, townhomes, and estate homes, and dining layouts vary by plan and community, so this is one of those details worth confirming on the specific plan page before you fall in love with a layout. As a general pattern, larger single-family and estate plans in communities like Brindle Farms Estates tend to include a defined formal dining room alongside the kitchen, while more compact single-family and attached plans across communities like Autumn Chase, Freedom Square, and Candler's Pointe Townhomes often lean toward an eat-in kitchen or breakfast nook paired with an island instead.
If a formal dining room, a breakfast nook, or both are non-negotiable for how you plan to use your home, walk through the specific floor plan with your builder rather than assuming based on square footage alone. Our team can point you toward the plans that fit your household's actual eating and gathering habits.
Choosing the Right Eating Spaces for How You Actually Live
There's no universally correct answer here. A formal dining room and a breakfast nook solve different problems, and the right combination depends entirely on how your household eats, hosts, and gathers day to day. Some families need both. Some need neither. Most fall somewhere in between, and the floor plan should reflect that instead of the other way around.
If you're still working through which layout fits your family, our guide on how to choose the right floor plan for your family walks through the decision framework in more detail. And if you're comparing plans before a tour, how to read a new home floor plan before you tour will help you spot these kinds of details on paper, before you're standing in the space.
Ready to talk through which layout fits the way your household actually eats and gathers? Reach out to our team, and we'll walk you through the Garman floor plans that match how you live, not just how a plan looks on paper.
Frequently Asked Questions
What is a breakfast nook?
A breakfast nook is a small, casual eating area located directly off the kitchen. It's designed for everyday meals like breakfast or a quick lunch, rather than formal hosting.
Is a breakfast nook the same as an eat-in kitchen?
They're closely related. An eat-in kitchen typically refers to any casual dining space within or attached to the kitchen, while a breakfast nook is often a more defined, smaller version of that space, sometimes set in a bay window or alcove.
Do I need both a formal dining room and a breakfast nook?
Only if your household regularly uses both. Frequent hosts often value a formal dining room for special meals, while a breakfast nook or eat-in kitchen handles daily routine meals. Many households find one is enough.
Can a kitchen island replace a breakfast nook?
A large kitchen island with seating can handle quick, casual meals in a similar way to a breakfast nook. The main trade-off is seating orientation. An island seats everyone side by side, while a nook offers a table where people face each other.
Which Garman communities offer floor plans with a formal dining room?
Dining layouts vary by plan and community. Larger single-family and estate plans, like those in Brindle Farms Estates, more often include a formal dining room. Check the specific plan page or ask our team to confirm layout details for the community you're considering.


 0
0