


Nest Notes
Does a New Home Come With a Basement? A Plain-Language Guide to New Construction Foundation Options

August 27, 2026
Whether your new home comes with a basement depends on the community and foundation type. Garman builds with a mix of foundation options across its six-county footprint, and the choice affects storage, future finishing potential and even resale.
That’s the direct answer. The more useful answer is knowing what to ask before you choose a homesite, floor plan or quick move-in home.
Basements are one of the first practical questions buyers ask us. They want to know what comes standard, what can be added, what can be finished later and whether a basement could eventually become more living space for family, guests or an in-law suite.
Here’s how new construction foundation options typically work, why they vary by community and what to think through before you build.
Key Takeaways
- Whether a new home comes with a basement depends on the community, homesite, foundation type and lot conditions.
- The three common foundation types are full basement, crawl space and slab-on-grade.
- A full basement can provide storage, mechanical space and future finishing potential.
- Some Garman 55+ homes and some multi-family homes do not come standard with a full basement.
- If a basement is allowed on a lot where it is not standard, it is typically an upgrade.
- Walkout basements depend on lot grade and must be planned during the design and construction process.
- Basement rough-ins, including plumbing for a future bathroom, are easier to plan before construction than after.
- A finished basement can support future multigenerational living, in-law space, guest space or recreation space.
Does a New Home Come With a Basement?
A new home does not automatically come with a basement. In new construction, the foundation type is determined by the community, homesite, floor plan, local building conditions and what the builder offers for that specific lot.
At Garman Builders, some homes are built with full basements, while others may be built on crawl spaces or slab-on-grade foundations. Some 55+ homes and some multi-family homes do not come standard with full basements. If a basement is allowed on the lot, it would typically be an upgrade.
The best step is simple: ask about the foundation type for the exact community, floor plan and homesite you are considering. This is not a detail to assume.
The Three Main Foundation Types Explained in Plain Language
Most buyers do not need a technical explanation of foundations. They need to know what each type means for daily life, storage and future plans.
Full Basement
A full basement is a below-grade space under the main level of the home. It often houses mechanical systems and provides unfinished storage space. Depending on the home and lot, it may also offer the opportunity to finish part of the space later.
A full basement is the option buyers usually ask about when they want more usable square footage over time. It can be a practical choice for families who want storage now and flexibility later.
Crawl Space
A crawl space is a shorter foundation area beneath the home. It is not full-height living space and is not intended to be finished like a basement.
Crawl spaces can provide access to certain systems beneath the home, but they do not offer the same storage or future living-space potential as a full basement. In some communities or product types, a crawl space may be the standard foundation.
Slab-on-Grade
A slab-on-grade foundation means the home is built on a concrete slab at ground level. There is no basement or crawl space below.
Slab foundations are common in certain home types and communities, including some low-maintenance, 55+ and multi-family settings. For many buyers, especially those focused on single-level living, less upkeep or easier access, a slab can make sense.
Why Foundation Type Varies by Community
Foundation type is not chosen in isolation. The land matters.
Lot grade, water table, soil conditions, drainage, engineering requirements and local building conditions all play a role in what foundation type is practical, allowed and standard in a specific community. Two homes in the same region can have different foundation options because the lots behave differently.
This is why we avoid broad promises like “every home comes with a basement.” That would not be accurate. A better-built home starts with decisions that fit the homesite.
Across South Central Pennsylvania, Garman builds in Lancaster, Lebanon, Cumberland, York, Perry and Dauphin County areas. The land across those markets is not identical. A homesite in Carlisle, Mechanicsburg, Annville, Millersville or Marysville can present different foundation considerations.
Before publishing community-specific foundation claims, our construction team should verify which foundation types are standard and optional in each Garman community, since this varies by lot and location.
What a Full Basement Typically Offers
A full basement gives homeowners practical space from day one and future potential over time.
Additional Square Footage Potential
An unfinished basement is not the same as finished living space, but it gives you room to grow. Many buyers use it for storage at first, then finish part of it later as their needs change.
That future space can become a rec room, playroom, home gym, hobby area, guest space or secondary living area.
Mechanical and Storage Space
Basements often provide space for mechanical systems and everyday storage. That matters more than buyers expect.
Holiday decorations, sports gear, tools, extra furniture, keepsakes and bulk household items all need a place to go. Without a basement, those items usually move into the garage, closets or spare bedrooms.
The Option to Finish Later
A full basement can create flexibility. You may not need finished lower-level space the day you move in, but having the option can help your home adapt as your family changes.
If you already know you may want to finish the basement later, bring that up early. Certain decisions are easier, cleaner and more cost-effective to plan during construction.
Unfinished Versus Finished Basement Options at the Time of Purchase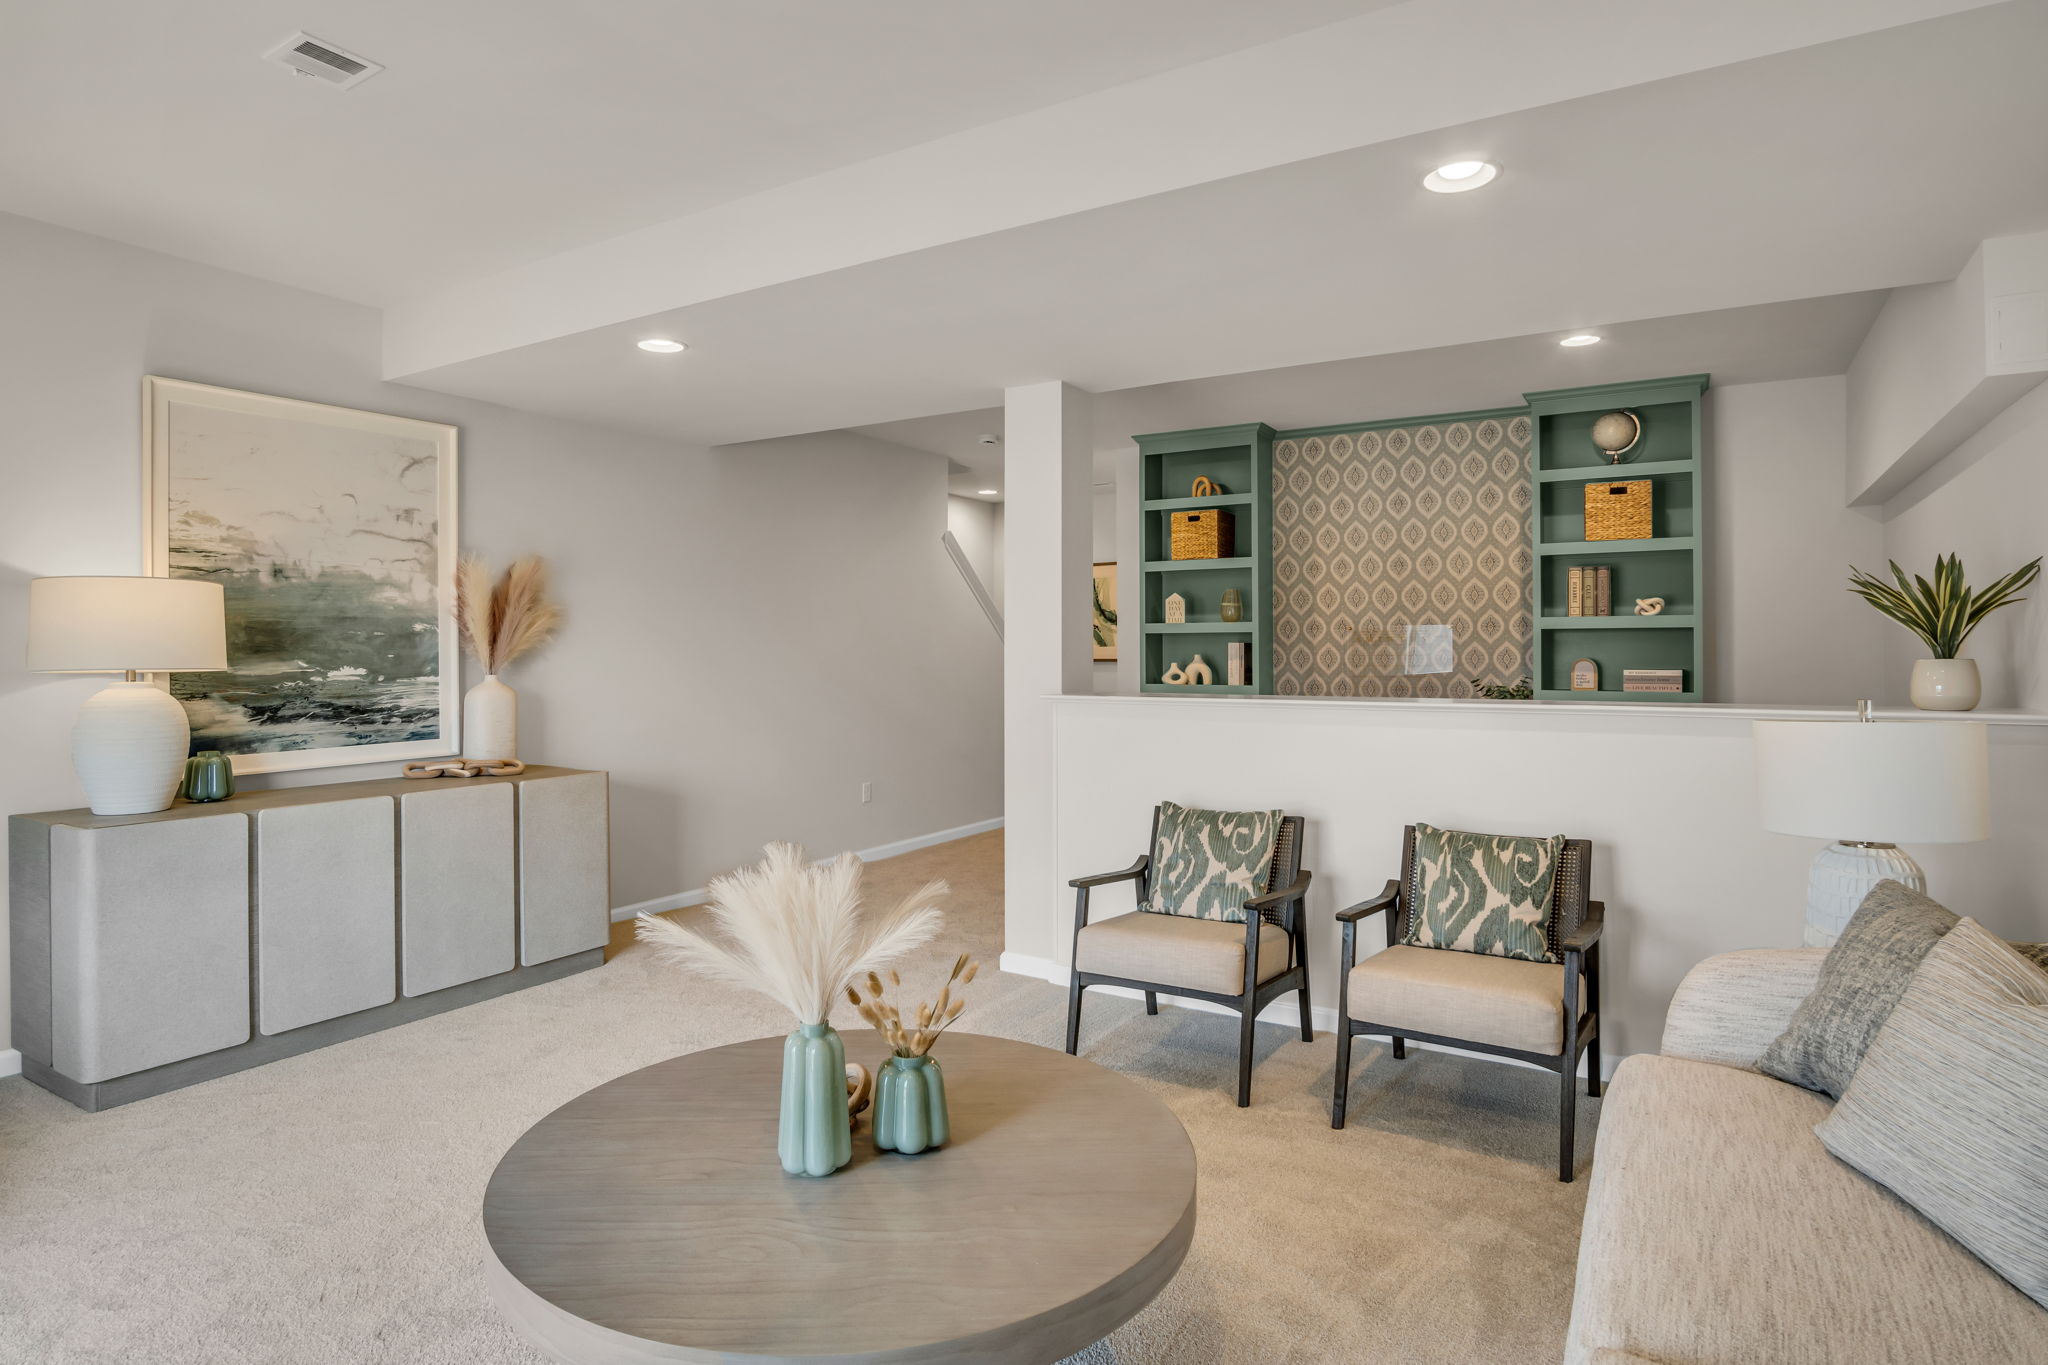
An unfinished basement typically includes the foundation space, concrete floor, structural elements and required mechanical or utility components. It is useful, but it is not finished living space.
A finished basement usually involves framing, insulation where needed, drywall, flooring, lighting, electrical, heating and cooling considerations, trim, doors, paint and any selected plumbing features. The exact scope depends on the home, plan and what is offered.
Buyers often compare two paths:
Finish the basement at the time of purchase.
This can create usable space right away and keeps the work inside the original construction timeline.
Leave the basement unfinished and finish it later.
This can help manage upfront cost, but later work may require permits, contractors, inspections and careful planning around existing systems.
Neither choice is automatically better. The right choice depends on your budget, timeline and how soon you need the space.
If you are already gathering ideas, our blog on Combining Functionality and Style: Inspiring Finished Basement Ideas is a helpful next step once you know your foundation type.
Walkout Basement New Construction: What Buyers Should Know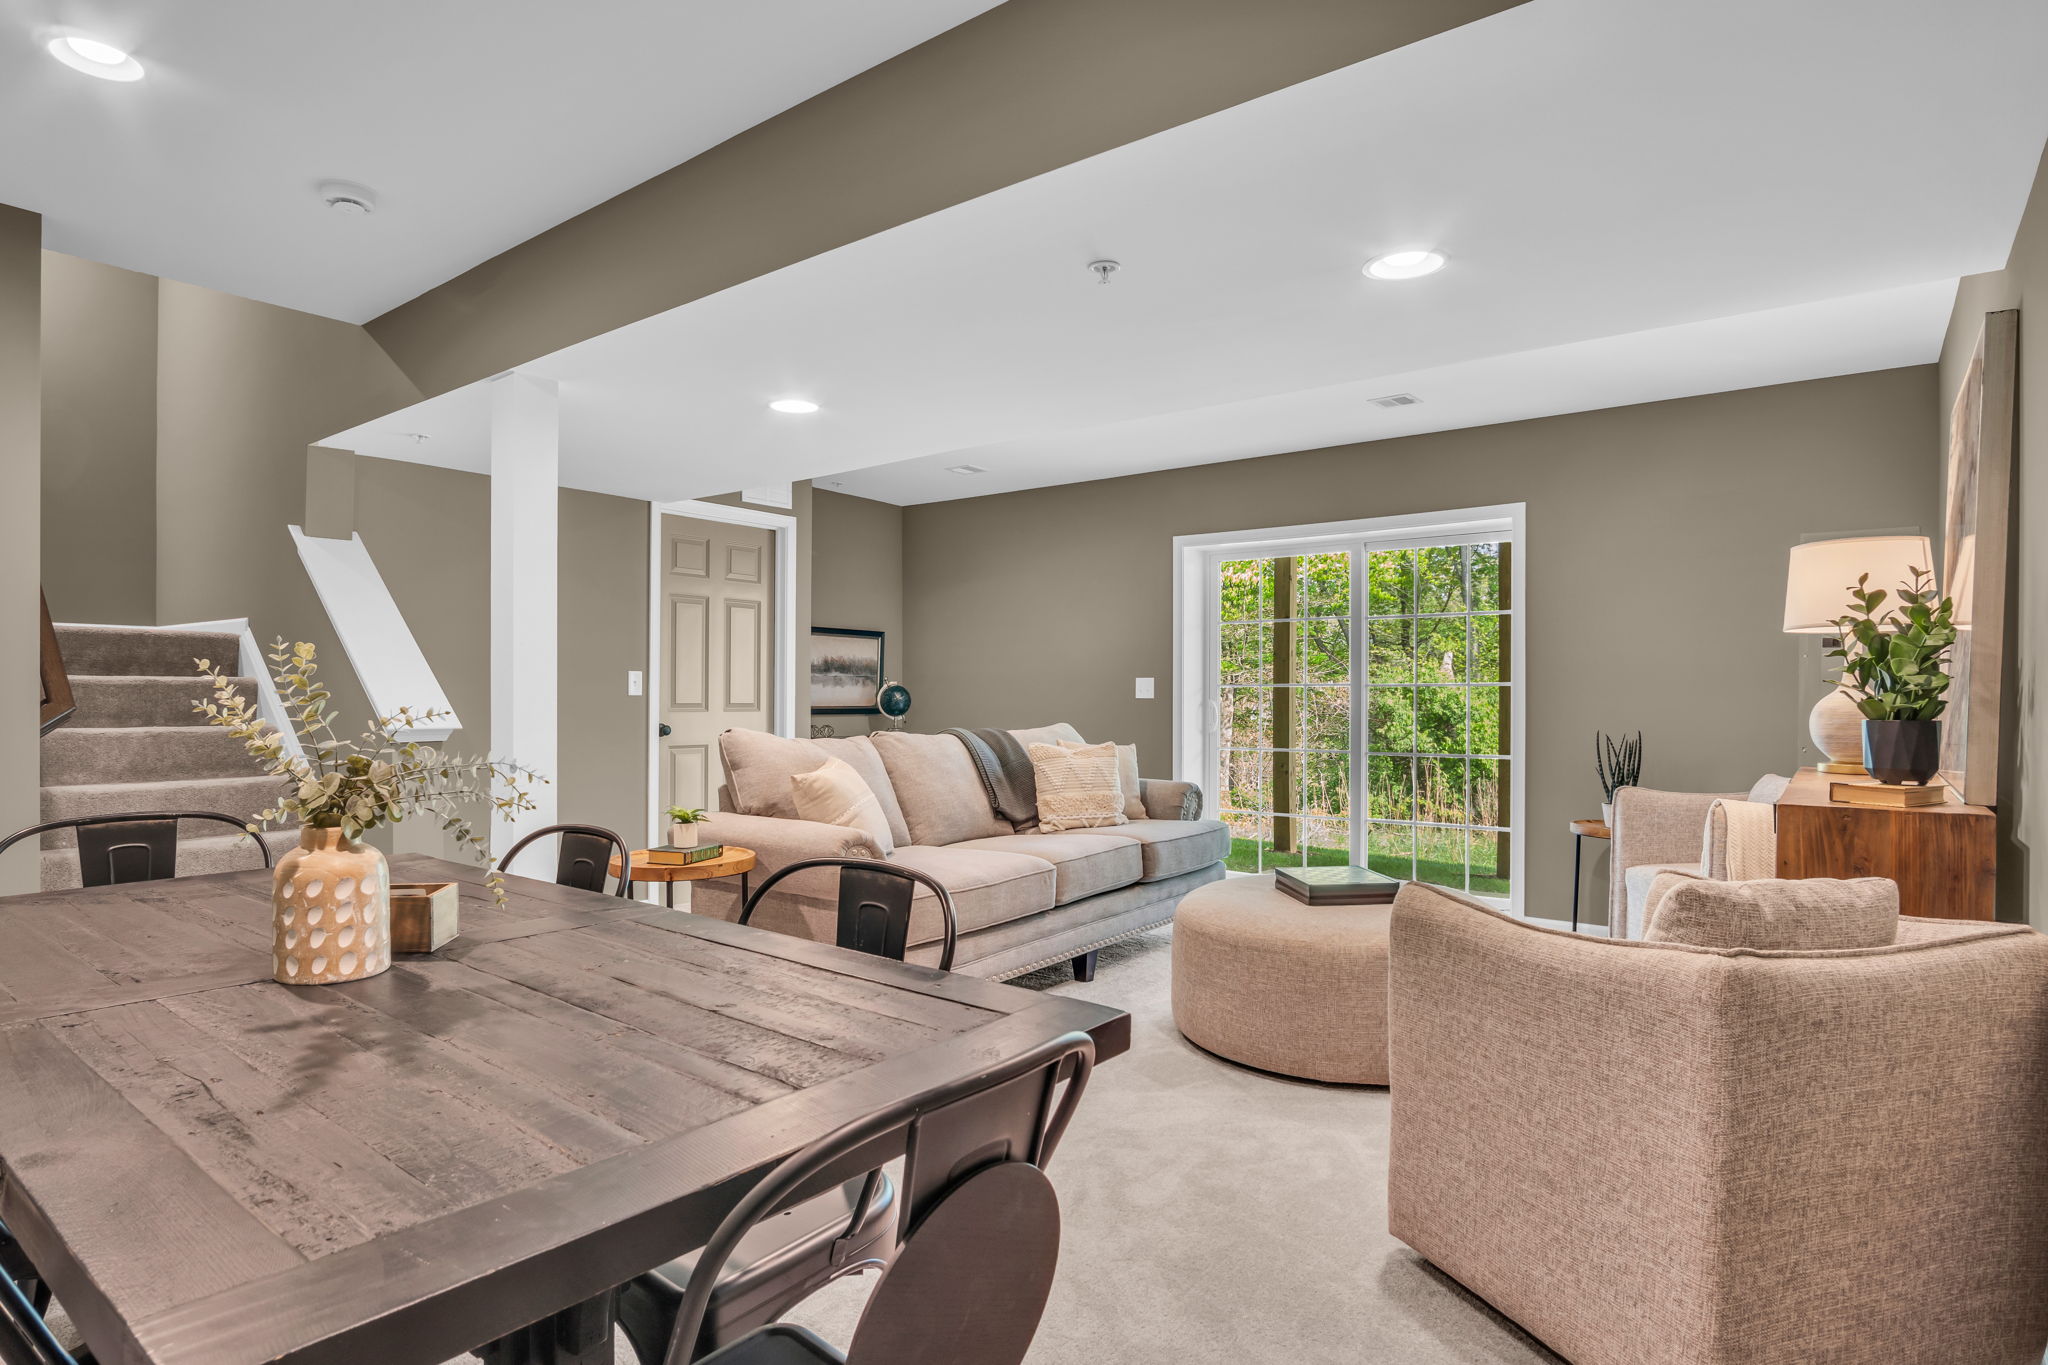
A walkout basement is a basement with direct access to the outside, usually because the lot slopes enough for one side of the basement to be exposed at grade.
This is not something that can be added casually after the home is built. A walkout basement is a design-stage and site-planning decision. The lot has to support it, the grading has to work and the home has to be planned for it from the start.
What Makes a Lot Walkout-Capable?
A walkout-capable lot usually has enough natural slope to allow one side of the lower level to open to the yard. The grade, drainage and home placement all matter.
A flat lot will not typically support a true walkout condition. A lot with slope may, but it still needs to be reviewed by the builder and engineering team.
Why Walkout Decisions Happen Early
The foundation, excavation, drainage, doors, windows and lower-level layout all connect to the walkout decision. Waiting too long can limit your options or remove the option completely.
If a walkout basement is important to you, ask about it before choosing your homesite.
Basement Rough-In for Future Bathroom and Other Smart Planning Moves
If you plan to finish your basement later, rough-ins deserve attention during the build.
A rough-in means certain infrastructure is prepared before the space is finished. It does not mean the finished bathroom, room or feature is included. It simply makes future work more practical.
Plumbing Stub for a Future Bathroom
A basement rough-in for future bathroom use can make a major difference later. Without it, adding a bathroom may require more concrete work, more labor and more disruption.
If you think your basement could eventually include a bathroom, guest suite, in-law area or long-term living space, ask about plumbing rough-in options early.
Adequate Electrical Panel Capacity
Finished lower-level space needs electrical capacity for lighting, outlets, appliances, entertainment equipment or dedicated work areas.
Planning ahead helps the home support future needs without forcing avoidable rework.
Egress Window Placement
Bedrooms and sleeping areas have specific safety requirements. Egress windows or code-compliant exits matter if you ever want a finished basement room to function as a bedroom.
Even if you are not finishing the basement immediately, window placement can shape what is possible later.
How a Basement Connects to Multigenerational and In-Law Suite Planning
A finished basement is one of the most common ways Central PA families create separate living space for aging parents, adult children, long-term guests or extended family.
It can offer privacy while keeping family close. Depending on the layout and local requirements, a finished basement may support a bedroom, bathroom, sitting area, kitchenette-style convenience area or recreation space. The details matter, and not every basement can support every use.
If your long-term goal includes family living under one roof, read our guide to What Is a Multigenerational Home? Floor Plans, Features and Benefits for Central PA Families. It explains how flexible spaces, private areas and future planning work together.
It also helps to understand the difference between related housing terms. Our article on In-Law Suite vs. ADU vs. Multigenerational Home: What’s the Difference? breaks that down in plain language.
Crawl Space and Slab Basics When a Full Basement Is Not Standard
Some communities and home types are designed without full basements as the standard foundation. This can include certain 55+ homes and some multi-family homes.
That does not mean the home is lower quality. It means the foundation type matches the product, site conditions and intended lifestyle.
For example, many 55+ buyers value low-maintenance living, easier access and right-sized layouts. A slab-on-grade foundation can support that lifestyle when paired with thoughtful storage, efficient floor plans and main-level living.
Crawl spaces and slabs do require buyers to think differently about storage. Without a full basement, storage planning becomes more important in the garage, closets, pantry, mudroom and optional built-ins.
This is where floor plan selection matters. Our guide on How to Choose the Right Floor Plan for Your Family can help you compare layouts based on how you actually live, not just square footage.
Questions to Ask About Foundation Type Before You Choose a Garman Home
Foundation type is one of those details that affects more than the bottom of the house. It affects storage, cost, future flexibility and how the home lives over time.
Ask these questions before you make a final decision:
- What foundation type comes standard with this specific home, homesite and community?
- Is a full basement available on this lot?
- If a basement is available but not standard, what is the upgrade cost?
- Can this homesite support a walkout basement?
- Does the basement come unfinished or finished?
- What basement finishing options are available at the time of purchase?
- Can we add a plumbing rough-in for a future bathroom?
- Where would egress windows be placed if we want future finished space?
- How does the foundation type affect storage in this floor plan?
- Are there HOA, community or local code considerations that affect future basement finishing?
Your Design Studio appointment is also part of the decision process for many home selections and future-use details. To understand how that step works, read What to Expect at Your Design Studio Appointment.
A Better Foundation Decision Starts With the Right Questions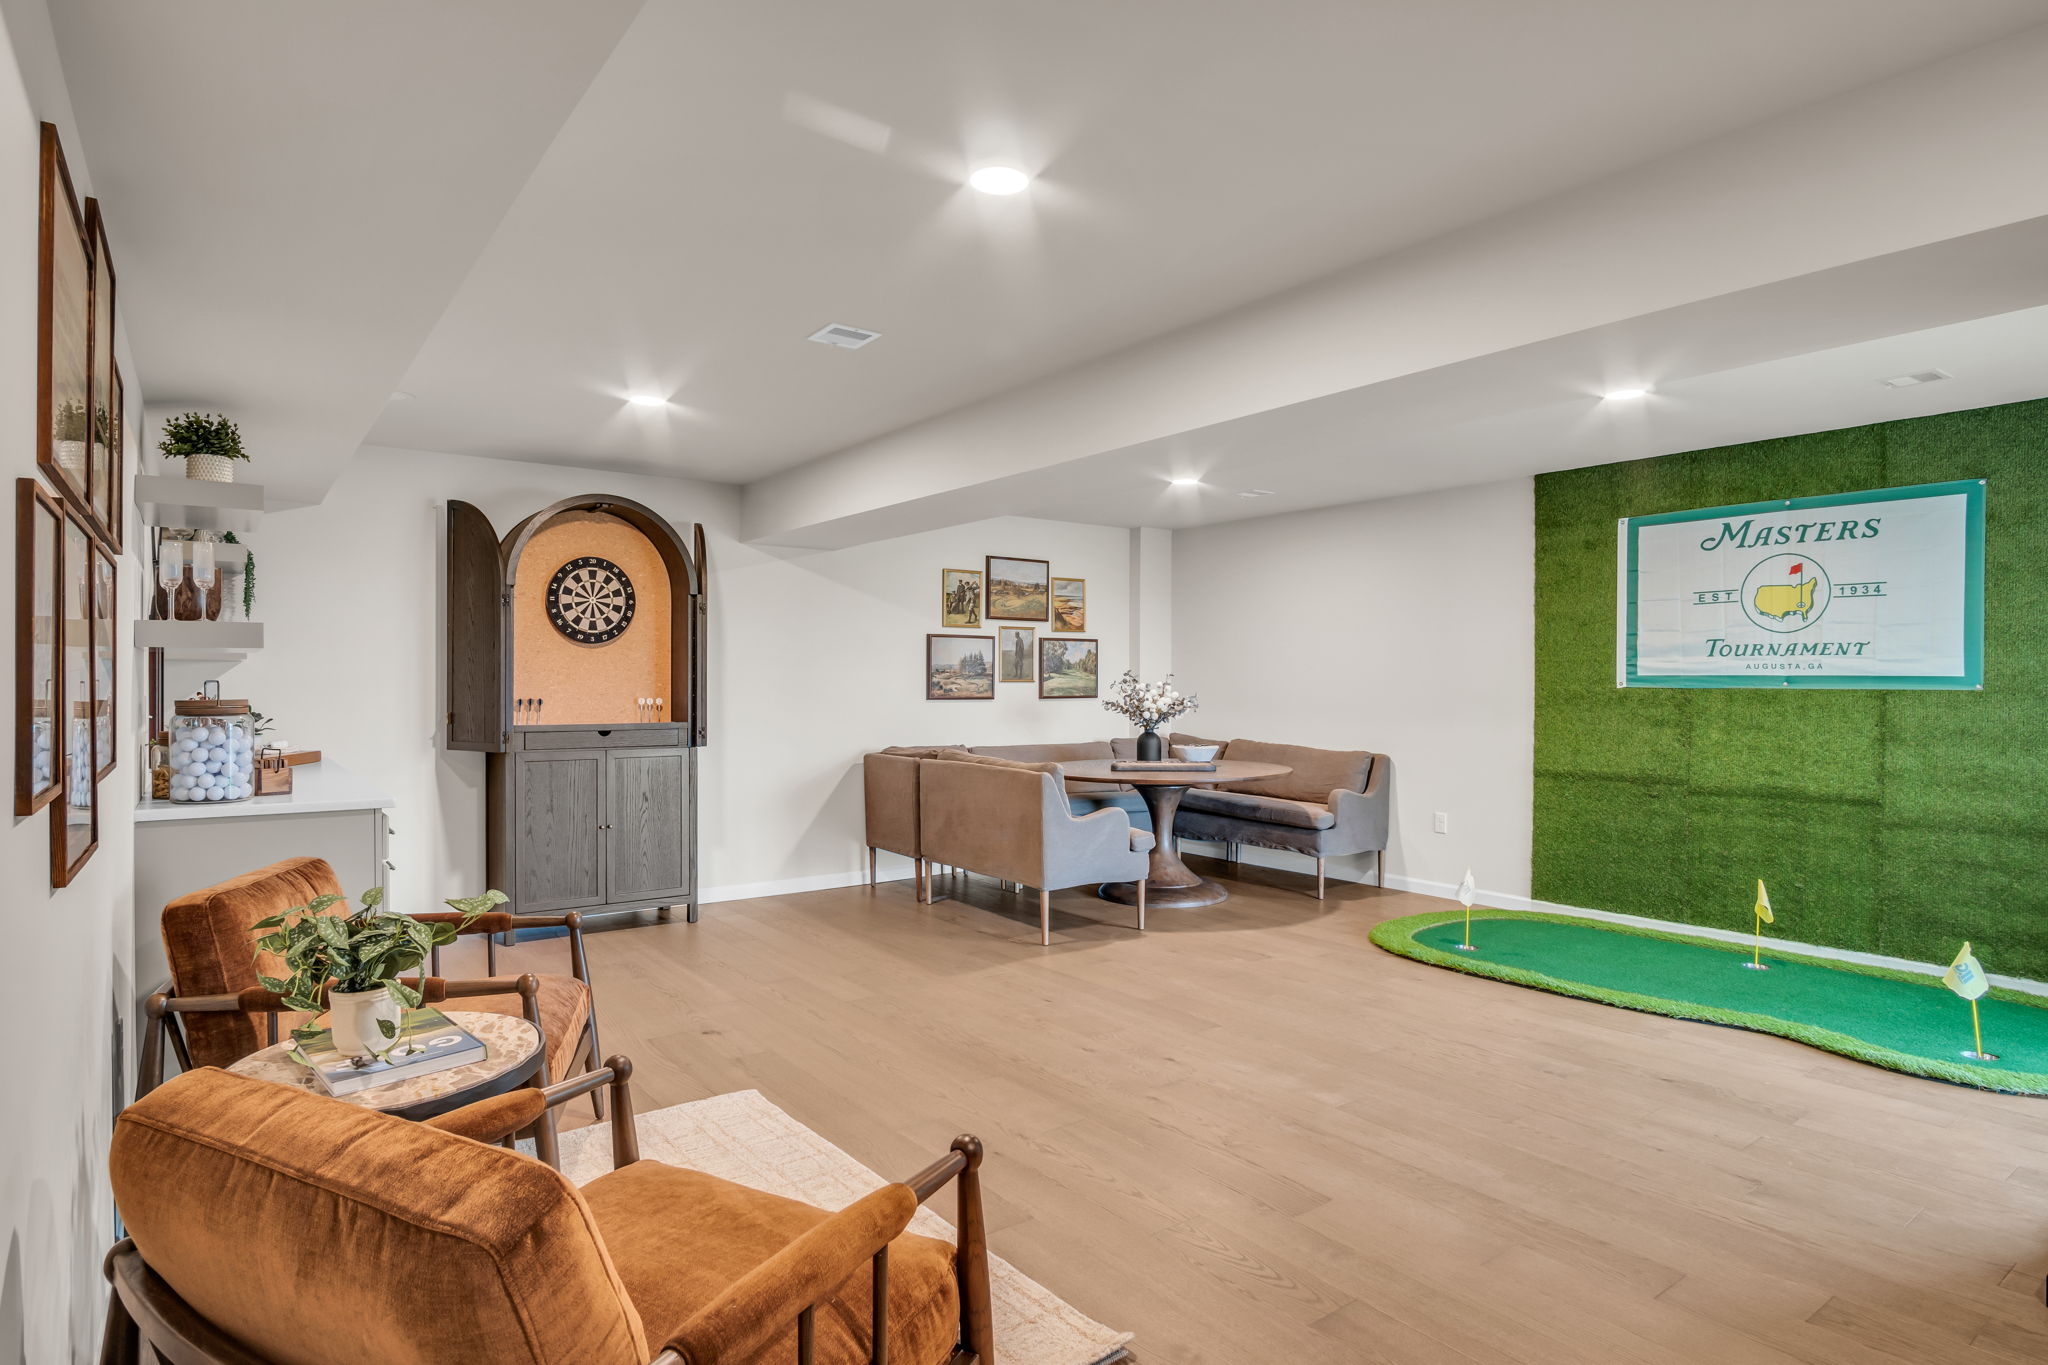
A basement can be simple storage, future living space or a long-term planning tool for the way your family may live years from now. But it is not automatic in every new home.
At Garman Builders, we build homes across South Central Pennsylvania with different foundation options based on community, homesite, product type and local conditions. That is why the best answer comes from looking at the exact home you are considering.
If a basement, walkout condition or future finished lower level matters to you, talk with our team early. We’ll help you understand what is standard, what is optional and what decisions should be made before construction begins.
Ready to compare foundation options in a specific Garman community? Contact us and we’ll walk through the homesites, floor plans and choices that fit the way you want to live.
FAQ: New Construction Basements and Foundation Options
Does a new home come with a basement?
Not always. Whether a new home comes with a basement depends on the builder, community, homesite, foundation type and local building conditions. At Garman Builders, foundation options vary by community and lot. Some homes include full basements, while others may use crawl space or slab-on-grade foundations.
What are the main new construction foundation options?
The three main new construction foundation options are full basement, crawl space and slab-on-grade. A full basement provides below-grade space for storage or future finishing. A crawl space provides limited access beneath the home. A slab-on-grade foundation means the home sits on a concrete slab at ground level.
What is the difference between full basement vs crawl space vs slab?
A full basement offers the most storage and future finishing potential. A crawl space is shorter, unfinished and mainly provides access beneath the home. A slab-on-grade foundation has no space below the home. The right option depends on the community, homesite, home type and buyer priorities.
Can I add a walkout basement to a new construction home?
A walkout basement is only possible when the lot grade supports it. The homesite must have enough slope, and the home must be planned for a walkout during design and construction. It is not a feature that can be easily added after the home is built.
Is an unfinished basement included in a new home?
An unfinished basement may be included when a full basement is standard for that specific home and homesite. In other cases, a basement may be optional or unavailable. Some Garman 55+ homes and some multi-family homes do not come standard with full basements.
Should I add a basement rough-in for a future bathroom?
If you plan to finish your basement later, a basement rough-in for a future bathroom is worth discussing during the build. It can make future finishing more practical by preparing plumbing in advance. Ask early, since rough-ins are easier to plan before construction than after.
Can a finished basement work as an in-law suite or multigenerational space?
A finished basement can support multigenerational living or in-law-style space when the layout, access, bathroom planning, egress and local requirements allow it. It is one of the most common ways families create separate living space for aging parents, adult children or long-term guests.


 0
0