


Nest Notes
Why Touring a Home Under Construction Shows You More Than a Finished Model

September 21, 2026
Why Touring a Home Under Construction Shows You More Than a Finished Model
A finished model home shows you the destination. A home under construction shows you the journey, and that journey tells you things the finished product cannot. Walk through a model and you see the vision: staged furniture, warm lighting, a story about how a room could feel. Walk through a home mid-build and you see the truth: how the walls actually line up, how the light actually falls, how solid the bones actually are before anyone painted over them.
Touring a home under construction isn't a required step in buying a new home. But it's one of the most informative ones. If you're comparing builders, weighing a floor plan you can't quite picture, or just want more certainty before you sign, standing inside a home while it's still framed and open gives you information no brochure, rendering, or open house can.
Key Takeaways
- A home under construction reveals real traffic flow and room relationships in a way a two-dimensional floor plan can't.
- Ceiling height is one of the hardest things to judge from photos or a plan sheet, and it becomes obvious the moment you're standing under it.
- Natural light and window orientation show up honestly once you're in the framed space at the actual time of day you're touring.
- Seeing a home on its homesite before landscaping and finish work makes it far easier to judge sightlines, privacy, and how close neighboring homes will sit.
- Visible framing, rough-ins, and materials tell you more about a builder's standards than a finished, drywalled home ever will.
- Buyers comparing builders, buyers unsure about a floor plan, and first-time buyers who want more confidence all benefit from an under-construction site visit.
- Bringing your floor plan, taking photos, and asking questions on-site turns a walk-through into a genuinely useful part of your decision.
Layout and Room Flow: What You Can Feel That a Floor Plan Can't Show
A floor plan tells you a kitchen is 14 by 16 feet. It doesn't tell you what it feels like to stand at the island and see straight through to the family room, or how far the walk to the garage actually is when you're carrying groceries. Judging home layout under construction means judging it with your body, not just your eyes on a page.
Before drywall goes up, most interior walls are just framed studs. You can see through them. You can walk the actual footprint of the home and feel how one room opens into the next, where the natural traffic pattern runs, and whether a hallway feels tight or generous. Buyers who only ever see a floor plan on paper are working from an abstraction. Buyers who stand in the framed space are working from experience.
This is one of the clearest benefits of touring an unfinished home. Room relationships that look fine in a two-dimensional drawing sometimes feel different in three dimensions, and it's much easier to catch that before the home is finished than after.
Ceiling Height: Hard to Picture, Easy to Feel
Ceiling height is one of those specs that means almost nothing until you're standing under it. A floor plan might note nine-foot ceilings on the first floor and eight-foot ceilings upstairs, but most buyers have no real reference point for what that difference feels like. Photos don't help much either. Wide-angle lenses and staged furniture can make a room look taller or shorter than it actually is.
This is exactly why touring before drywall matters. Once framing is up but the ceiling hasn't been finished, you can see the actual height, the actual proportions of the room, and how that height changes the way a space feels. A great room with a raised ceiling reads completely differently in person than it does as a line item on a spec sheet. Seeing it before it's finished takes the guesswork out.
Natural Light: Window Placement You Can Actually Stand In
Every floor plan shows where the windows go. Almost none of them show you what that means for how the room actually feels at 9 a.m. or 4 p.m. Natural light is one of the biggest quality-of-life factors in a home, and it's also one of the hardest things to evaluate without physically being there.
Touring a home under construction puts you inside the framed space at the actual time of day you're visiting. You can stand where the kitchen window will be and see exactly how much morning light comes through. You can walk into what will be the primary bedroom and get a real sense of whether it faces east, west, or somewhere that gets very little direct sun at all. Window placement and orientation stop being abstract lines on a plan and become something you can see and feel in real time.
Homesite Placement: How the Home Sits on the Lot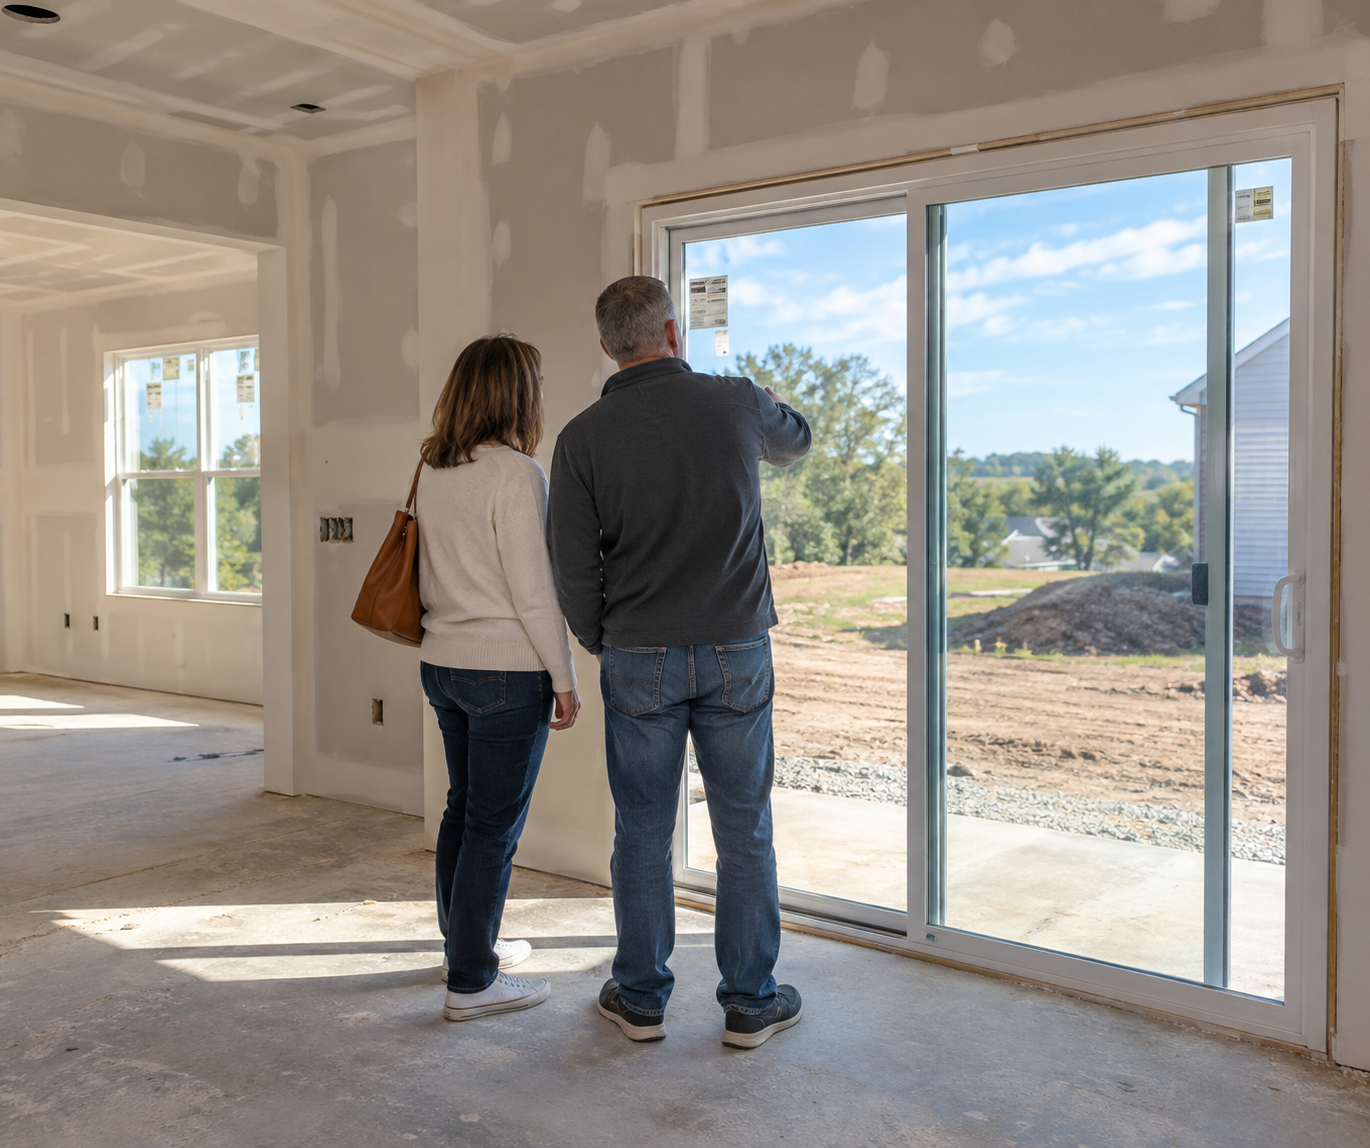
A floor plan tells you about the house. It doesn't tell you about the lot. How a home sits on its homesite, how close the neighboring house will be, what you'll actually see out the back window, all of that is far easier to judge once the structure is up but not yet finished.
Standing inside a framed home lets you look out actual window openings and see actual sightlines: the tree line behind the lot, the distance to the neighbor's side yard, whether the back of the home faces a shared common space or a private tree buffer. This kind of homesite context gets lost when you're only looking at a site plan or a plat map. Once landscaping goes in and privacy fencing gets added later, some of these sightlines become harder to picture retroactively. Seeing them mid-construction, while everything is still exposed, gives you the clearest possible read.
Construction Quality: What's Visible Before Drywall Hides It
This is the part of an under-construction tour that buyers comparing builders should pay the closest attention to. A finished home hides almost everything that determines how well it will perform for the next 30 years. Drywall and paint cover the framing, the insulation, the wiring, and the mechanical rough-ins. Once that happens, you're trusting the builder's word for what's behind the wall.
Touring a home under construction removes that layer. You can see how square and plumb the framing is. You can see the quality of the materials being used, how the rough electrical and plumbing are run, and whether the insulation looks like it was installed with care or rushed to pass inspection. At Garman, this is also where our approach to continuous insulation and HERS-tested efficiency becomes visible instead of theoretical. A buyer standing in a home mid-build can actually see the difference between a wall system built for long-term comfort and one built to the minimum code requirement.
This is information a finished home simply cannot give you. If you're weighing one builder against another, a site visit during framing tells you more about their standards than any brochure will.
Who Benefits Most From an Under-Construction Site Visit
Not every buyer needs to tour a home mid-build, but a few groups get outsized value from it.
- Buyers comparing builders. Framing quality, rough-in care, and material choices are the clearest, most honest way to compare one builder's standards against another's.
- Buyers unsure about a specific floor plan. If you've been staring at the same plan sheet for weeks and still can't quite picture how it lives, a walk-through of that plan under construction settles it fast.
- Buyers who want more confidence before signing. Some people just want to see more before making one of the largest purchases of their life. A new construction site visit is one of the most direct ways to get that confidence.
How to Make the Most of an Under-Construction Tour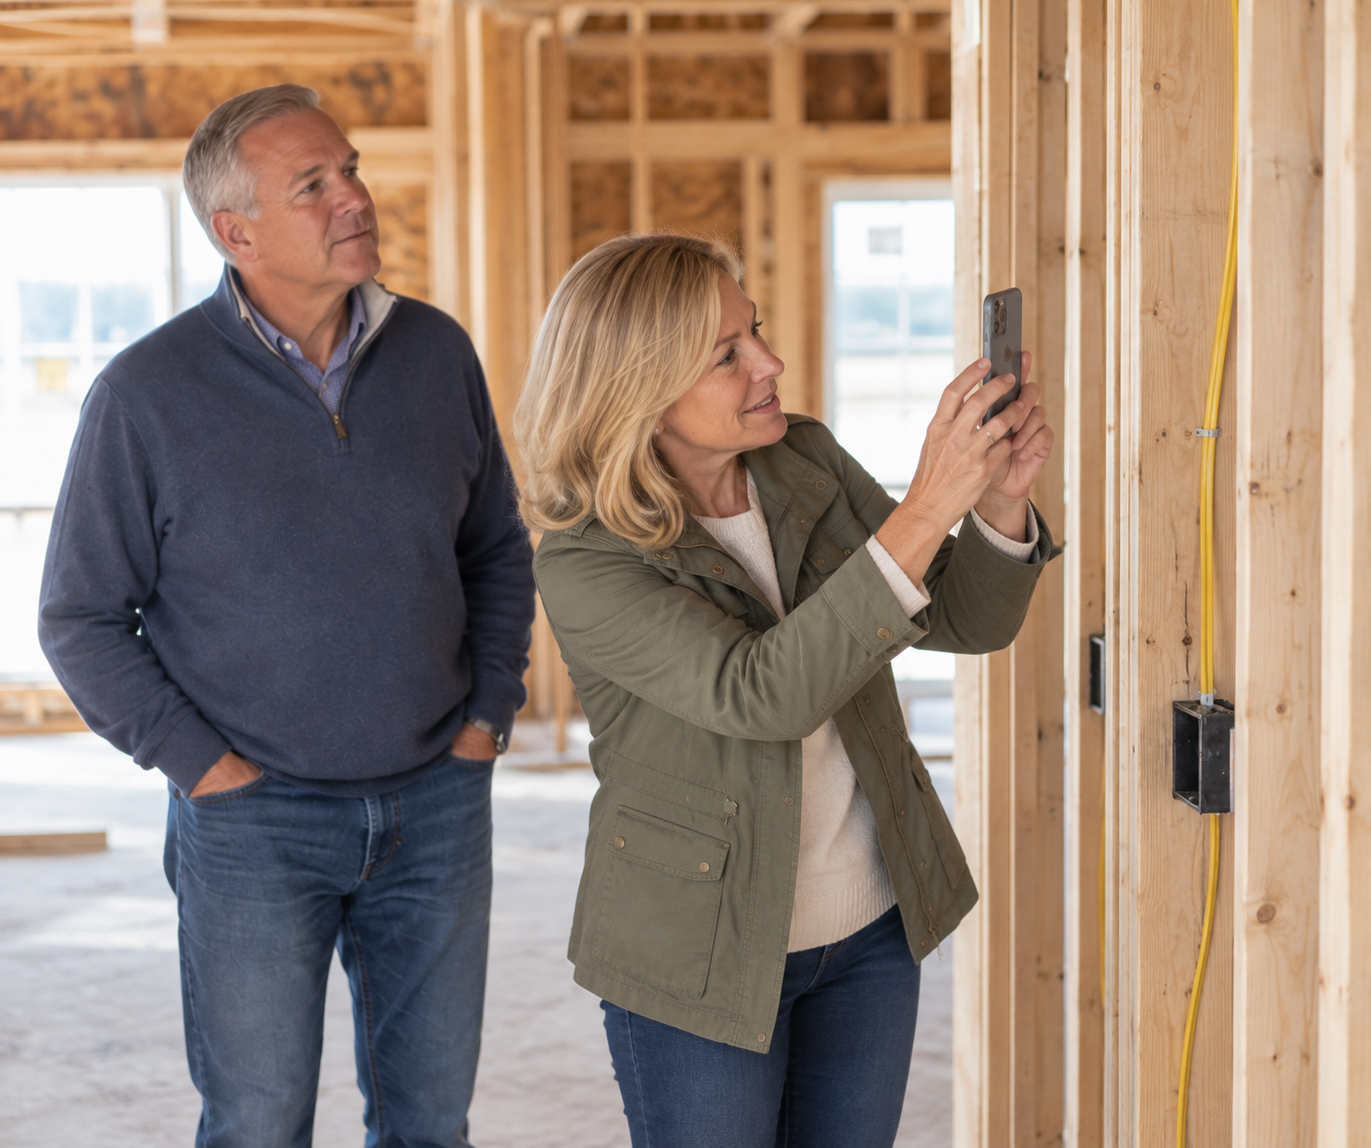
A site visit is more useful when you come prepared. A few things to bring and do:
- Bring a printed copy of the floor plan and follow along room by room as you walk.
- Take photos, especially of ceiling heights, window placement, and any structural details you want to remember later.
- Ask questions about anything that looks different than you expected. There's almost always a reason, and it's worth understanding.
- Wear closed-toe shoes and expect a genuinely active job site. This isn't a staged showroom.
If you want a closer look at what that on-site experience feels like in practice, our piece on what to expect at a Muddy Boots Tour walks through a real event built around exactly this kind of visit.
One of the Most Informative Steps You Can Take Before You Sign
Touring a home under construction isn't a requirement. Plenty of buyers go straight from a model home to a signed contract and end up perfectly happy. But if you want to understand layout, light, homesite placement, and construction quality in a way no photo or floor plan can show you, there's no substitute for standing inside the frame before the walls close in.
If you're still working through the basics of reading a floor plan before you get on-site, our guide on how to read a new home floor plan before you tour is a good place to start. And if you want to understand what happens at every point in the building timeline, from foundation to final walk-through, our breakdown of the 9 stages of building a new home covers the full process phase by phase.
We build across South Central Pennsylvania, and we welcome buyers who want to see a home in progress before they commit to one. If you're comparing builders, weighing a floor plan, or just want to see what's really behind the walls, reach out and we'll get you on-site.
Frequently Asked Questions
What's the difference between touring a model home and touring a home under construction?
A model home shows finished design and staging. A home under construction shows the structural bones: framing, rough-ins, ceiling height, and materials, all the things a finished home covers up. Our model home walk-through checklist covers what to look for in a finished model specifically.
Is it safe to tour a home under construction?
Yes, with basic precautions. Wear closed-toe shoes, stay with your guide, and follow any site-specific safety guidance. Job sites are active work environments, so a scheduled visit with a builder representative is the safest way to see one.
Do I need an appointment to tour a home under construction?
Yes. Unlike a model home, an active job site isn't open for casual walk-throughs. Schedule a visit with your builder so someone can guide you safely and answer questions as you go.
Can I tour any home under construction, or does it need to be at a specific stage?
The most informative stage is after framing but before drywall, when you can still see the layout, ceiling height, window placement, and rough-ins clearly. Earlier or later stages show less.
What should I bring to an under-construction tour?
Bring a copy of the floor plan, wear closed-toe shoes, and bring your phone or camera to take photos. Come with questions. A good builder will welcome them.

 0
0