


Nest Notes
New Construction Inspections: What Township Inspectors Check During Your Home Build

August 15, 2026
Your pre-drywall walkthrough is your inspection. Long before that happens, a township inspector has already been through your home several times checking it against code.
That part of the process is easy to miss because most buyers never see it firsthand. The walls are still open, the schedule is moving and the work keeps advancing in the background. But those municipal building inspections on a new home are one of the most important layers of protection built into the process.
If you’re wondering what inspections happen during a home build, this guide breaks it down in plain language. We’ll walk through the typical sequence, what an inspector is actually checking, what happens if something needs to be corrected and how all of this fits alongside your own walkthroughs. For buyers building in South Central Pennsylvania, it also helps explain why local experience matters. Every township works a little differently.
Key Takeaways
- New construction inspections are official municipal code inspections, not the same thing as your buyer walkthroughs.
- Township or third-party code officials inspect the home at multiple points before you ever reach pre-drywall.
- Typical inspections include footing and foundation, framing, rough-ins, insulation and final inspection.
- These inspections verify compliance with Pennsylvania’s Uniform Construction Code and local requirements.
- The builder coordinates inspection scheduling, and timing can affect how quickly the home moves to the next phase.
- A failed inspection is usually a correction issue, not a sign that the whole home was built poorly.
- You cannot move into a new home until the final approvals are complete and the certificate of occupancy is issued.
What are new construction inspections?
New construction inspections are official code reviews performed by a municipal inspector or approved third-party inspector during the homebuilding process. Their job is to verify that the home meets applicable building, electrical, plumbing, mechanical and energy codes before work moves to the next stage.
For buyers, the simplest way to think about it is this: your walkthroughs help confirm that your home looks and feels right for you. Municipal building inspections for a new home confirm that the house is being built to code.
That distinction matters.
When we build a home, there are several different kinds of oversight happening at once. Our team is managing construction quality and coordination. Buyers have key walkthrough opportunities, including the pre-drywall walkthrough and final walk-through. Then there’s the local code official, who steps in at required points to inspect the work before the home can legally continue to the next phase or be occupied.
If you want a bigger-picture view of where these approvals fit, see The 9 Stages of Building a New Home: A Phase-by-Phase Guide for Buyers.
Why municipal inspections exist
Municipal inspections exist for one main reason: independent verification.
In Pennsylvania, new homes are built under the Uniform Construction Code, often called the UCC. That means there are established standards for structural safety, electrical systems, plumbing, mechanical systems, insulation and other core parts of the house. The inspector’s role is to check that the work meets those standards.
This is separate from what we check as the builder. It’s also separate from what you check as the buyer.
That independence builds trust into the process. It means there is an outside set of eyes reviewing critical parts of the home before concrete gets poured, before walls get closed up and before the home is approved for occupancy. A lot of that work becomes invisible later. Once drywall goes up, you won’t see the wiring, plumbing runs, fastening details or insulation installation the same way again. The inspection process helps verify those hidden systems before they disappear behind finished surfaces.
The typical inspection sequence during a build
The exact sequence can vary by municipality, but most new construction inspections follow a familiar pattern. Here’s what usually happens during a home build.
Footing and foundation inspection
This inspection happens early, before concrete work is fully completed or before the next stage covers what’s underneath.
At this point, the inspector is looking at the parts of the home that will support everything above it. In plain terms, that usually means checking things like:
- The size and placement of footings
- Depth requirements
- Reinforcement, if required
- Foundation wall dimensions
- Drainage or waterproofing details where applicable
- Anchor points and other structural connections
This matters because problems here don’t stay small. The foundation sets the stage for the entire home. Once concrete is poured and backfilled, much of that work is no longer visible.
Framing inspection new construction buyers should understand
The framing inspection happens after the structure is up but before insulation and drywall cover it.
This is one of the biggest inspection milestones in the build because the inspector can still see how the house is put together. They’re not judging style or finishes. They’re checking whether the structure, layout and visible systems meet code requirements.
That can include:
- Wall, floor and roof framing
- Beam and header placement
- Stair construction
- Window and door opening requirements
- Fire blocking and draft stopping
- Structural connectors and fastening
- General life-safety requirements tied to the structure
This is also one reason your pre-drywall walkthrough is different from a framing inspection. By the time you walk the home, a code official has already reviewed key structural and system items for compliance. Your walkthrough is your chance to understand the home before finishes go in and to confirm selections, layouts and details from the buyer side.
Rough-in inspections for plumbing, electrical and mechanical systems
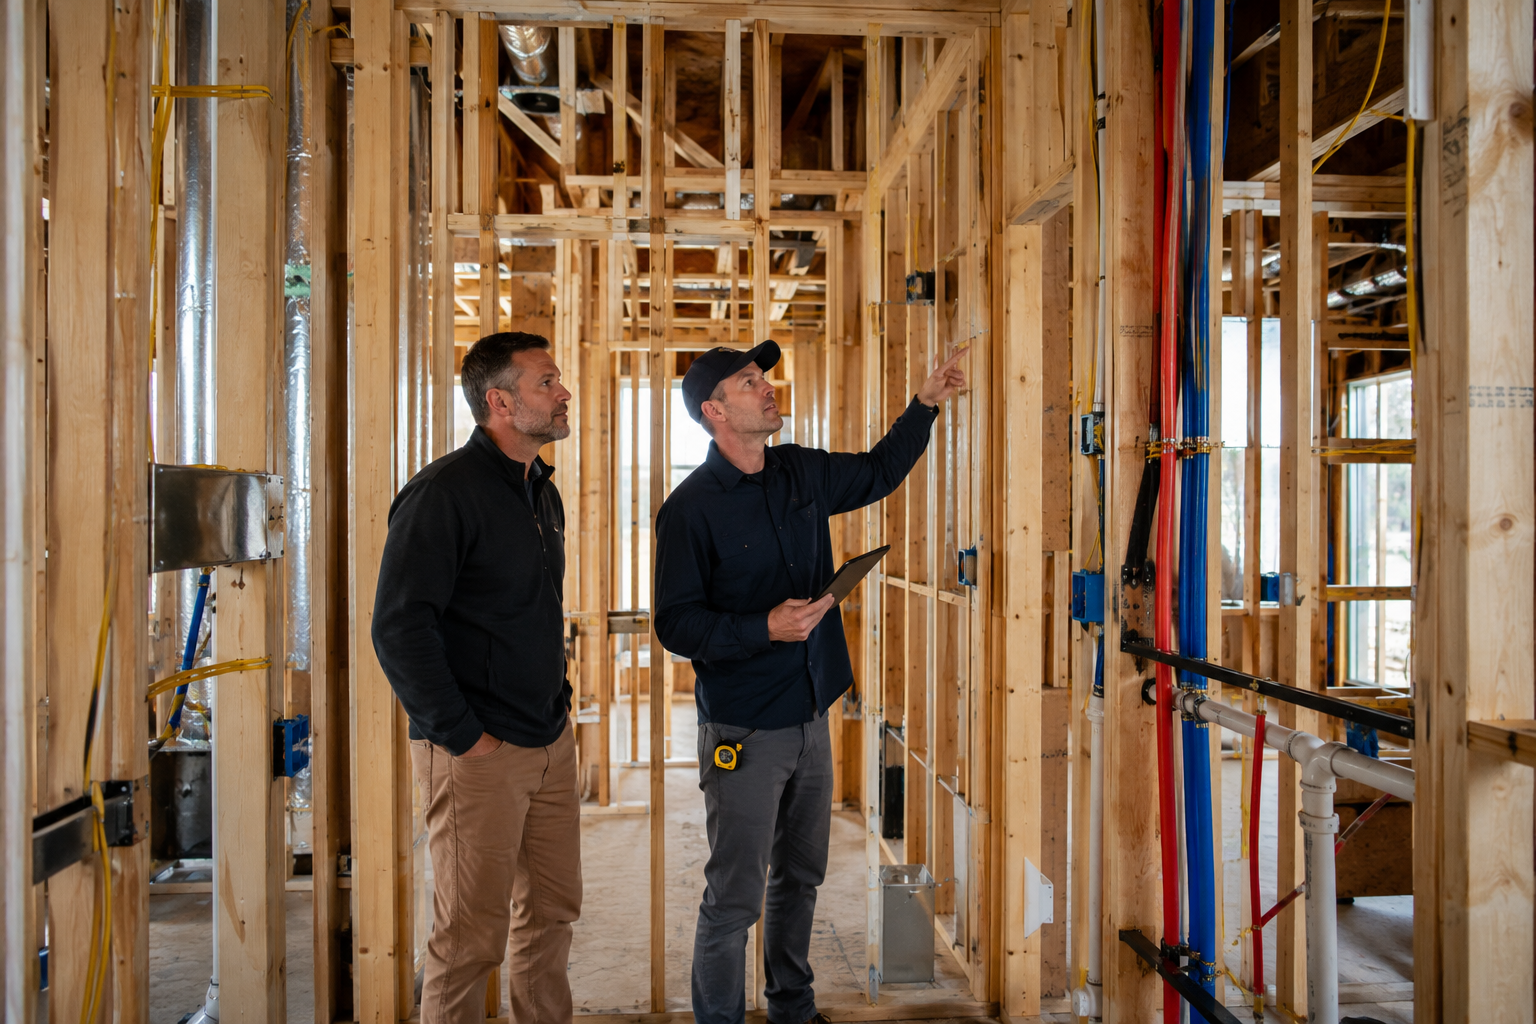
Before the walls are closed, the inspector also reviews the major systems that run through the house.
These rough-in inspections often include plumbing, electrical and HVAC or mechanical work. In some municipalities, they may happen as separate inspections. In others, they may be grouped or coordinated closely together.
At this stage, the inspector is usually checking things like:
Plumbing rough-in
- Drain, waste and vent lines
- Water supply lines
- Proper pipe support and routing
- Required connections and clearances
- Pressure testing or other required verification
Electrical rough-in
- Wiring methods and protection
- Outlet and switch placement requirements
- Panel installation
- Grounding and bonding
- Circuit organization and safety basics
Mechanical rough-in
- Ductwork layout and connections
- Venting
- Combustion air requirements where applicable
- Equipment clearances
- Bath fan, range hood or exhaust routing
This stage matters because these are the systems you’ll rely on every day but rarely see once the home is finished. If you’ve ever asked what inspections happen during a home build, this is one of the most important answers. A lot of the real performance of the house is hidden in these rough systems.
Insulation inspection
After rough-ins are approved and before drywall closes the walls, the home typically moves to insulation inspection.
For buyers, this is where energy code compliance becomes more visible. The inspector is not just glancing at whether insulation exists. They’re verifying that the insulation and air-sealing measures installed align with code requirements for the home.
In plain language, they may be checking:
- That the correct insulation is installed in the right locations
- That wall and ceiling cavities are properly filled
- That insulation is installed cleanly around wiring, pipes and framing
- That air sealing details are completed where required
- That the home is set up to meet energy code performance standards
This stage connects directly to comfort and efficiency. At Garman, we talk a lot about building homes that are better-built and more efficient because buyers feel that every day, in more even temperatures, less wasted energy and better long-term value. If you want a buyer-friendly look at how performance matters beyond the inspection itself, our energy efficiency page is a helpful next read.
Final inspection
The final inspection happens near the end of construction, when the house is substantially complete and ready for occupancy review.
This inspection looks at whether the home is safe and complete from a code standpoint. It’s broader than a single item check. The inspector is confirming that the finished home, as built, meets the requirements needed for approval.
That can include review of:
- Guardrails and handrails
- Smoke and carbon monoxide detectors
- Plumbing fixture installation
- Electrical devices and panel labeling
- HVAC equipment operation and venting
- Egress requirements
- Exterior safety items
- General completion of code-related details
If everything required is approved, the home can move toward certificate of occupancy issuance.
What an inspector is actually checking, in plain language
A Pennsylvania building code inspection is not about cosmetic perfection. It’s about safety, function and code compliance.
Inspectors are looking for things that affect whether the house can safely perform the way it’s supposed to. Think structure, fire safety, electrical safety, plumbing integrity, mechanical ventilation, insulation and life-safety items. They are not walking in with your design selections sheet asking whether the right cabinet pull was installed or whether the paint touch-up in the spare bedroom is complete.
That’s your side of the process.
Their side is more fundamental. Is the framing assembled correctly? Are the stairs safe? Is the wiring protected? Is the plumbing installed properly? Is the insulation meeting the required standard? Are the smoke detectors in the right places? Can the home be legally occupied?
Those are very different questions from the ones covered during your own walkthroughs.
Who schedules inspections and how they affect the timeline
The builder schedules these inspections with the local township, borough, city or approved third-party code office. Buyers generally do not have to coordinate that piece themselves.
This is usually handled by the superintendent or construction team, which is one reason role clarity matters during the build. If you want a better sense of who handles what, our Who’s Who During Your Home Build guide explains how the superintendent, builder and other team members support the process.
Inspection timing affects the pace of construction because many phases cannot move forward until the current stage is approved. We can’t close walls before required rough inspections are complete. We can’t move to occupancy before final approvals are in place.
That’s normal construction sequencing, not delay for delay’s sake.
It’s also where local relationships and local experience matter. Garman builds across multiple counties and municipalities in South Central Pennsylvania, and each one has its own process, scheduling patterns and administrative rhythm. Some jurisdictions are faster. Some require more lead time. Some structure approvals a little differently. Understanding those local systems helps keep the process moving. That’s part of the value of building with a regional team that knows the area well. For more on that, read The Benefits of Building With a Local Pennsylvania Homebuilder.
What happens if an inspection does not pass the first time
An inspection that does not pass on the first visit is usually a correction issue, not a disaster.
That point is worth saying plainly because buyers often hear “failed inspection” and assume something is deeply wrong. In reality, re-inspections are a normal part of construction. Sometimes an item needs to be adjusted. Sometimes a detail was missed. Sometimes the work simply was not fully complete when the inspector arrived.
Here’s how it usually works:
- The inspector identifies the item or items that need correction.
- Our team and trade partners address those issues.
- The inspection is rescheduled if required.
- Once the correction is approved, the home moves forward.
That process is exactly what the inspection system is there for. Catch the issue, fix it, verify it and continue.
A correction notice is not a red flag by itself. The real question is whether the builder responds quickly, clearly and responsibly. That’s where process discipline matters.
The certificate of occupancy, and why it matters
A certificate of occupancy for a new home, often called a CO, is the official approval that allows the home to be occupied.
You cannot legally move into a newly built home without it.
The certificate of occupancy is typically issued after final inspections and required approvals are complete. Depending on the municipality, that may include sign-offs from building, electrical, plumbing, mechanical or other departments involved in the permit process.
For buyers, the simplest version is this: the home may look finished before the CO is issued, but looking finished and being legally approved for occupancy are not the same thing.
The CO usually comes at the very end of the process, close to settlement. It signals that the jurisdiction has signed off on the home for occupancy based on the completed inspection and permit requirements.
How municipal inspections differ from your own walkthroughs
This is where a lot of confusion happens, so let’s make it simple.
Municipal inspections check code compliance
These inspections are required by the local jurisdiction. They focus on safety, structure, systems and legal occupancy requirements. They happen throughout construction, often long before a buyer sees the home at later stages.
Your walkthroughs check the home from the buyer’s perspective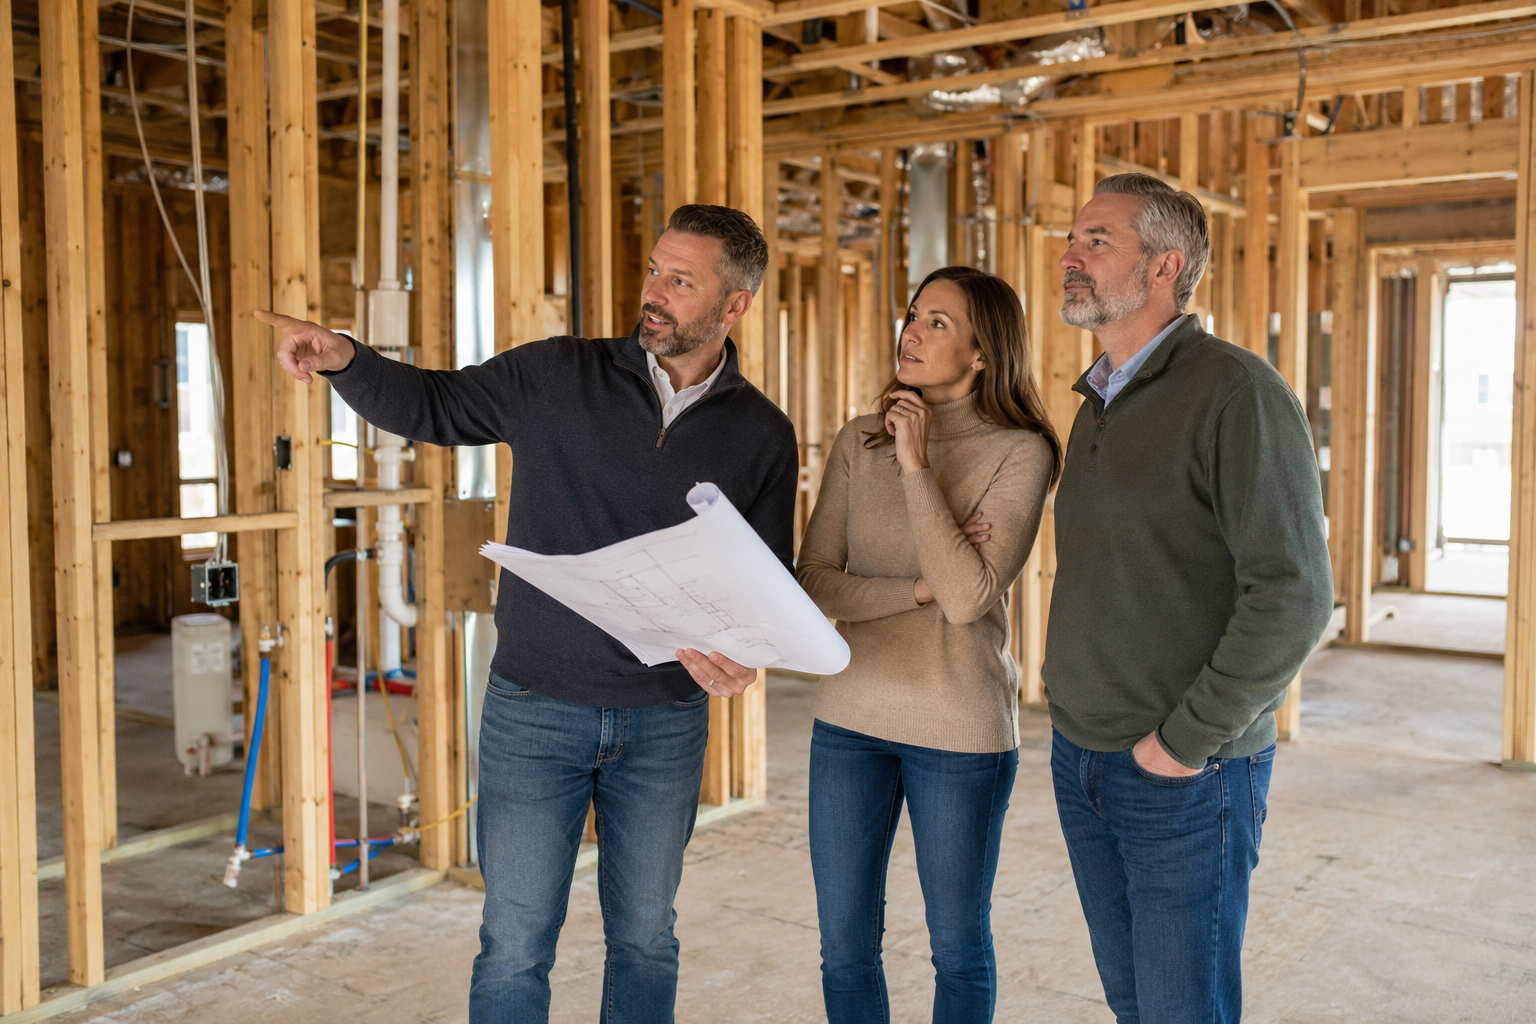
Your pre-drywall walkthrough helps you understand the layout, confirm details before finishes go in and ask questions while the walls are still open. Your final walk-through is your chance to review the completed home before settlement. Your punch list captures outstanding items that need attention before or after closing, depending on timing and scope.
If you want more detail on that buyer-facing part of the process, read What Is a Punch List?.
Both kinds of inspection matter. They just serve different purposes.
Why townships vary, and why that matters in South Central Pennsylvania
Because we build across six counties in South Central Pennsylvania, we work with a range of municipalities and code offices. Each one has its own procedures, personnel, timelines and preferences for how inspections are scheduled and processed.
That can affect:
- How far in advance inspections need to be scheduled
- Whether certain inspections are grouped or separated
- How quickly re-inspections can happen
- What documentation is needed at each stage
- How final approvals and certificate of occupancy issuance are handled
For buyers, this is mostly invisible. You shouldn’t have to chase township offices or decode permit workflows on your own. But it does explain why local builder experience matters. The homebuilding process is not just about lumber, drywall and finishes. It’s also about knowing how to work effectively within the systems of the communities where we build.
That’s one part of The Garman EDGE people don’t always see right away. Local knowledge helps create more confidence from contract to closing.
Making the invisible part of the build easier to understand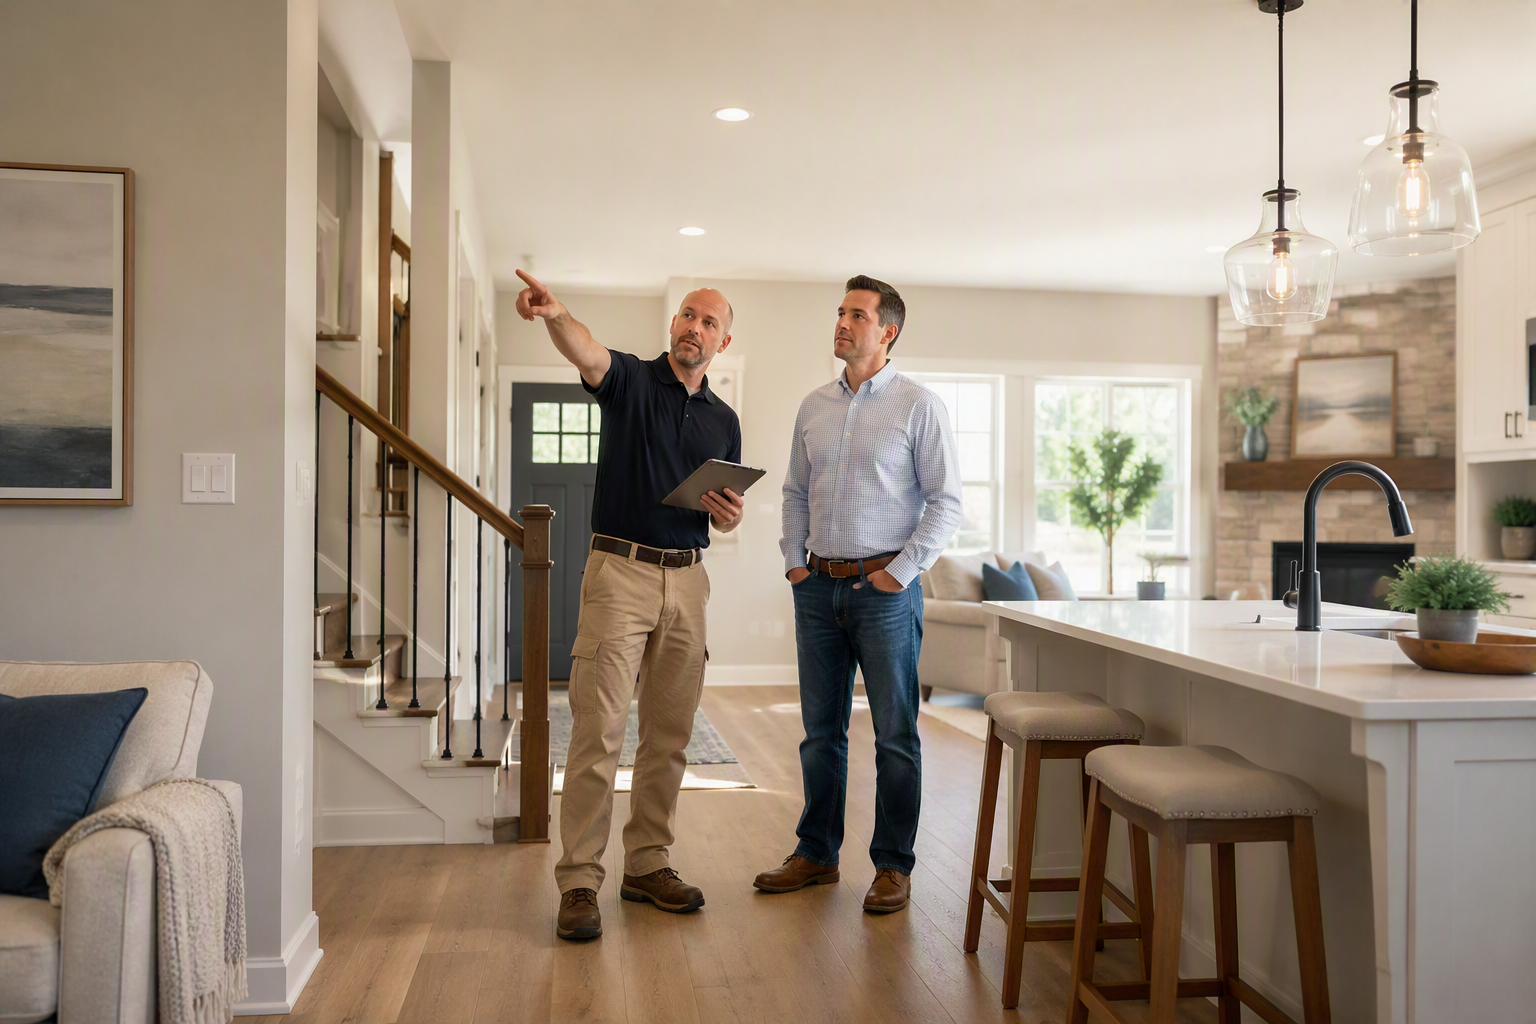
A lot happens behind the scenes before you ever step into your home for a buyer walkthrough. Township inspectors review the parts you won’t see later, the foundation work below grade, the framing behind the walls, the wiring and plumbing inside them, the insulation that affects long-term comfort and the final safety items that stand between construction and occupancy.
That’s what new construction inspections are really about. They make sure the home clears required code checkpoints as it moves from one stage to the next.
When buyers understand that process, the build feels less mysterious. And that matters. Confidence comes from knowing not just what your home looks like, but how it gets approved along the way.
If you’re building with us, or thinking about it, we’re happy to walk you through the process in plain language. Contact us to talk with our team, explore communities or learn more about what to expect from contract to closing.
FAQs About Municipal Building Inspections for a New Home
What inspections happen during a home build?
Most new homes go through several required inspections, including footing or foundation inspection, framing inspection, rough-in inspections for plumbing, electrical and mechanical systems, insulation inspection and a final inspection before occupancy approval.
Are municipal inspections the same as a pre-drywall walkthrough?
No. Municipal inspections are official code inspections performed by the local jurisdiction or its approved inspector. A pre-drywall walkthrough is your buyer walkthrough, where you review the home’s layout, features and visible details before drywall is installed.
What is a framing inspection in new construction?
A framing inspection is a code inspection that happens after the structure is built but before insulation and drywall cover it. The inspector checks key structural elements such as wall framing, roof framing, beams, stairs, fire blocking and other visible code-related construction details.
What happens if a new construction inspection fails?
A failed inspection usually means a specific item needs to be corrected or completed before the home can move forward. The builder addresses the issue, schedules a re-inspection if needed and continues once the inspector approves the correction.
Who schedules municipal building inspections for a new home?
The builder or superintendent typically schedules inspections with the local township, county or approved code office. Buyers usually do not handle this directly.
What is a certificate of occupancy for a new home?
A certificate of occupancy is the final approval that allows a newly built home to be legally occupied. It is typically issued after required final inspections and permit approvals are complete.
Why do inspection processes vary by township in Pennsylvania?
Inspection processes vary because municipalities may use different code offices, scheduling systems, approval steps and administrative procedures. That’s one reason local builder experience matters, especially across multiple counties and jurisdictions.


 0
0