


Nest Notes
The Reserve at North Cornwall Commons: New Townhomes in Lebanon, PA with Room to Actually Live
November 7, 2026
The Reserve at North Cornwall Commons: New Townhomes in Lebanon, PA with Room to Actually Live
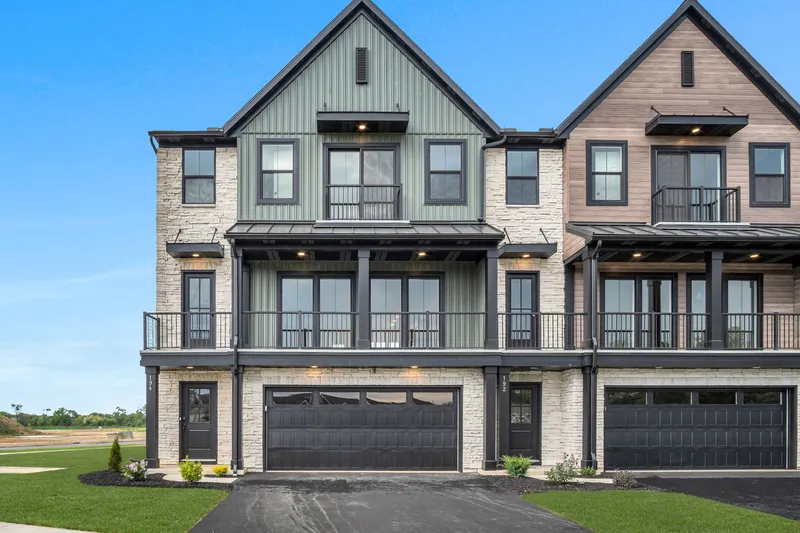
A lot of townhome shoppers go in expecting a trade-off. More convenience, sure, but also smaller rooms, a cramped garage, maybe no real yard and not much storage. The Reserve at North Cornwall Commons was built to change that math.
The Reserve at North Cornwall Commons offers the kind of space many buyers expect from a single-family home, with the convenience of townhome living. It's Garman's newest townhome community in North Cornwall Township near Lebanon, and it's designed for buyers who want square footage, storage and flexible rooms without the upkeep of a larger lot. In this spotlight, we'll walk through the Blanton floor plan, the community's amenities, its walkable connection to North Cornwall Commons, and who tends to find the best fit here.
Key Takeaways
- The Reserve at North Cornwall Commons is a new townhome community in North Cornwall Township, near Lebanon, PA.
- The Blanton floor plan offers 2,406 square feet across three stories, with 3 bedrooms, 2.5 baths and a spacious two-car garage (Garman Builders, Blanton Floor Plan).
- The main floor includes an open kitchen with a large island and walk-in pantry, a front deck, a flex room and 9-foot ceilings (Garman Builders, Included Features).
- The owner's suite features dual walk-in closets and a private balcony, with two additional bedrooms and second-floor laundry (Garman Builders, Included Features).
- The lower level adds a foyer, storage and the option for a fourth bedroom or additional flex space with a bath.
- Residents have access to a clubhouse, fitness center and pool, all connected by sidewalks and trails (Zillow, The Reserve at North Cornwall Commons).
- Trails lead directly to the shops and restaurants of North Cornwall Commons, and the community sits close to Route 72 and the Pennsylvania Turnpike.
- Homes fall within the Cornwall Lebanon School District.
The Blanton: Three Stories Built for Growing Families
The Blanton is one of the floor plans available at The Reserve, and it's a good example of what "single-family-sized" really means here. The plan totals 2,406 square feet spread across three stories, with 3 bedrooms, 2.5 bathrooms and a two-car garage sized for more than just parking (Garman Builders, Blanton Floor Plan). That garage footprint matters for buyers who've outgrown a one-car townhome and need room for bikes, storage bins or a workbench.
Main Floor: Open Living with Room to Breathe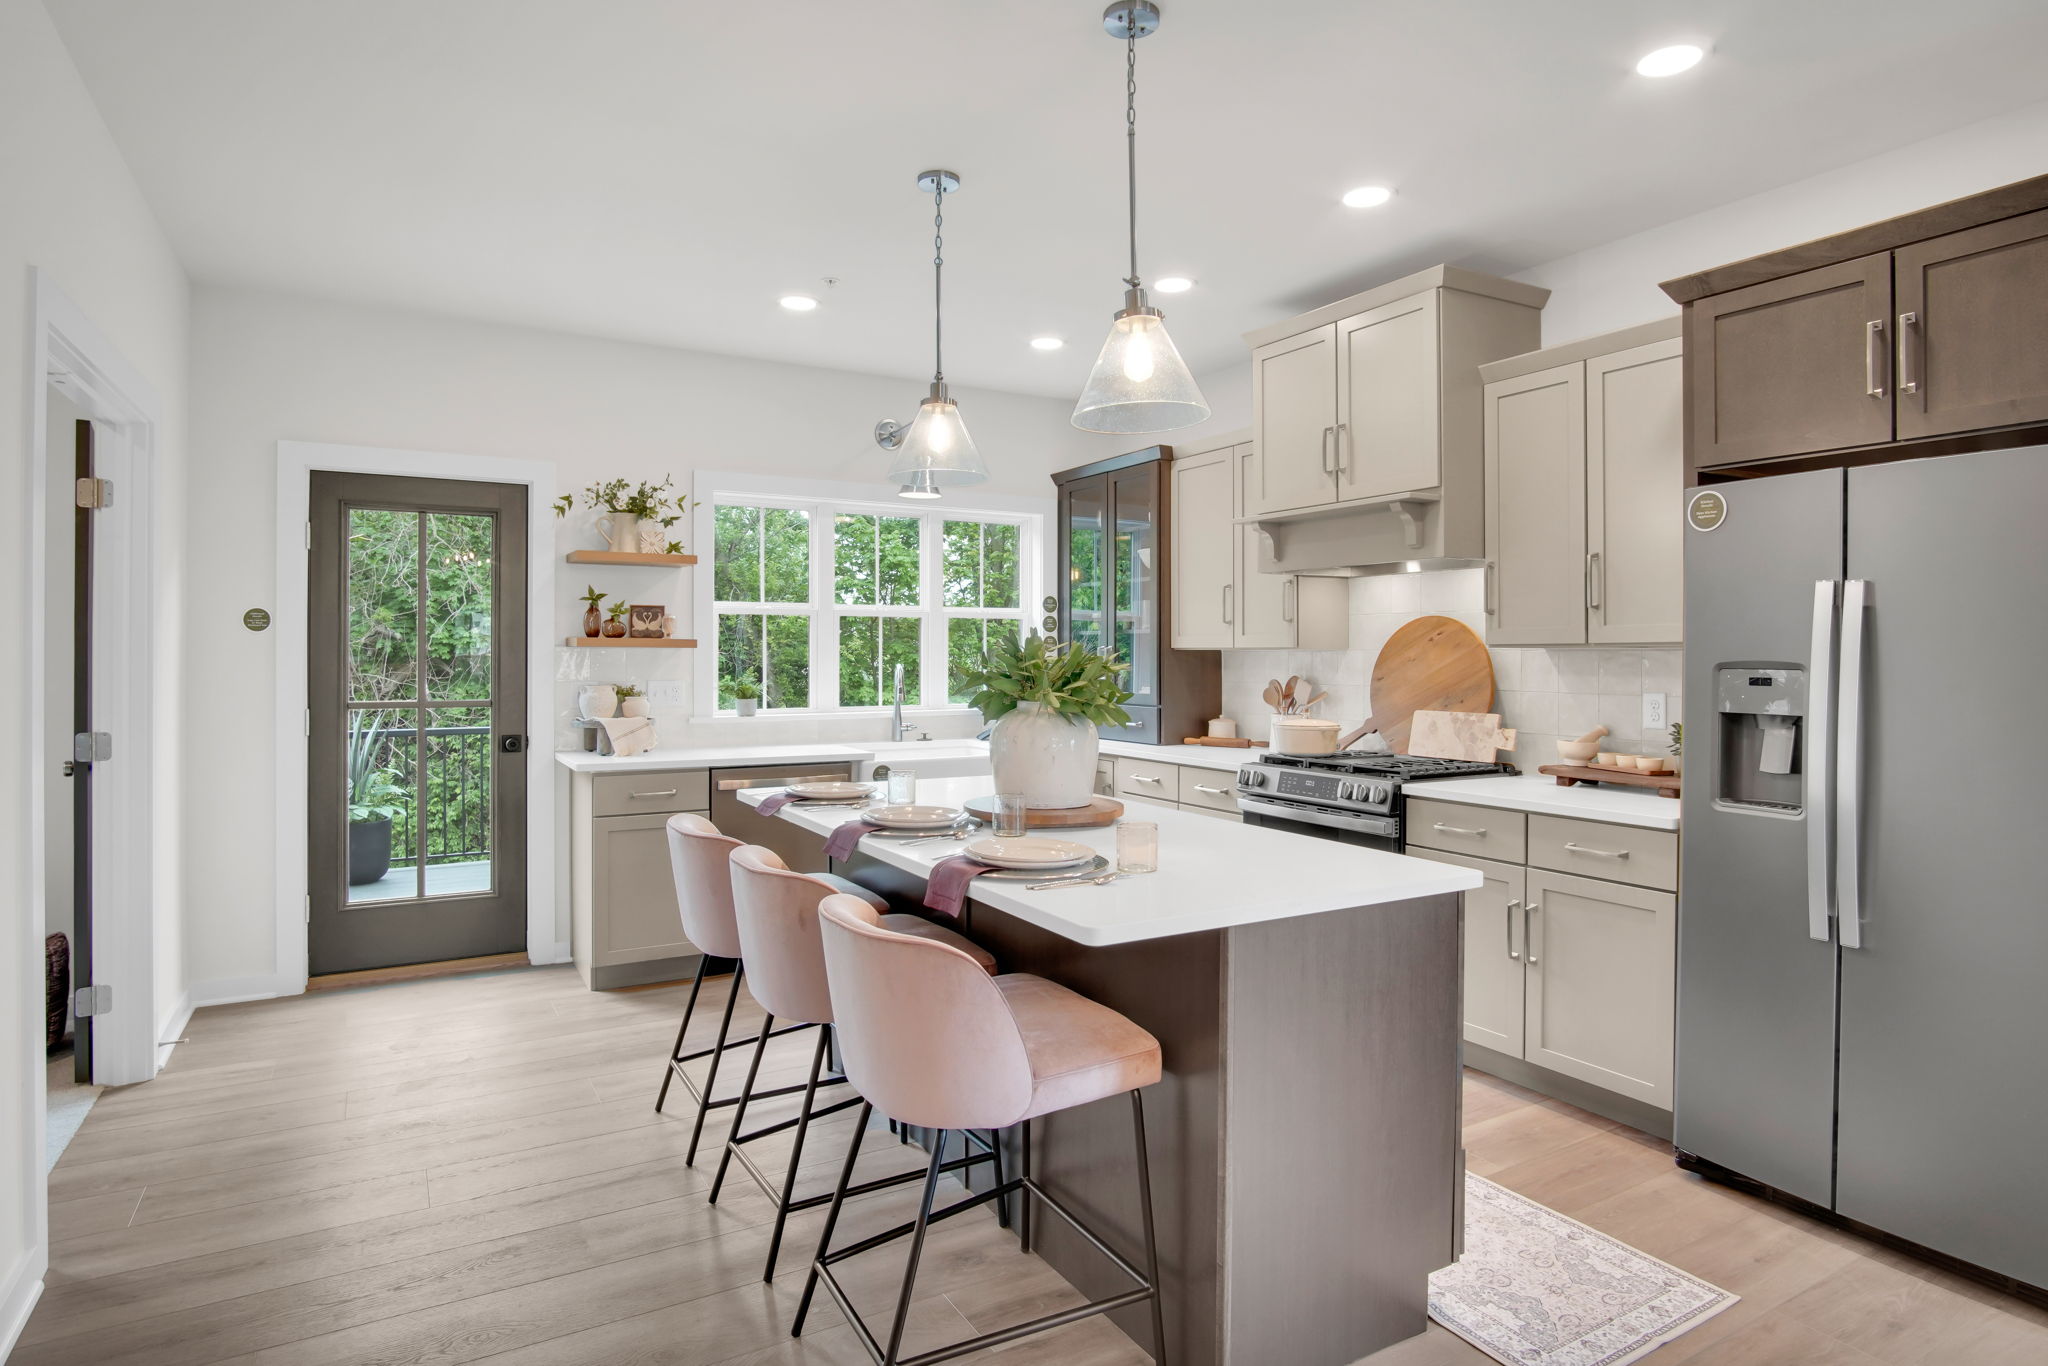
The main level centers on an open layout anchored by a large kitchen island and a walk-in pantry, the kind of setup that makes weeknight dinners and weekend entertaining easier (Garman Builders, Included Features). A front deck extends the living space outside without requiring a full yard to maintain. There's also a flex room on this level, built to work as a home office, playroom or whatever the household needs that season. Nine-foot ceilings throughout the main floor keep the space feeling open rather than boxed in, something that's not always a given in townhome construction.
Upstairs: A Private Owner's Retreat
The second floor is where the "single-family feel" really shows up. The owner's suite includes dual walk-in closets and a private balcony, giving homeowners their own outdoor space without stepping outside the house. Two additional bedrooms also come with walk-in closets, a detail that's easy to overlook until you're the one short on storage. Second-floor laundry rounds out the level, keeping the daily routine on the same floor as the bedrooms instead of a trip up and down stairs.
Lower Level: Flexible Space That Can Grow with You
The lower level opens with a welcoming foyer and includes additional storage, plus the option to configure the space as another flex room or as a fourth bedroom with its own bath. For a growing family, that's room for a guest suite, a teenager's retreat or an in-law setup, built in from the start rather than added on later.
Community Amenities: Clubhouse, Fitness Center and Pool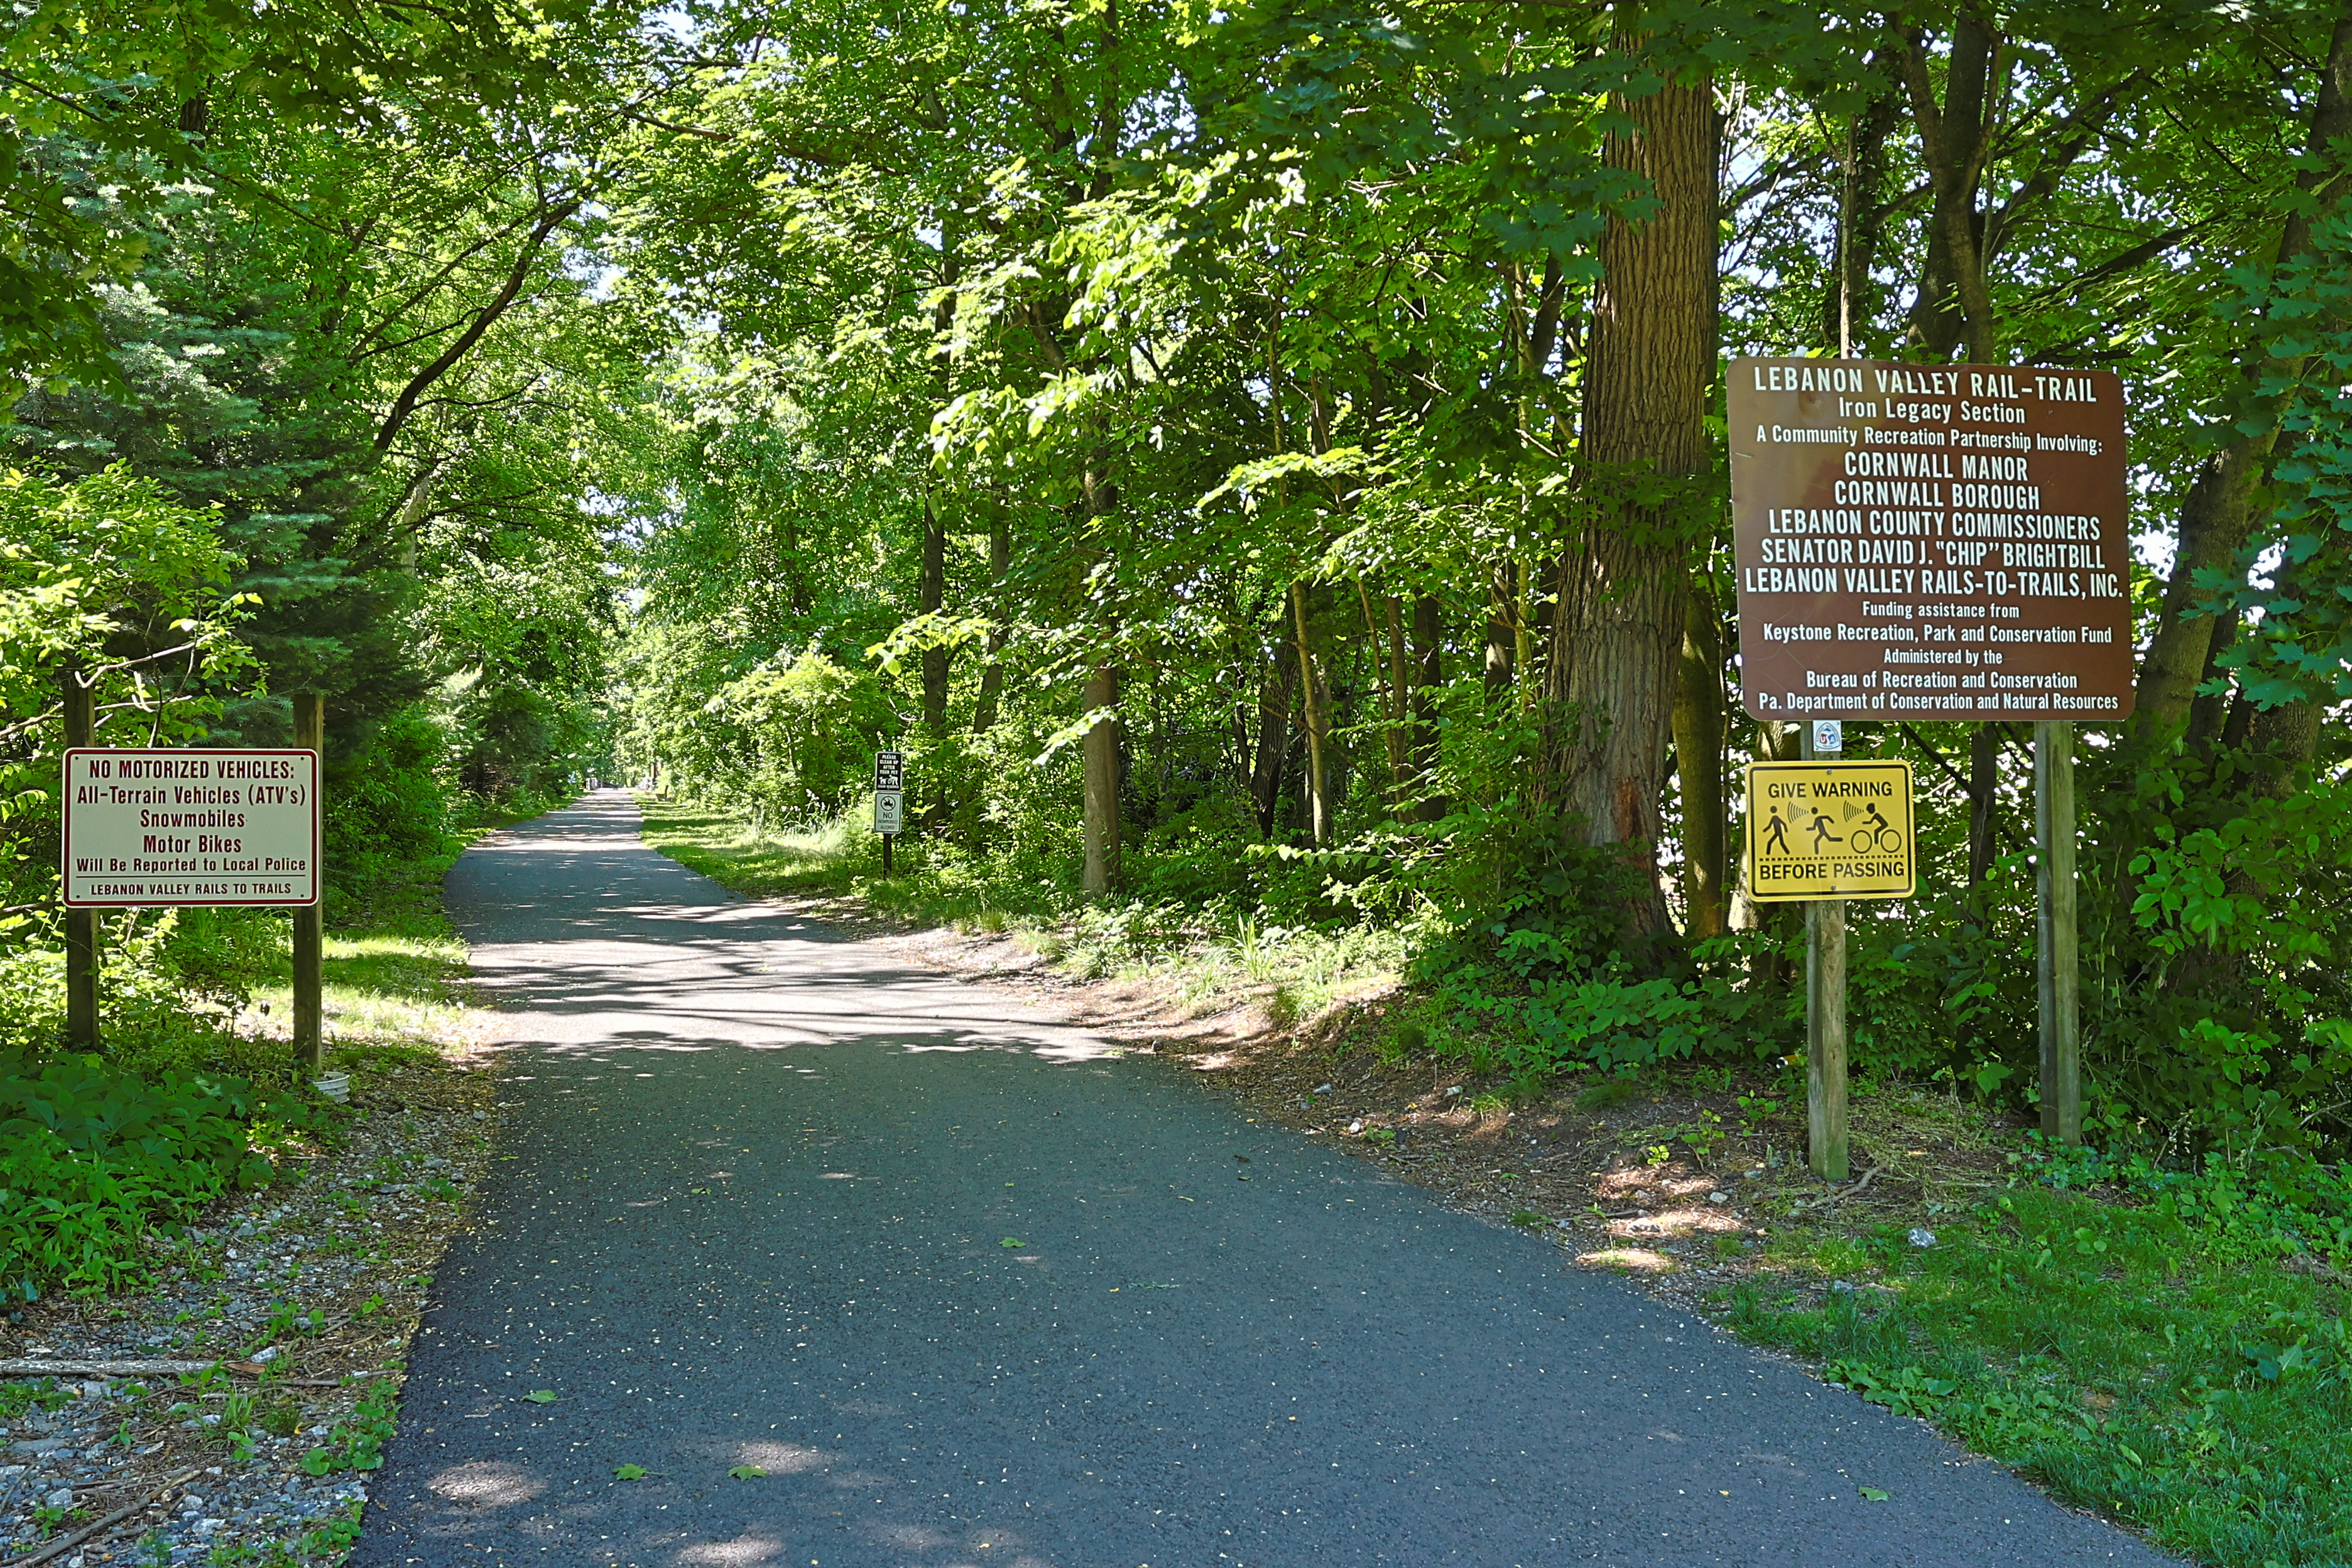
The Reserve at North Cornwall Commons includes a clubhouse, fitness center and pool, and homes throughout the community connect to these amenities by sidewalks and trails (Zillow, The Reserve at North Cornwall Commons). That connectivity is part of the design, not an afterthought. Morning workouts, a swim after work or a short walk to meet neighbors at the clubhouse are all built into how the community is laid out.
Walk to North Cornwall Commons
Those same trails extend beyond the community amenities and lead to the shops and restaurants at North Cornwall Commons. For residents, that means dinner out, a coffee run or picking up groceries doesn't have to start with getting in the car.
Location: Easy Access Across the Region
The Reserve sits close to Route 72 and the Pennsylvania Turnpike, which puts commutes to Harrisburg, Lancaster, Hershey and the surrounding region well within reach. For buyers balancing work across South Central PA with a desire to live somewhere quieter, that access matters as much as the home itself.
Schools: Cornwall Lebanon School District
Homes at The Reserve fall within the Cornwall Lebanon School District, a detail that often factors heavily into the decision for growing families evaluating new construction homes in the Cornwall Lebanon School District.
Who The Reserve Fits Best
This community tends to make the most sense for a few types of buyers: growing families who need more bedrooms and flex space than a typical townhome offers, buyers moving up from a smaller townhome who want more square footage without jumping to a single-family lot, and anyone who wants real space, storage and privacy without taking on a big yard to mow and maintain.
How to See The Reserve at North Cornwall Commons
Tours of The Reserve at North Cornwall Commons are available by appointment, and current available homes are listed on Garman's website. It's a straightforward way to see the Blanton plan in person and get a feel for the trails, clubhouse and surrounding neighborhood before making a decision.
Room to Grow, Without the Extra Upkeep
The Reserve at North Cornwall Commons delivers room to grow in a walkable, amenity-rich setting. Between the Blanton's three stories of usable space, the clubhouse and pool just down the sidewalk, and direct trail access to North Cornwall Commons, it's built for buyers who want more house without more yard.
If you're ready to see the Blanton floor plan in person or want to check current availability at The Reserve at North Cornwall Commons, reach out to our team to schedule a tour.
Frequently Asked Questions
How many square feet is the Blanton floor plan?
The Blanton floor plan at The Reserve at North Cornwall Commons totals 2,406 square feet across three stories, with 3 bedrooms and 2.5 bathrooms.
What amenities are included at The Reserve at North Cornwall Commons?
The community includes a clubhouse, fitness center and pool, all connected to homes by sidewalks and trails that also lead to the shops and restaurants at North Cornwall Commons.
What school district serves The Reserve at North Cornwall Commons?
Homes at The Reserve are part of the Cornwall Lebanon School District.
Is the lower level of the Blanton finished space?
The lower level includes a foyer and storage, with the option to configure the space as a flex room or as a fourth bedroom with a bath.
How do I tour a home at The Reserve at North Cornwall Commons?
Tours are available by appointment, and current available homes are listed on Garman Builders' website.

 0