


Nest Notes
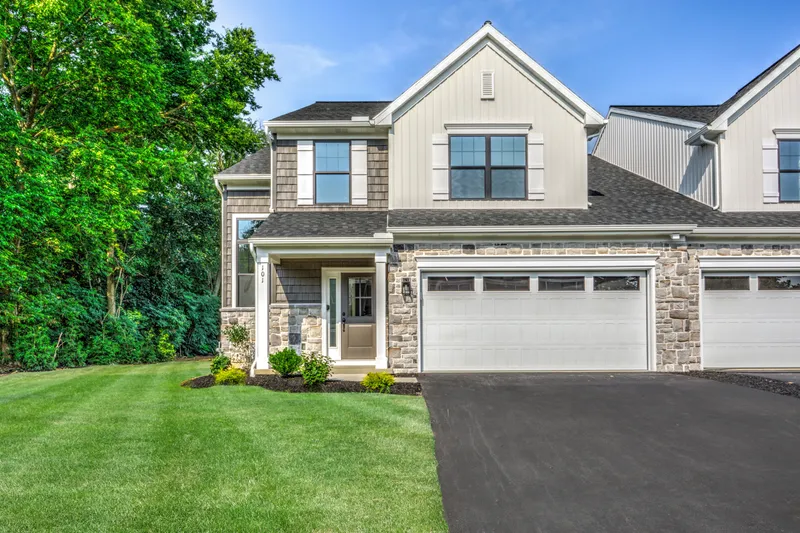
Sloane II Floor Plan: A Right-Sized Townhome Built for the Way You Live
November 7, 2026
Sloane II Floor Plan: A Right-Sized Townhome Built for the Way You Live
The Sloane II proves right-sizing does not mean giving anything up.
If you're looking at townhome and duplex living because you want less upkeep, not less space, the Sloane II was designed with you in mind. With over 2,100 square feet of airy, well-designed space, this plan delivers comfort, style, and flexibility for buyers looking for smarter living on a smaller footprint (Garman Builders, Sloane II Floor Plan). We built it for people who are done managing a big house, but not done having a real one.
Key Takeaways
- The Sloane II offers over 2,100 square feet across two stories, with 2 bedrooms, 2.5 bathrooms, a two-car garage, and an optional third bedroom (Garman Builders, Sloane II Floor Plan).
- A two-story family room with soaring ceilings connects the main floor visually to the kitchen and breakfast area.
- The first-floor owner's suite offers quiet privacy with a generous walk-in closet, plus an optional luxury bath.
- A covered patio adds space for morning coffee or entertaining friends right off the main living area.
- Upstairs, a loft open to below works as a hangout, a creative nook, or flex office space, alongside a second bedroom and full bath for guests.
- A bonus storage room keeps everything in its place, without eating into living space.
- The Sloane II is available at two Garman communities: Wynfield at Millersville and Melrose in Palmyra.
The Basics
The Sloane II is a two-story townhome and duplex plan offering over 2,100 square feet of living space, with 2 bedrooms, 2.5 bathrooms, and a two-car garage (Garman Builders, Sloane II Floor Plan). For buyers who want more flexibility, an optional third bedroom is available, making this a plan that can flex with your life rather than asking you to plan your life around it.
A Two-Story Family Room That Opens Things Up
The main level makes everyday life refreshingly simple. At the center of it is a two-story family room with soaring ceilings and open sightlines that connect beautifully to the kitchen and breakfast area. Whether you're cooking, catching up, or just moving through your morning, the main floor never feels closed off.
First-Floor Owner's Suite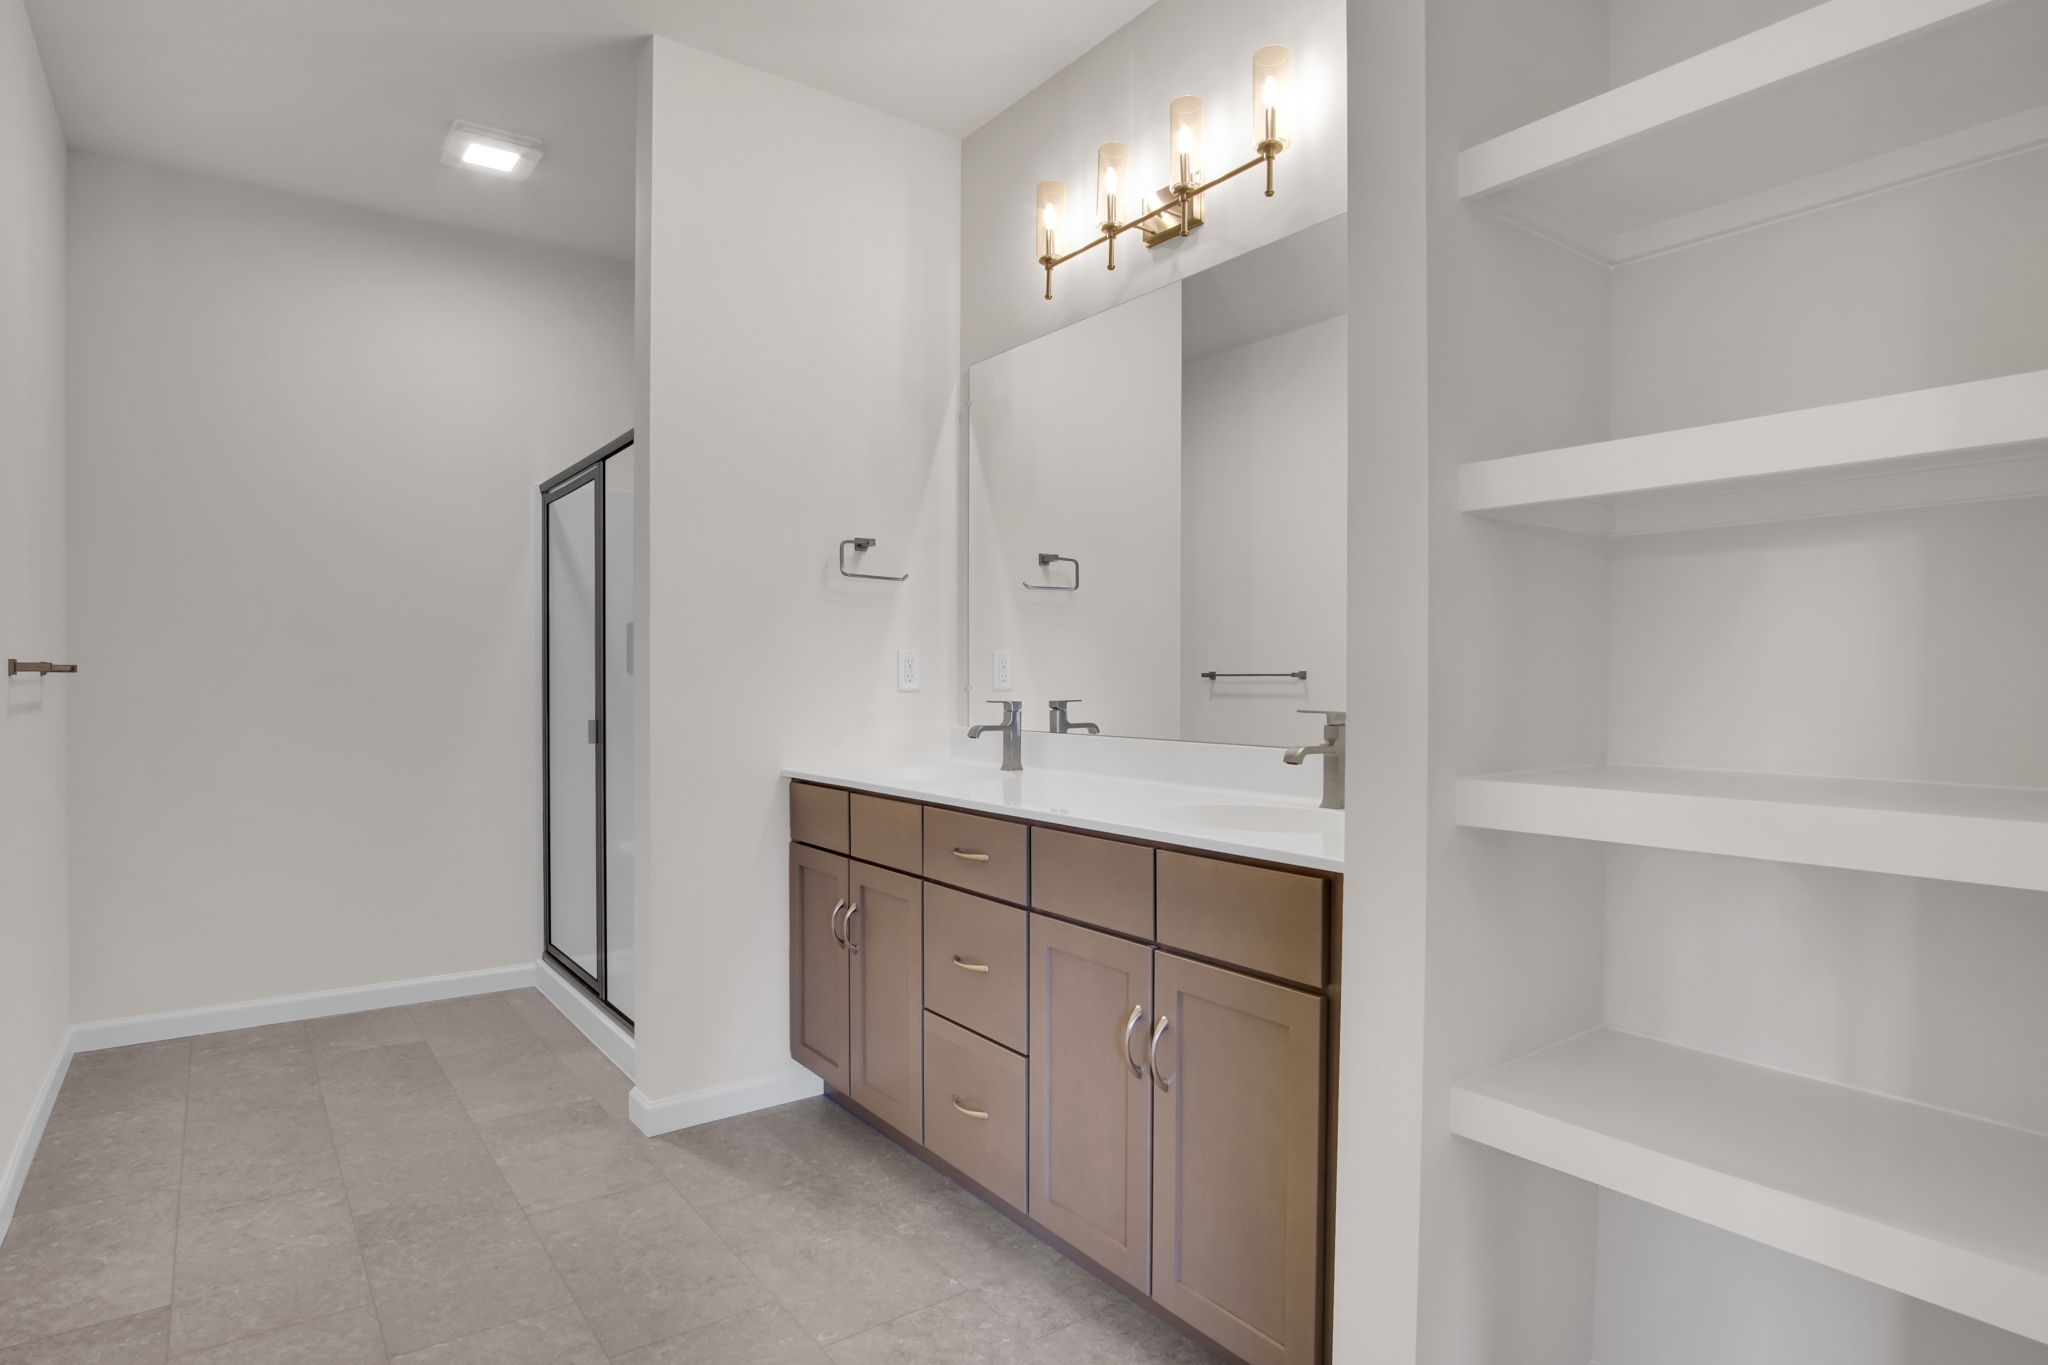
This is where the Sloane II earns its name as a right-sizing plan. The spacious first-floor owner's suite offers quiet privacy, complete with a generous walk-in closet and the option to add a luxury bath. Your daily routine, bedroom, closet, and bath, stays on one level.
The Covered Patio
Whether it's morning coffee on your covered patio or entertaining friends in the heart of the home, this plan makes it easy to enjoy the moments that matter. It's a simple addition that adds real daily value.
Upstairs: Loft, Guest Bedroom, and Full Bath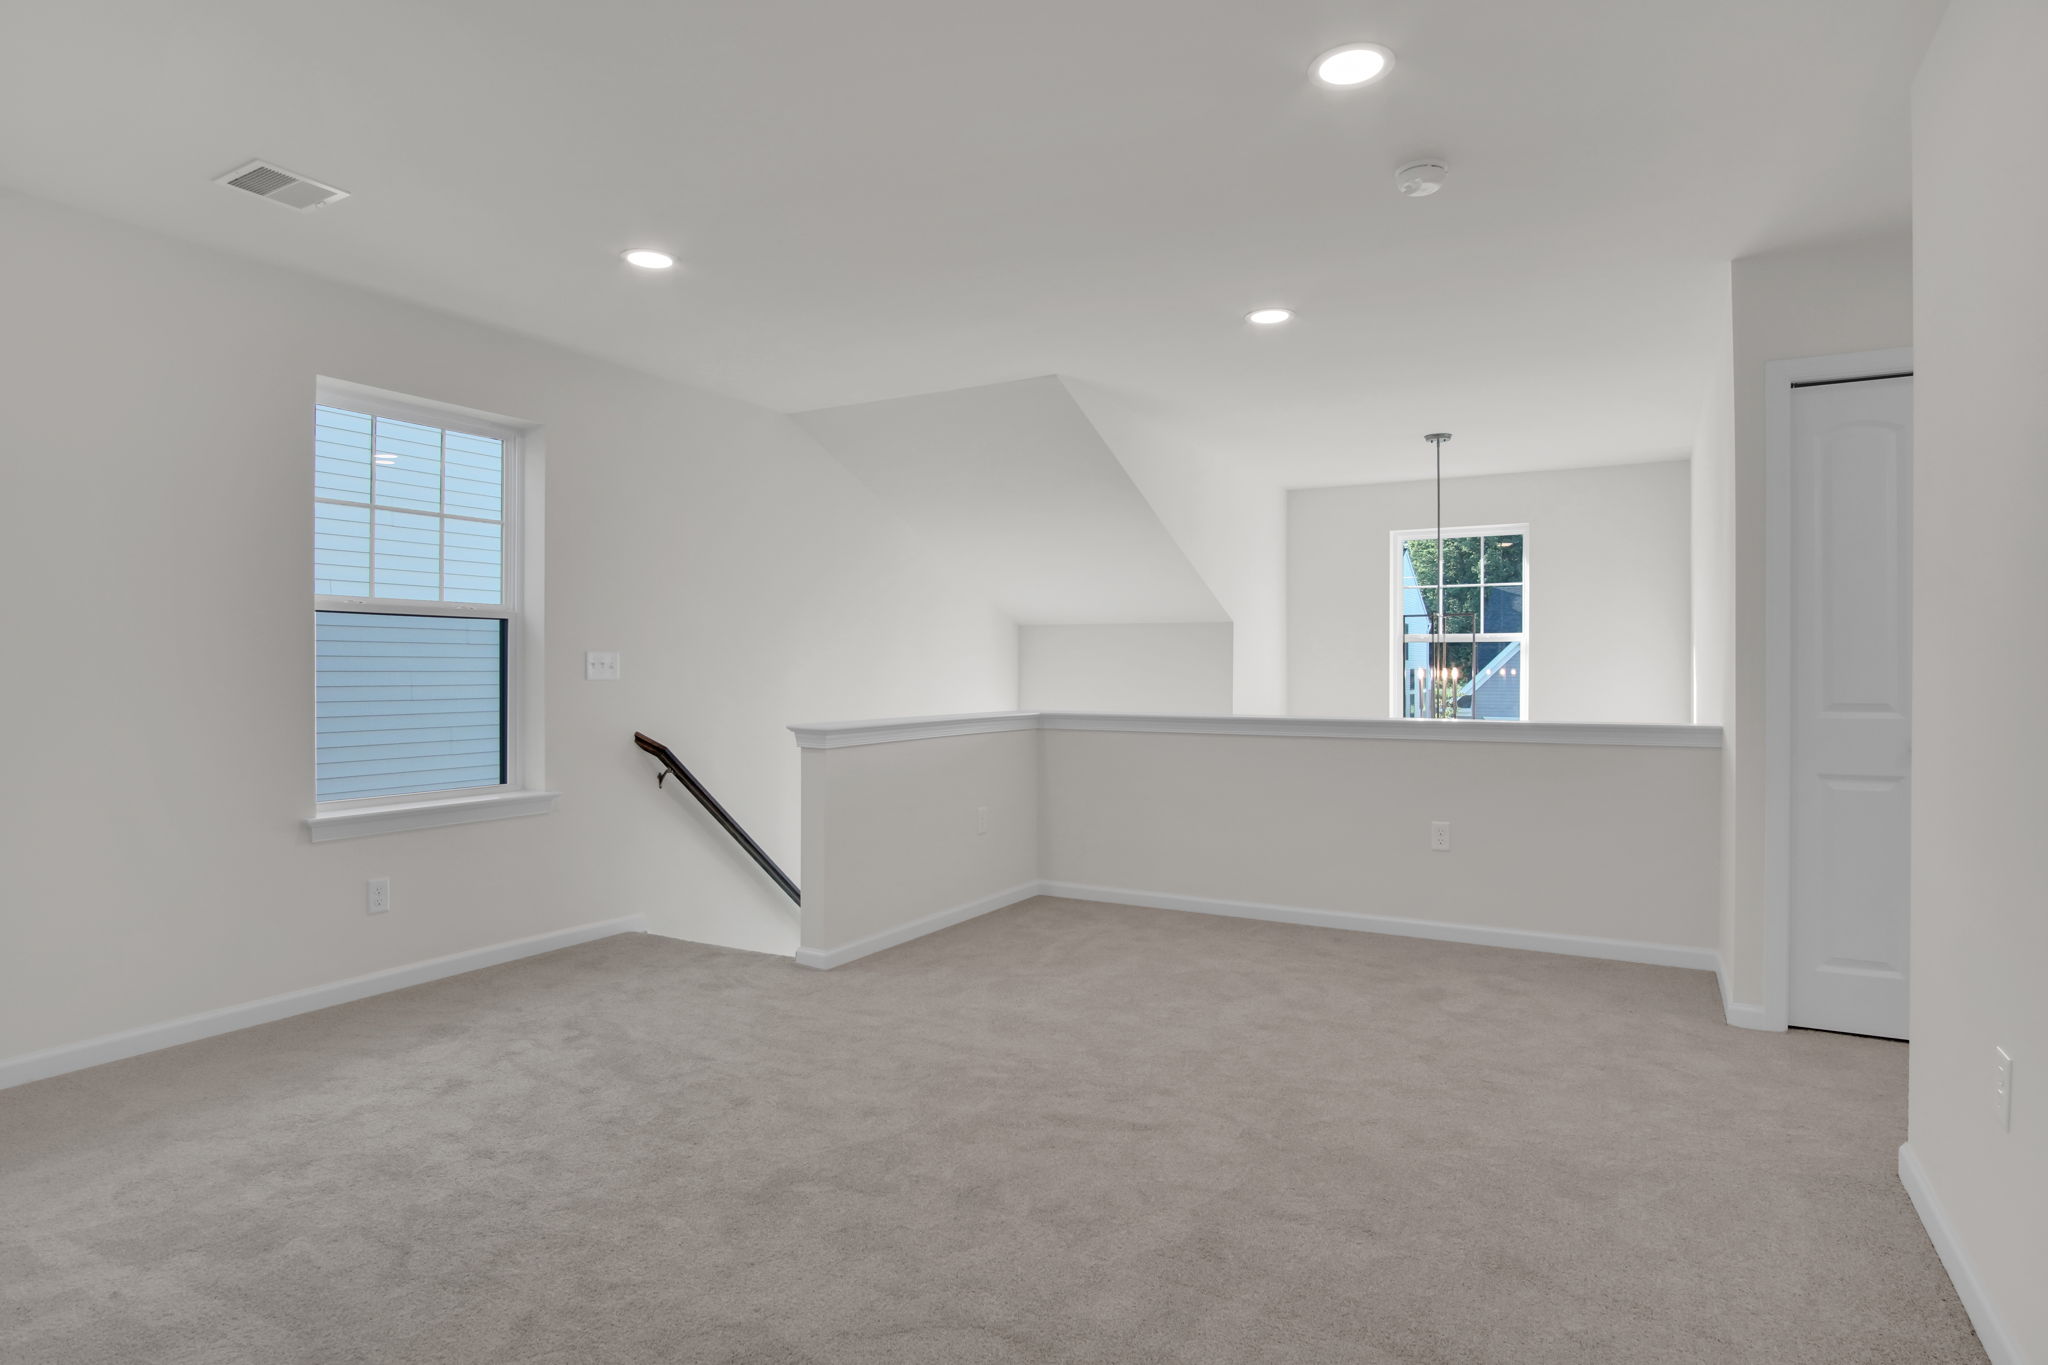
Upstairs, a loft provides the ideal hangout, creative nook, or flex office space, open to below and full of possibility. A second bedroom and full bath accommodate guests with ease, giving visiting family or friends a comfortable space of their own.
Bonus Storage
A bonus storage room ensures everything has its place, so the rest of your home stays clear of the seasonal items, suitcases, and extras that tend to pile up.
Why the Sloane II Suits Right-Sizers
The Sloane II is built around a simple idea: put everyday life on the first floor, and let the second floor handle guests, hobbies, and storage. Perfect for right-sizing, weekend escapes, or everyday ease, this plan offers timeless design wrapped in livable luxury, without asking you to sacrifice the space you actually use.
Where to Find the Sloane II
The Sloane II floor plan is currently available at two Garman communities:
- Wynfield at Millersville, our active adult community in Lancaster County
- Melrose in Palmyra, located in Lebanon County
Both communities offer the Sloane II as part of their townhome and duplex plan lineup, giving buyers in two different parts of South Central PA access to this right-sizing layout.
FAQ
How much square footage does the Sloane II floor plan offer?
The Sloane II offers over 2,100 square feet of living space across two stories, with 2 bedrooms, 2.5 bathrooms, and a two-car garage (Garman Builders, Sloane II Floor Plan).
Does the Sloane II have a first-floor owner's suite?
Yes. The owner's suite is located on the first floor and includes a generous walk-in closet, with an optional luxury bath available.
Can the Sloane II have a third bedroom?
Yes. The plan offers an optional third bedroom for buyers who want added flexibility.
Which Garman communities offer the Sloane II?
The Sloane II is available at Wynfield at Millersville in Lancaster County and Melrose in Palmyra, Lebanon County.
Ready to See the Sloane II for Yourself?
The Sloane II gives right-sizers space for the life they have now and the visits they look forward to. If you're ready to see how this floor plan fits your next chapter, reach out to our team to tour the Sloane II at Wynfield at Millersville or Melrose in Palmyra, and let's talk about what Built for the Way You Live looks like for you.

 0