


Nest Notes
Will My Furniture Fit? A Practical Guide to Planning Your Furniture Before Move-In
November 7, 2026
Will My Furniture Fit? A Practical Guide to Planning Your Furniture Before Move-In
Nothing slows down moving day like a sofa that will not fit through the door. We have watched more than one move stall out in a hallway because nobody measured first. Here is how to plan every piece before you move, so the only surprises on settlement day are good ones.
If you are asking "will my furniture fit" in your new home, the answer comes down to three things: knowing your furniture's real dimensions, knowing the path it has to travel, and mapping it onto your actual floor plan before the truck ever shows up.
Key Takeaways
- Measure every major piece of furniture on three sides: width, depth, and height, plus the diagonal depth of sofas and oversized items.
- Measure your new home's doorways, hallways, stair turns, and garage entry before you decide what stays.
- Sketch your floor plan to scale and place each piece on paper before settlement, not after.
- Use a simple keep, sell, or buy test on every item instead of moving things out of habit.
- Open great rooms, primary bedrooms, dining spaces near the kitchen, and secondary bedrooms are the rooms buyers misjudge most.
- Bring your tape measure and a list of dimensions to your final walkthrough or model home visit.
- Label every box and piece by room and hand your movers a simple layout, not a verbal explanation.
- The Federal Motor Carrier Safety Administration notes your mover must prepare an inventory of your shipment, which doubles as a built-in checklist for what should arrive.
Measure Your Furniture First
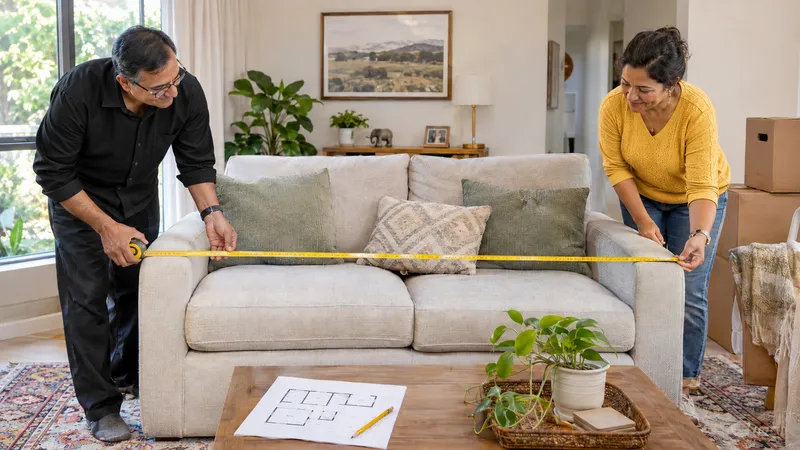
Start with a tape measure and a notepad, not a guess. For every large piece, write down the width, depth, and height. Sofas, sectionals, armoires, and dining tables deserve one more number: the diagonal depth, which is the measurement you get when you tilt the piece on its side to walk it through a doorway.
That diagonal number is the one people forget, and it is usually the one that gets a sofa stuck in a stairwell. A couch that measures 36 inches deep can still need close to 40 inches of clearance when it is angled through a 32-inch door. Write the diagonal measurement on the piece itself with painter's tape so movers see it before they lift.
Do this for anything that will not bend, fold, or break down: beds, dressers, bookcases, dining tables, and any sectional with a fixed frame. Smaller furniture rarely causes problems. The large, rigid pieces are where plans fall apart.
Measure the Path Your Furniture Will Travel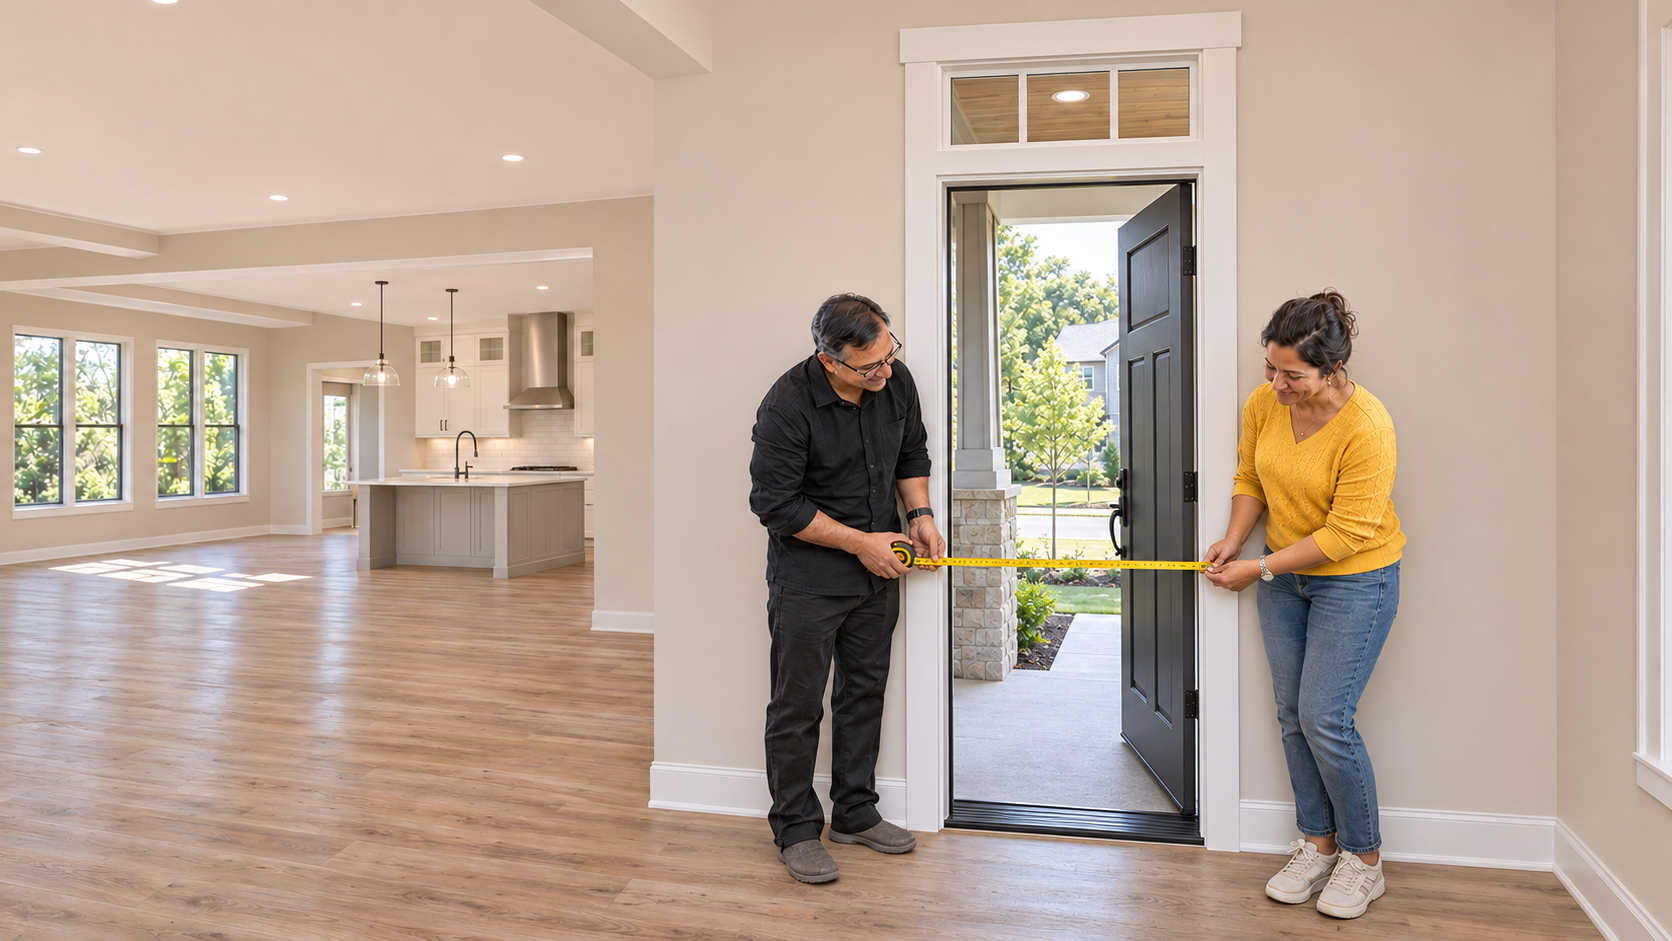
Your new home has its own set of numbers, and they matter just as much as your furniture's dimensions. Measure the front door and the garage entry, since one of these is usually how large furniture comes in. Measure every hallway your furniture will pass through, along with any stair turns, since a straight stair is far more forgiving than one with a landing and a turn.
Measure the bedroom doors too, especially if a bed frame or dresser is heading upstairs. A standard door that looks plenty wide in person can be tighter than it seems once you account for trim and door swing.
Write these numbers down next to your furniture measurements so you can compare them side by side. This is the step that turns "it should fit" into "it will fit."
How to Plan Furniture Layout for Your New Home
Once you have both sets of measurements, pull out your floor plan. Most floor plans show room dimensions, and those numbers are what you will use to sketch each piece to scale, either by hand on graph paper or using a free online room planner.
Draw your largest pieces first: the sofa, the bed, the dining table. Place them where they will actually sit, not just where you picture them. Then check your walkways. A good rule of thumb is to leave at least 30 to 36 inches of clear path for main walkways, so people can move through a room without squeezing past a coffee table or chair.
Do this room by room before settlement, not after the truck has already unloaded. It takes an afternoon on paper and saves a full day of rearranging furniture in a space that already has boxes stacked in it.
The Keep, Sell, or Buy Test
Every piece of furniture you own should earn its spot in the new house. Run each one through a simple test.
Keep the pieces that fit the room's dimensions and still match the style you want going forward. If a piece works both on paper and in person, it moves with you.
Sell the pieces that will not fit through the doorways you measured, or the pieces that have not been used in the last year regardless of whether they fit. A piece of furniture that technically fits but never gets used is still taking up space you could use better.
Buy only what fills a real gap you identified during the mapping step. If your floor plan shows a reading nook with no chair to put in it, that is a real gap. If you are buying something because it looked nice in a showroom and you have not measured where it goes, that is a guess, not a gap.
This test keeps move-in day focused on furniture that belongs in the home, instead of furniture that simply came along for the ride.
Rooms Buyers Most Often Misjudge
Some rooms are easy to plan. A handful consistently catch buyers off guard.
Open great rooms. Open concept living areas can feel larger than they are, and furniture placed only against the walls can end up floating in the middle of too much open space, or crowded against one wall with a dead zone on the other side. Map your seating arrangement around how people will actually gather, not around the shape of the walls.
Primary bedrooms. Windows and doors limit where a bed can realistically go more than most buyers expect. A king bed with nightstands on both sides needs a wall section free of windows, closet doors, and the entry door swing, and that section is often narrower than buyers assume until they measure it.
Dining spaces open to the kitchen. When a dining area flows directly into the kitchen, the table has to share space with traffic patterns from the island, the pantry, and the back door. A table that would fit comfortably in an enclosed dining room can crowd a more open layout.
Secondary bedrooms. These rooms often have less usable wall space than buyers picture, especially once you account for a closet door swing and a window placed off center. A full bedroom set that worked in a larger primary suite may need to be edited down for a secondary room.
Check In Person Before You Commit
Numbers on paper are a strong start, but nothing replaces standing in the actual space. Bring your measurements and a tape measure to your model home visit or your final walkthrough, and check your most important pieces against the real walls, doors, and windows.
This is also the right time to walk your floor plan with your Garman team and talk through anything that feels tight. Confirming it in person, before settlement, is far easier than discovering it on moving day.
Moving Day Tips That Actually Help
Once your layout is set, make it easy for the people doing the lifting. Label every piece and every box by room, not by contents, so movers know where to walk without asking. A sofa labeled "great room" moves faster than one labeled "living room furniture, fragile, heavy."
Give your moving crew a simple one-page layout of the new home with each room labeled to match your furniture tags. It takes ten minutes to make and saves hours of redirecting movers through a house they have never seen.
Moving Across State Lines
If your move crosses state lines, your mover is required to prepare a written inventory of everything in your shipment, according to the Federal Motor Carrier Safety Administration's Protect Your Move program (FMCSA). That inventory is not just paperwork for the mover. It doubles as your own checklist, giving you a way to confirm that everything that left your old home arrived at your new one.
Keep a copy of that inventory with your floor plan and furniture measurements. Together, they give you one complete record of what you own, where it is going, and where it belongs once it gets there.
A Plan on Paper Beats a Surprise on Moving Day
Planning furniture before move-in is not about perfection. It is about catching the sofa that will not clear the stairwell before it is sitting sideways in your hallway on moving day. A tape measure, a floor plan, and an honest keep, sell, or buy list will tell you almost everything you need to know weeks before the truck arrives.
If you are working through a floor plan right now and want a second set of eyes on how your furniture will fit, our team is happy to walk it with you. Reach out to Garman Builders to talk through your layout before settlement, so your new home feels ready from the day you move in.
FAQ
How do I know if my furniture will fit in my new home?
Measure the width, depth, and height of each large piece, including the diagonal depth of sofas and sectionals, then compare those numbers against your new home's doorways, hallways, and room dimensions before you move.
What should I measure before moving day?
Measure your furniture on all three dimensions plus diagonal depth for large pieces, and measure your new home's front door, garage entry, hallways, stair turns, and bedroom doors.
Which rooms are hardest to plan furniture for?
Open great rooms, primary bedrooms with window and door placement, dining spaces open to the kitchen, and secondary bedrooms with limited wall space are the rooms buyers misjudge most often.
Should I buy new furniture before I move in?
Only buy furniture that fills a real gap you identified while mapping your floor plan. Use a keep, sell, or buy test on existing furniture first so you are not duplicating what you already own.
Does my mover have to track what is in my shipment?
Yes. For interstate moves, the Federal Motor Carrier Safety Administration's Protect Your Move program notes that movers must prepare a written inventory of your shipment, which you can also use as your own checklist.


 0