


Nest Notes
Structural Changes at The Porches of Allenberry: How Much Can You Really Customize a Floor Plan?

September 28, 2026
Structural Changes at The Porches of Allenberry: How Much Can You Really Customize a Floor Plan?
Buyers often assume a community like The Porches means little room to make a home their own. Between a curated collection of plans and a builder-managed process, it's easy to picture a fairly locked-in path from contract to closing. That is not quite right, and here is what real flexibility can look like.
At The Porches of Allenberry, the plans you choose from, Breeches, Zander, Carolina, and Eddy among them, are a starting point, not a ceiling. Buyers who walk in assuming their only decisions will be paint colors and countertops are usually surprised by how much room there is to shape the home around the life they're actually building. This matters most for buyers at this stage, people who know exactly what they need out of a home because they've lived in enough of them to know what didn't work.
Key Takeaways
- The Porches allows up to 5 structural changes per home, giving buyers real ability to adjust layout, footprint, or shell beyond standard finish selections.
- Structural changes are different from design selections. One shapes the home's bones, the other shapes its surface.
- Common structural requests at Porches include garage expansions for hobby or storage use, secondary bedroom reconfigurations, and adjustments to outdoor living connections.
- Even a plan as popular as the Eddy can be adjusted further when a buyer has a specific need the standard layout doesn't quite solve.
- Structural decisions need to be finalized early in the build timeline. Waiting costs options, not just time.
- The most useful thing a buyer can bring to this conversation is clarity about how they want to live day to day, not a checklist of features.
Structural Changes vs. Design Selections: What's the Difference
Before we get into what's possible, it helps to know what we mean when we say "structural."
A structural change affects the layout, footprint, or shell of the home. Moving a wall, expanding a room, reconfiguring a floor plan's flow, changing a garage size, these are structural. They happen early, they affect the build itself, and they need to be locked in before certain stages of construction begin.
A design selection is different. That's what happens at the Design Studio: cabinetry, countertops, flooring, lighting, fixtures. Selections shape how a home looks and feels. Structural changes shape how a home works.
Both matter. But they operate on different timelines, and confusing the two is where buyers tend to lose flexibility they didn't realize they had, or assume flexibility they don't.
We Allow Up to 5 Structural Changes Per Home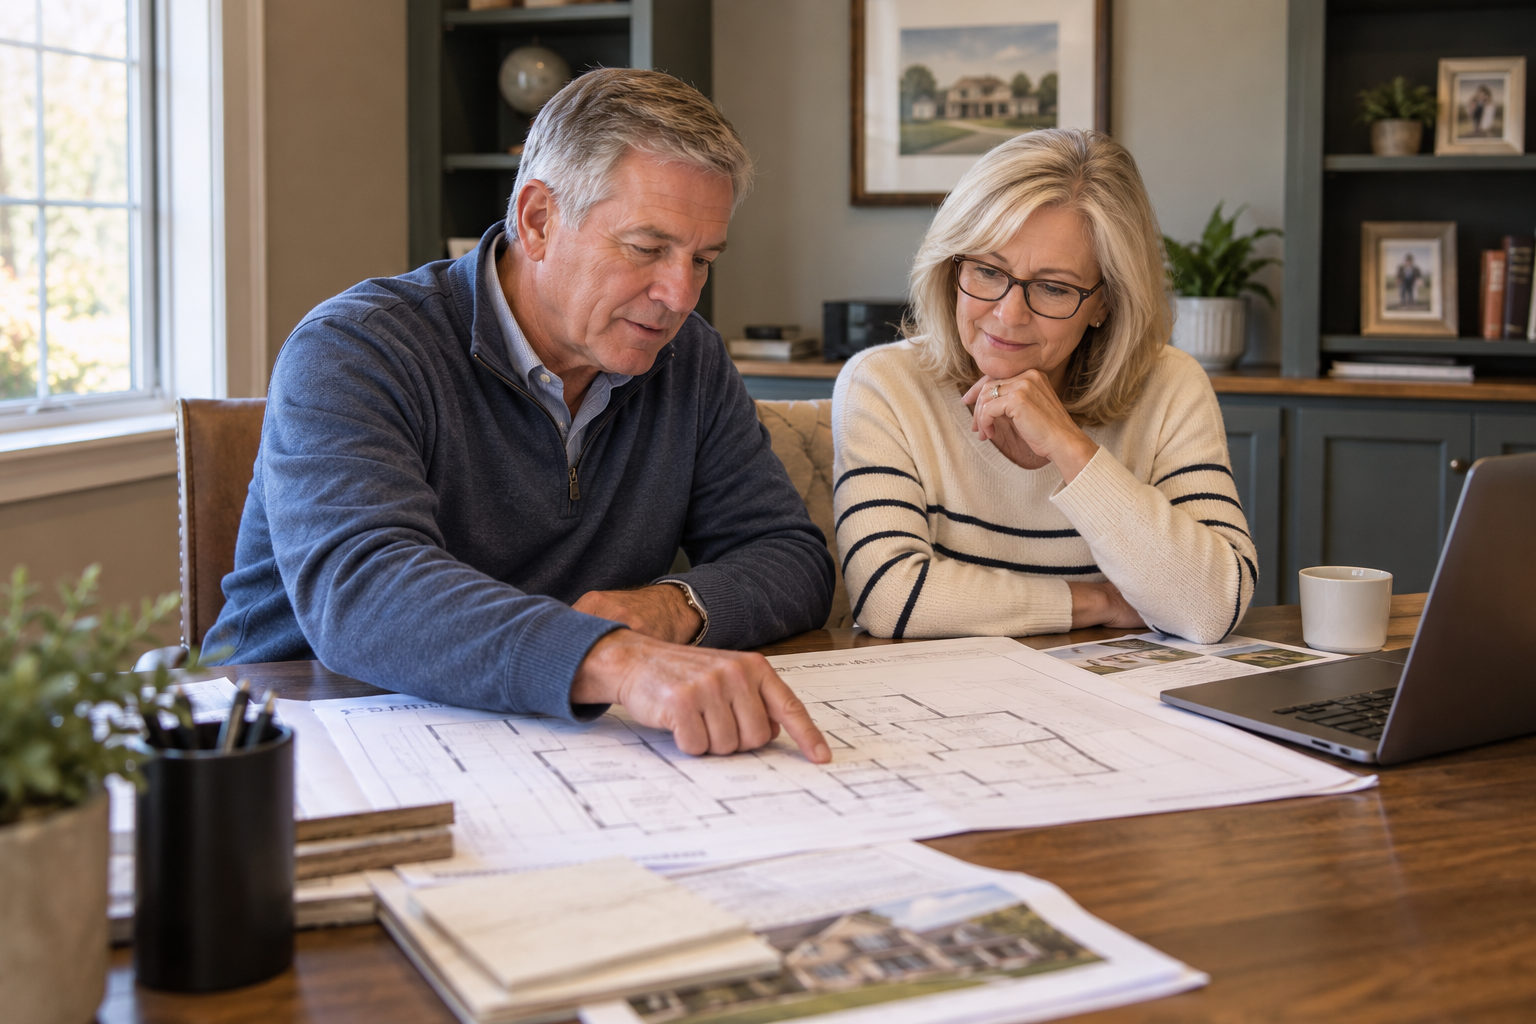
At The Porches, buyers can make up to 5 structural changes to their home. That's a real number, not a marketing phrase, and it gives buyers meaningful room to adjust a plan's layout, footprint, or shell to fit their specific needs before the home is built.
Five changes is enough to solve the handful of things that actually matter to a buyer, without turning the process into a fully custom build from scratch. It's the middle ground between "pick a plan as-is" and "design a home from a blank sheet of paper," and for most buyers at this stage, that middle ground is exactly where the real value is.
Why This Flexibility Matters for the Porches Buyer
Buyers at The Porches are usually not building their first home. They've lived somewhere else long enough to know what a house needs to actually support their life, not just look good in listing photos.
That often means very specific requirements. A dedicated space for woodworking, painting, or a longtime hobby that got squeezed out of the last house. A guest suite that works for adult children or visiting family without turning into a room that sits empty eleven months a year. Storage that goes beyond a standard closet because downsizing doesn't mean giving up the things you actually use. A stronger connection between the kitchen and the patio because that's where entertaining really happens.
A standard floor plan gets most buyers most of the way there. Structural flexibility closes the gap on the parts that matter most to them specifically.
What Structural Flexibility Can Actually Solve
A few examples of how buyers put those 5 changes to use:
- Expanding a garage. Whether it's for a workshop, extra storage, or a hobby that needs more square footage than a standard two-car garage allows, this is one of the most common structural requests we see.
- Reconfiguring a secondary bedroom. A bedroom that isn't needed as a bedroom can become a craft room, a home office, or a flex space built around how someone actually spends their time.
- Adjusting outdoor living connections. Not every buyer entertains the same way. Some want a larger covered patio directly off the kitchen. Others want a more private outdoor space away from the main living area. Structural changes let the home reflect that.
None of these are exotic requests. They're the kind of practical, specific needs that come from someone who has actually thought through how they want to live, not just what they want a house to look like.
Even a Plan You Love Can Be Adjusted Further
We wrote recently about why the Eddy floor plan is standing out among Porches buyers, and it's a genuinely strong plan as designed. But "strong as designed" and "perfect for every buyer without a single change" aren't the same thing.
Even buyers who choose the Eddy because they love it as-is sometimes find one detail that could work better for them specifically, a slightly different garage configuration, a bedroom that would serve them better as something else. That's the point of the structural allowance. It's there for the buyer who loves 90 percent of a plan and wants the other 10 percent to fit exactly right. If you're weighing space for hobbies against a smaller footprint, our piece on downsizing your home without downsizing your hobbies covers that tradeoff directly.
When to Finalize Structural Requests
Structural changes need to be finalized early in the build timeline, well before the home reaches the framing stage. Once construction moves past that point, the kind of layout and footprint changes we're talking about are no longer realistic.
This is the part buyers sometimes underestimate. It's tempting to wait until you've settled every other decision before locking in structural changes, but design selections and structural changes don't run on the same clock. Waiting to bring up a structural idea until your Design Studio appointment, for instance, is usually too late. What to expect at your Design Studio appointment is worth reading on its own, but it's a separate conversation from the structural one, and it happens later.
Earlier is always better here. Not because we're trying to rush a decision, but because early is when there's still room to make it.
What to Bring to This Conversation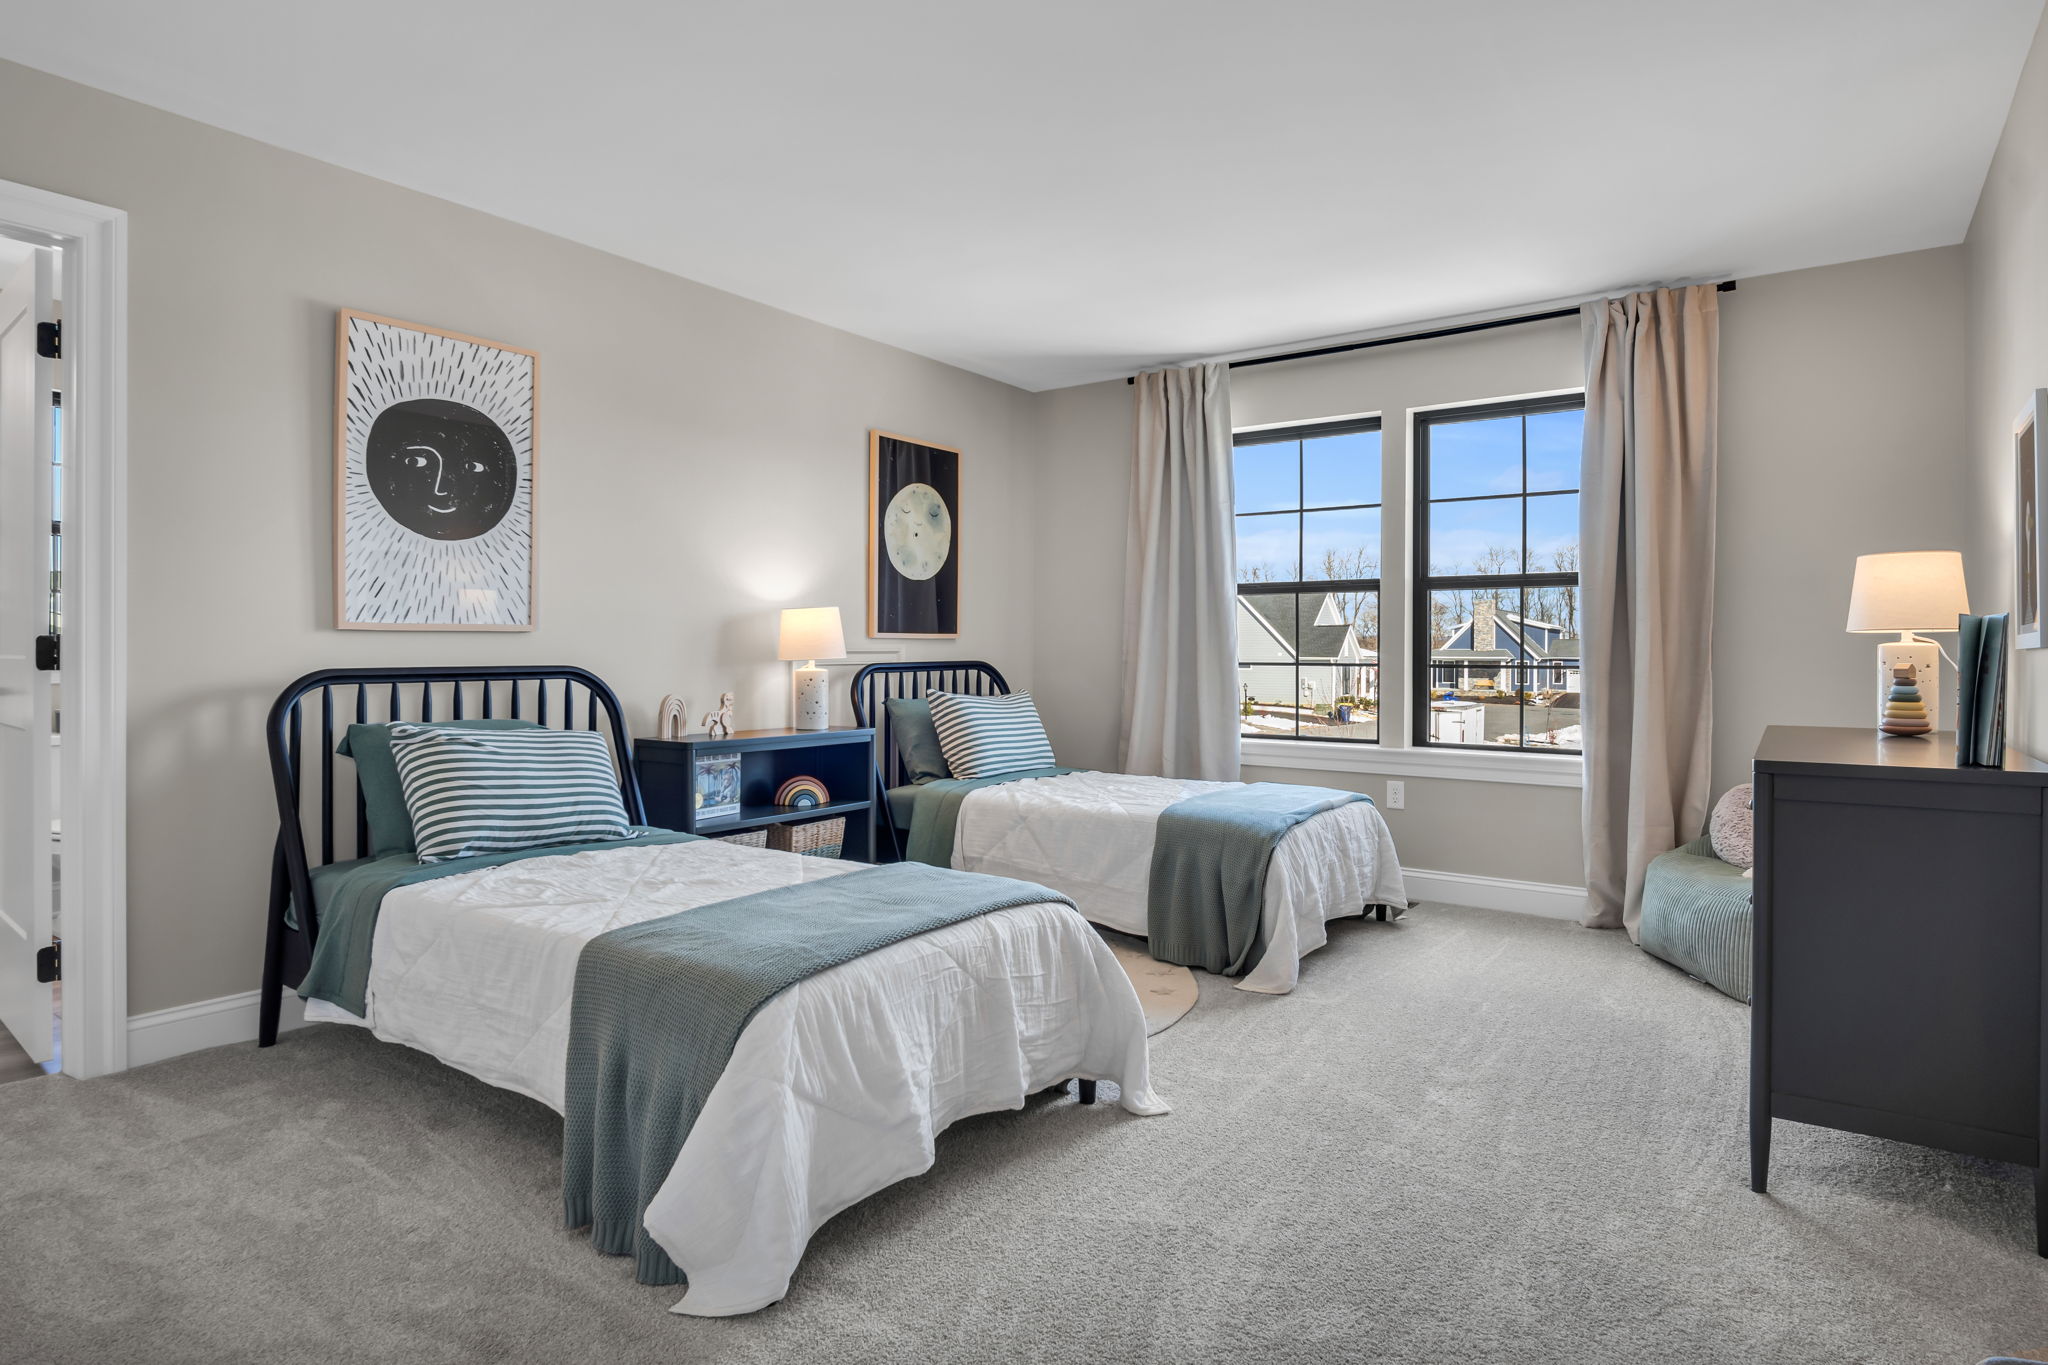
The most useful thing a buyer can walk in with isn't a Pinterest board or a list of features pulled from other houses they've seen. It's clarity about how they actually want to live in the home.
Do you need a quiet space to work most days, or is that room mostly for guests a few times a year? Do you entertain in small groups on a patio, or host larger gatherings that need more indoor-outdoor flow? Is storage about a specific hobby, or just about having fewer things to store elsewhere?
Those answers point us toward which of the 5 changes will actually matter, instead of spending the allowance on adjustments that sound good but don't solve a real problem.
More Room Than Most Buyers Expect
Building at The Porches doesn't mean choosing between "standard plan" and "fully custom." There's real, structural flexibility built into the process, up to 5 changes per home, and it exists specifically so the plan you love can also be the plan that fits your life.
If you're considering The Porches of Allenberry, our team can walk you through what structural flexibility looks like for your specific plan and needs, and how the surrounding area supports the lifestyle you're building toward. Our guide on living near Allenberry Resort is a good next stop if location is part of what's drawing you here.
Frequently Asked Questions
How many structural changes can I make at The Porches of Allenberry?
Buyers can make up to 5 structural changes per home at The Porches. This covers changes to the layout, footprint, or shell of the home, separate from finish selections made at the Design Studio.
What counts as a structural change versus a design selection?
Structural changes affect the layout, footprint, or shell of the home, such as room reconfigurations or garage size. Design selections are finish-level choices, like cabinetry, flooring, and fixtures, made at the Design Studio.
When do I need to finalize structural changes?
Structural requests need to be finalized early in the build timeline, before framing begins. Waiting until later stages, including your Design Studio appointment, is typically too late for structural adjustments.
Can popular plans like the Eddy still be customized?
Yes. Even well-loved plans like the Eddy can be adjusted through the structural change allowance to better fit a specific buyer's needs, whether that's a garage adjustment, room reconfiguration, or outdoor living change.
What should I prepare before discussing structural changes?
Come with a clear sense of how you actually want to live in the home day to day. Specific needs around hobbies, guests, storage, or entertaining will guide the conversation more effectively than a general wish list.
Ready to see what structural flexibility looks like for your floor plan? Contact our team to talk through your options at The Porches of Allenberry.


 0
0