


Nest Notes
Flex Room vs Bonus Room vs Loft: What These Spaces Mean in a New Home Floor Plan

August 27, 2026
These three terms describe different kinds of extra space, and knowing the difference helps you actually picture how a floor plan will work for your life. Here is what each one typically means.
When buyers compare flex room vs bonus room vs loft, the confusion usually comes from one simple problem: builders do not always use the terms the same way. One builder may call a room a study. Another may call something similar a flex room. A third may label an open upstairs area as a loft, retreat or game room.
So, what is a flex room in a new home, and how is it different from a bonus room or loft? A flex room is usually an enclosed room without one fixed purpose. A bonus room is typically a larger secondary space. A loft is usually an open upstairs space without full walls.
The difference matters because these rooms live very differently day to day. A space with a door works for privacy. An open loft works for connection. A larger bonus room gives you more room to spread out, but it may be less convenient if it sits above the garage or away from the main living area.
Key Takeaways
- A flex room is a room without a fixed purpose, often used as an office, den, playroom or formal dining room.
- A bonus room is usually a larger secondary space that works well for a media room, gym, teen hangout or hobby area.
- A loft is typically an open upstairs space, often used as a reading nook, second living area or kids’ play space.
- The biggest differences are privacy, location and future flexibility.
- If you need a door for calls, guests or quiet work, a flex room or enclosed bonus room usually makes more sense than a loft.
- A closet does not automatically make a room a bedroom, but it can affect how the space is marketed, counted or used.
- Because builders use these labels differently, always study the floor plan and ask how the space is built, not just what it is called.
Flex Room vs Bonus Room vs Loft: The Simple Difference
A flex room, bonus room and loft all give you extra living space, but they are not interchangeable.
A flex room is usually a defined room that can change purpose over time. A bonus room is often a larger finished or optional room, sometimes upstairs or over the garage. A loft is an open upper-level area that connects visually or physically to the rest of the home.
Here is the quick version:
| Space Type | Usually Enclosed? | Typical Location | Best For |
|---|---|---|---|
| Flex room | Often yes | Main floor near entry, kitchen or living area | Office, den, playroom, dining room |
| Bonus room | Usually yes or optional | Upstairs, above garage or separate level | Media room, gym, guest area, hobby room |
| Loft | Usually no | Upper floor | Reading nook, kids’ area, second living space |
The name matters less than the function. When you are reading a floor plan, ask yourself: Can this space close off? Is it near the rooms I use most? Will it still work if my needs change?
What Is a Flex Room in a New Home?
A flex room is a room designed without one fixed purpose. It is usually shown as extra finished space on the main floor, often near the entry, kitchen or main living area.
The flex room definition is simple: it is a room that flexes with your life. Today it may be a home office. In five years it may be a playroom, homework zone, music room, formal dining room or den.
That is why flex rooms are so useful in new construction. They give you control without forcing you into one answer on day one.
A flex room can work well as:
- A dedicated home office
- A playroom close to the kitchen
- A formal dining room
- A den or sitting room
- A homework space
- A small library
- A first-floor guest space, if the layout supports it
The most important detail is whether the room has doors or can be enclosed. A flex room near the front of the home can look beautiful as an open sitting room, but it will not feel like a true office if every sound from the kitchen carries into the space.
For more ideas, our existing blog, Multipurpose Spaces: Exploring Modern Flex Room Concepts, is a helpful companion to this topic.
Difference Between a Den and Flex Room
The difference between den and flex room usually comes down to how the builder labels the space. A den often suggests a quieter, more enclosed room used for reading, working or watching TV. A flex room is a broader term for a room that can serve many different uses.
In practice, the same room may be called a den in one floor plan and a flex room in another. Look at the walls, doors, windows and location before assuming how it will live.
What Is a Bonus Room?
A bonus room is typically a larger secondary room that gives the home more usable living space. It is often located upstairs, above the garage or on a separate level from the main living areas.
Bonus rooms are popular because they can handle the messier, louder or more spread-out parts of life. Think sectional sofa, treadmill, craft table, movie night or teenagers with snacks and gaming controllers.
Common bonus room ideas in new construction include:
- Media room
- Home gym
- Teen hangout
- Guest space
- Hobby room
- Craft room
- Game room
- Music room
- Large toy room
A bonus room usually feels more separate than a flex room. That can be good. Not every activity needs to happen right beside the kitchen.
The tradeoff is convenience. If you want a space for young kids while you cook dinner, an upstairs bonus room may not work as well as a flex room near the main living area. If you want a gym, media room or teen space, that separation may be exactly the point.
What Is a Loft in a Floor Plan?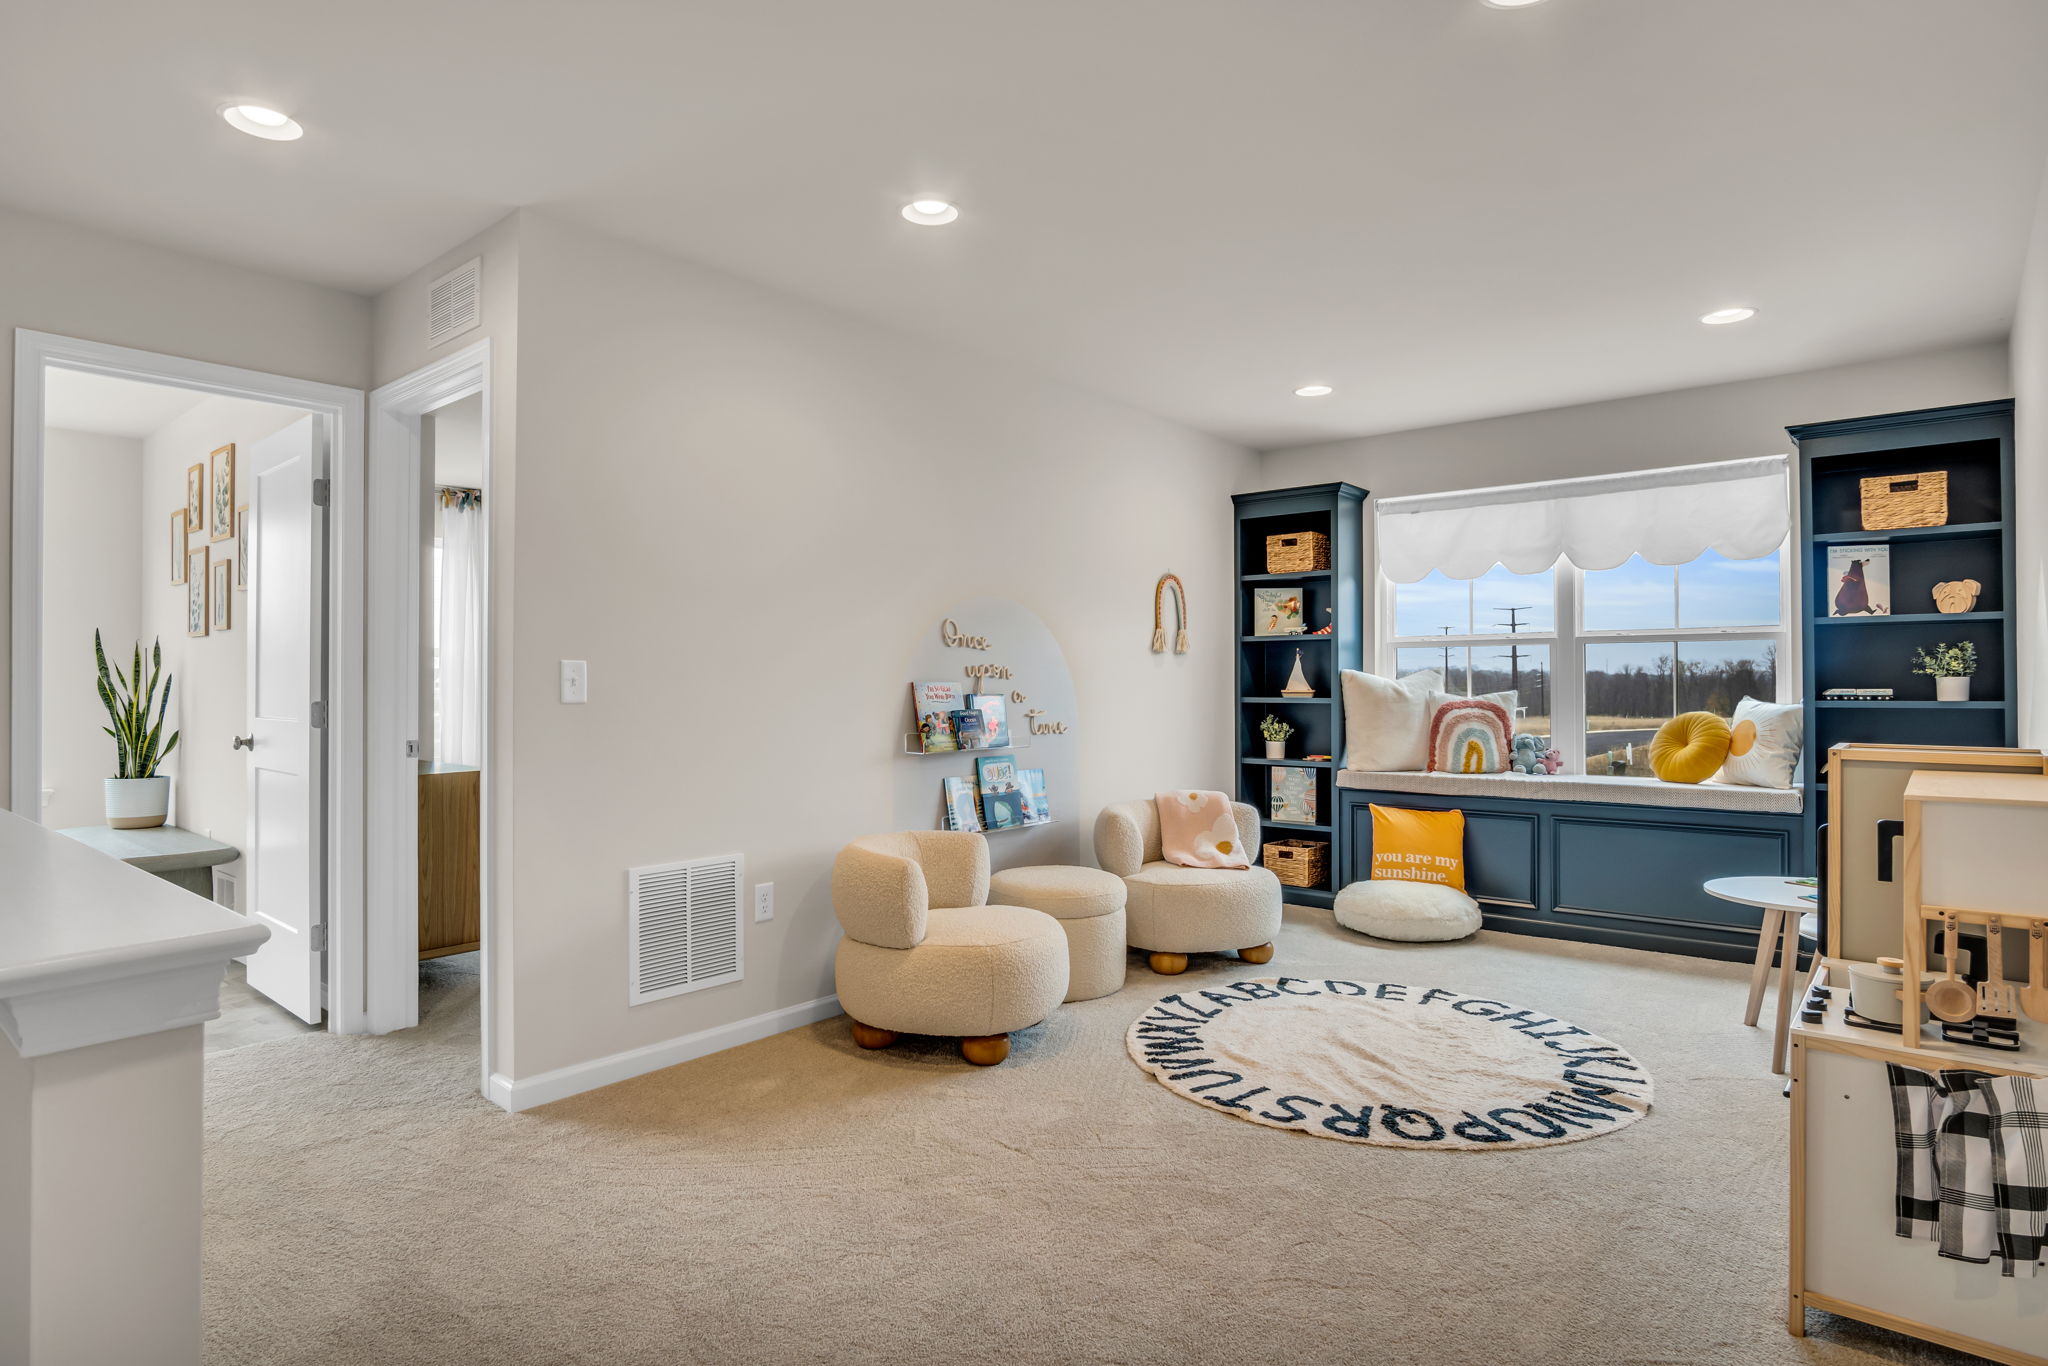
A loft is an open space on an upper floor. It is usually not fully enclosed and may overlook the living area, staircase or foyer below.
A loft space floor plan gives you breathing room without cutting the upstairs into more bedrooms. It can make the second floor feel open and connected, especially in homes where the bedrooms are upstairs.
A loft works well as:
- A reading nook
- A second living area
- A kids’ play space
- A homework zone
- A quiet sitting area
- A small game space
Lofts are not ideal for every use. If you need sound control, privacy or a door, a loft will frustrate you. It is open by design, which means noise travels both ways.
But when the goal is connection, a loft can be a great fit. It gives family members a place to be near each other without everyone sitting in the same room.
The Key Differences That Matter When Choosing a Floor Plan
The labels are helpful, but the details decide whether the space will actually work.
When comparing a flex room, bonus room and loft, focus on three things: privacy, location and flexibility.
1. Does the Space Have a Door?
A door changes everything.
If the room has a door, it can become a private office, guest room, study area or quiet den. If it does not, it may still be useful, but it will not solve for privacy.
This is especially important for remote work. A desk in a loft is not the same as an office. If you take calls, meet with clients online or need to focus while the rest of the house is active, choose a room that can close.
2. Is It on the Main Floor or Upstairs?
Location shapes daily use.
A main-floor flex room near the kitchen is great for young kids, homework, hosting or a work-from-home setup that needs easy access. An upstairs loft works better as a secondary family area. A bonus room above the garage may be better for activities that need space and separation.
Picture the actual path you will walk. If the room is for something you use every day, convenience matters.
3. How Much Future Flexibility Does It Offer?
A good floor plan supports more than your current season of life.
A flex room may start as a playroom and later become a study. A bonus room may begin as unfinished storage and later become a gym or media room, depending on the plan and build options. A loft may work beautifully for kids now, but not for an aging parent or overnight guest who needs privacy.
This is where new construction gives buyers a real advantage. You can ask questions early, understand the options and make choices that support the way you want to live now and later.
For a broader decision framework, read How to Choose the Right Floor Plan for Your Family: A Decision Framework. It pairs well with this guide.
Which Space Works Best for Common Needs?
Different needs point to different spaces. Here is the practical breakdown.
Best for a Dedicated Home Office: Flex Room
Choose a flex room if you need privacy and a door.
A main-floor flex room or study gives you a defined workspace without taking over a bedroom. If the room sits near the front of the home, it can also work well for buyers who occasionally meet with clients, take frequent calls or want separation from the main living area.
Best for a Media Room, Gym or Teen Hangout: Bonus Room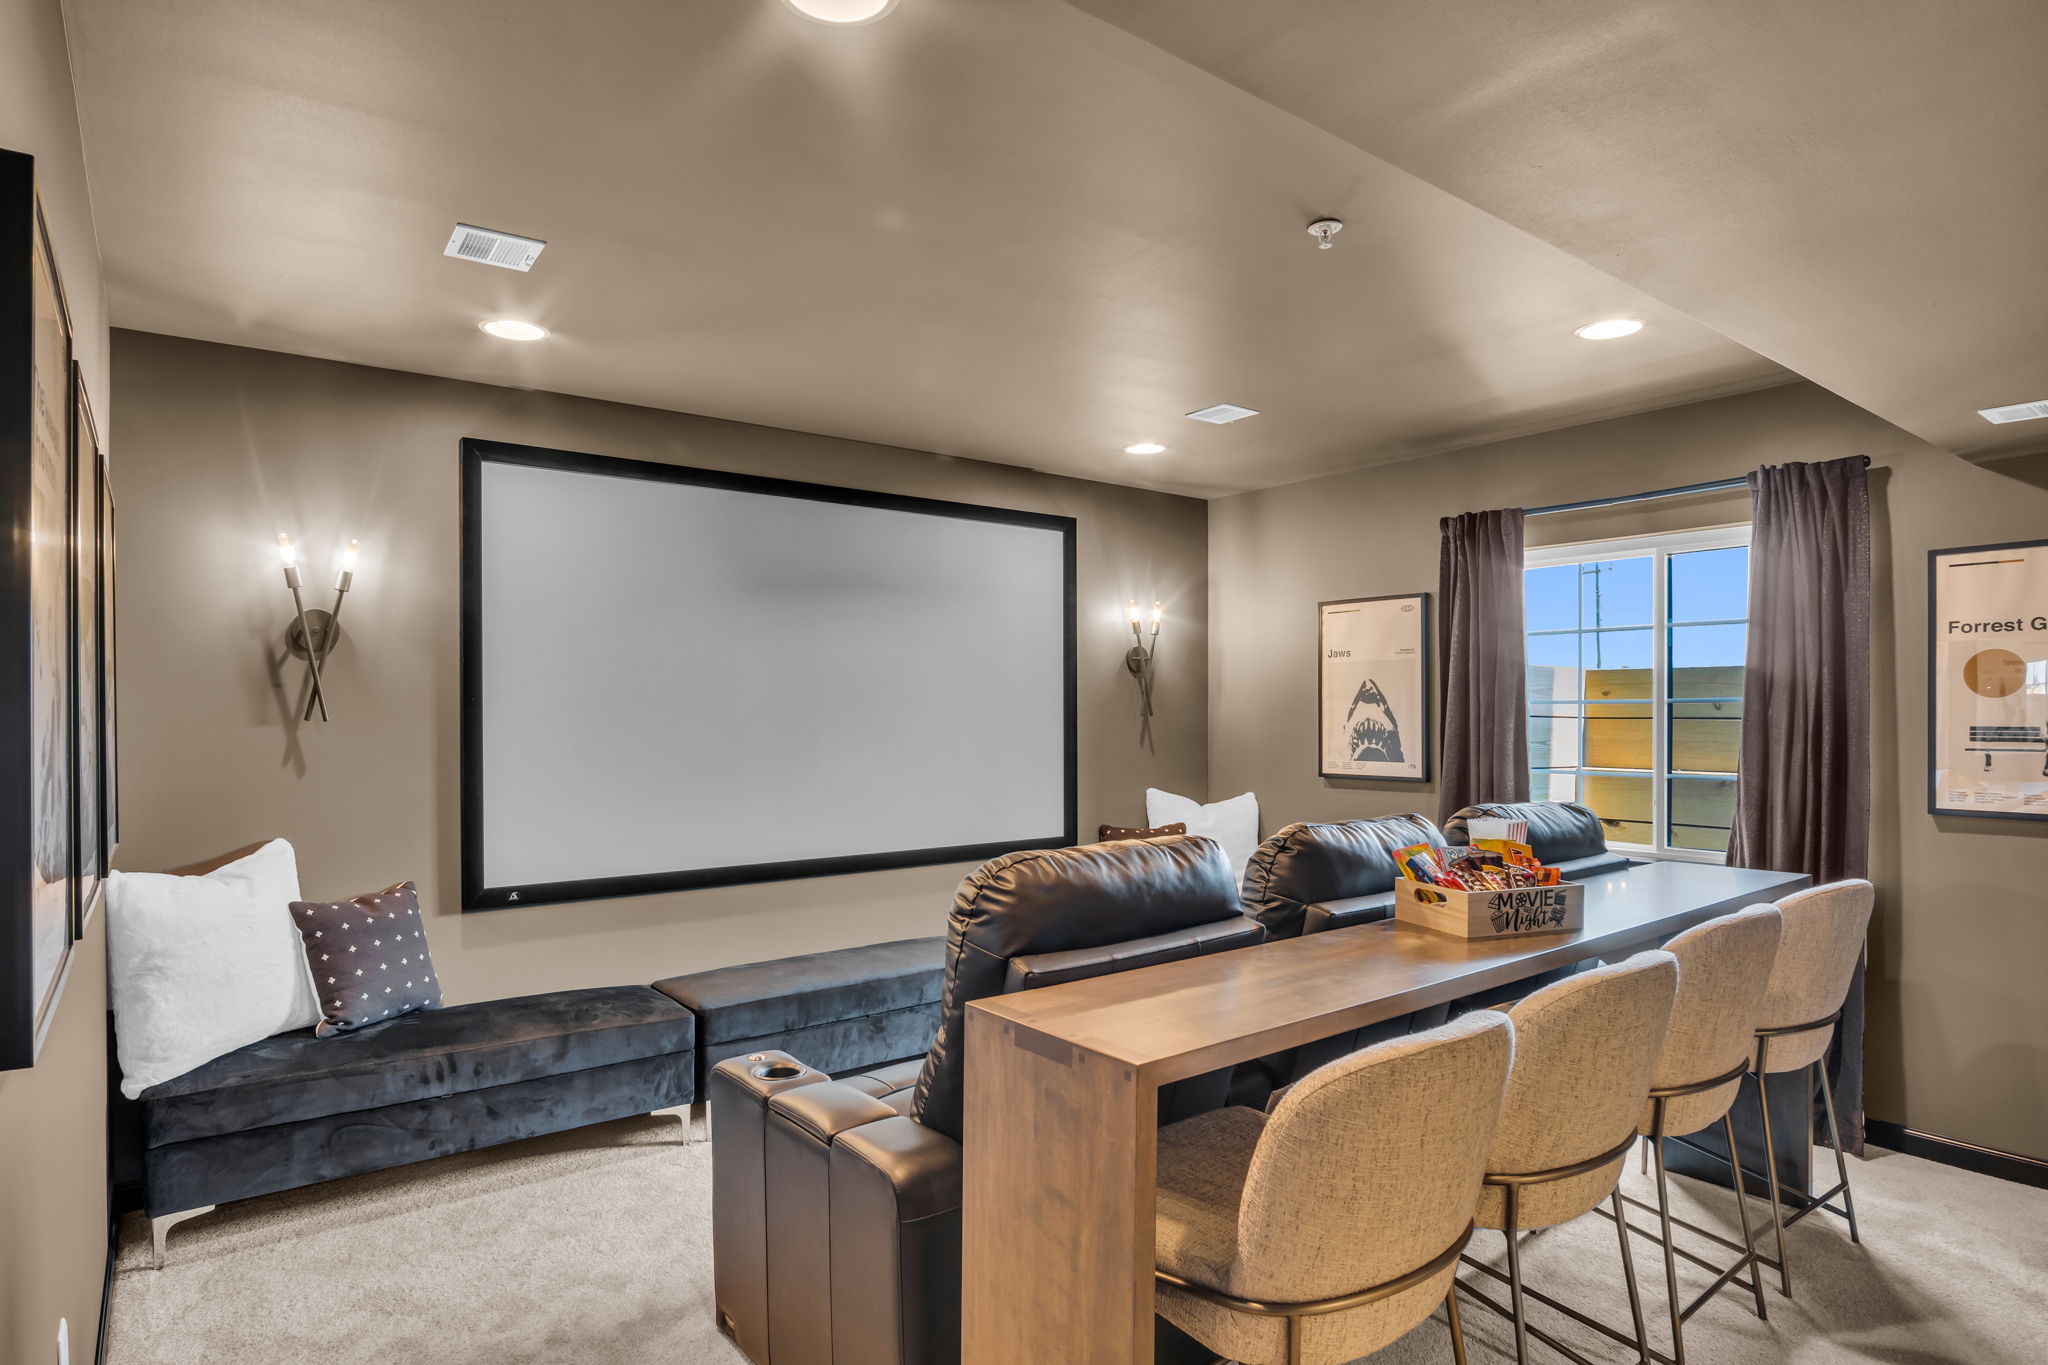
Choose a bonus room if you need more square footage and separation.
A bonus room can handle larger furniture, exercise equipment, game tables or a bigger screen. It also keeps louder activities away from the main living space, which becomes very useful in a busy household.
Best for an Open Secondary Living Area: Loft
Choose a loft if you want a casual upstairs gathering space.
A loft works well for reading, toys, homework or a second TV area. It keeps the upper floor from feeling closed off and gives kids or guests a place to relax outside the bedrooms.
Best for a Future In-Law or Guest Setup: Flex Room or Bonus Room
Choose a flex room or bonus room depending on how private and defined the space needs to be.
A guest setup usually needs more than open space. Doors, nearby bathrooms, closet space and circulation matter. If the goal is true overnight comfort or future in-law use, talk with our team about how the plan is designed and what options are available.
What to Check on Any Floor Plan with Extra Space
Before you get attached to a flex room, bonus room or loft, check the fine print of the plan. Not scary fine print. Just the details that tell you how the room actually functions.
Is the Room Fully Enclosed?
Look for walls, cased openings, doors and how the room connects to surrounding spaces.
A room shown with an opening may feel inviting, but it will not behave like a private office. A loft may look large, but it may not offer the sound control you expect. A bonus room may be enclosed, but its location could make it better for recreation than everyday work.
Does It Have a Closet?
A closet can affect how a room is marketed, counted or used, but it does not automatically make the room a legal bedroom. Bedroom requirements can involve code, egress, windows, ventilation and local interpretation.
The safer move is to ask directly: Is this space counted as a bedroom? Can it be used as a bedroom? What would need to change?
That one question can prevent a lot of confusion.
What Utilities or Rough-Ins Are Nearby?
If you are thinking about a future guest suite, wet bar, laundry connection, bathroom or hobby area, nearby utilities matter.
Ask what plumbing, electrical or HVAC considerations apply to the space. Some changes are simple during construction and much harder after settlement. This is also a good topic to bring into your design conversations.
If you are preparing for selections, read What to Expect at Your Design Studio Appointment. It explains how design choices fit into the larger building process.
How These Spaces Show Up Across Garman Floor Plans
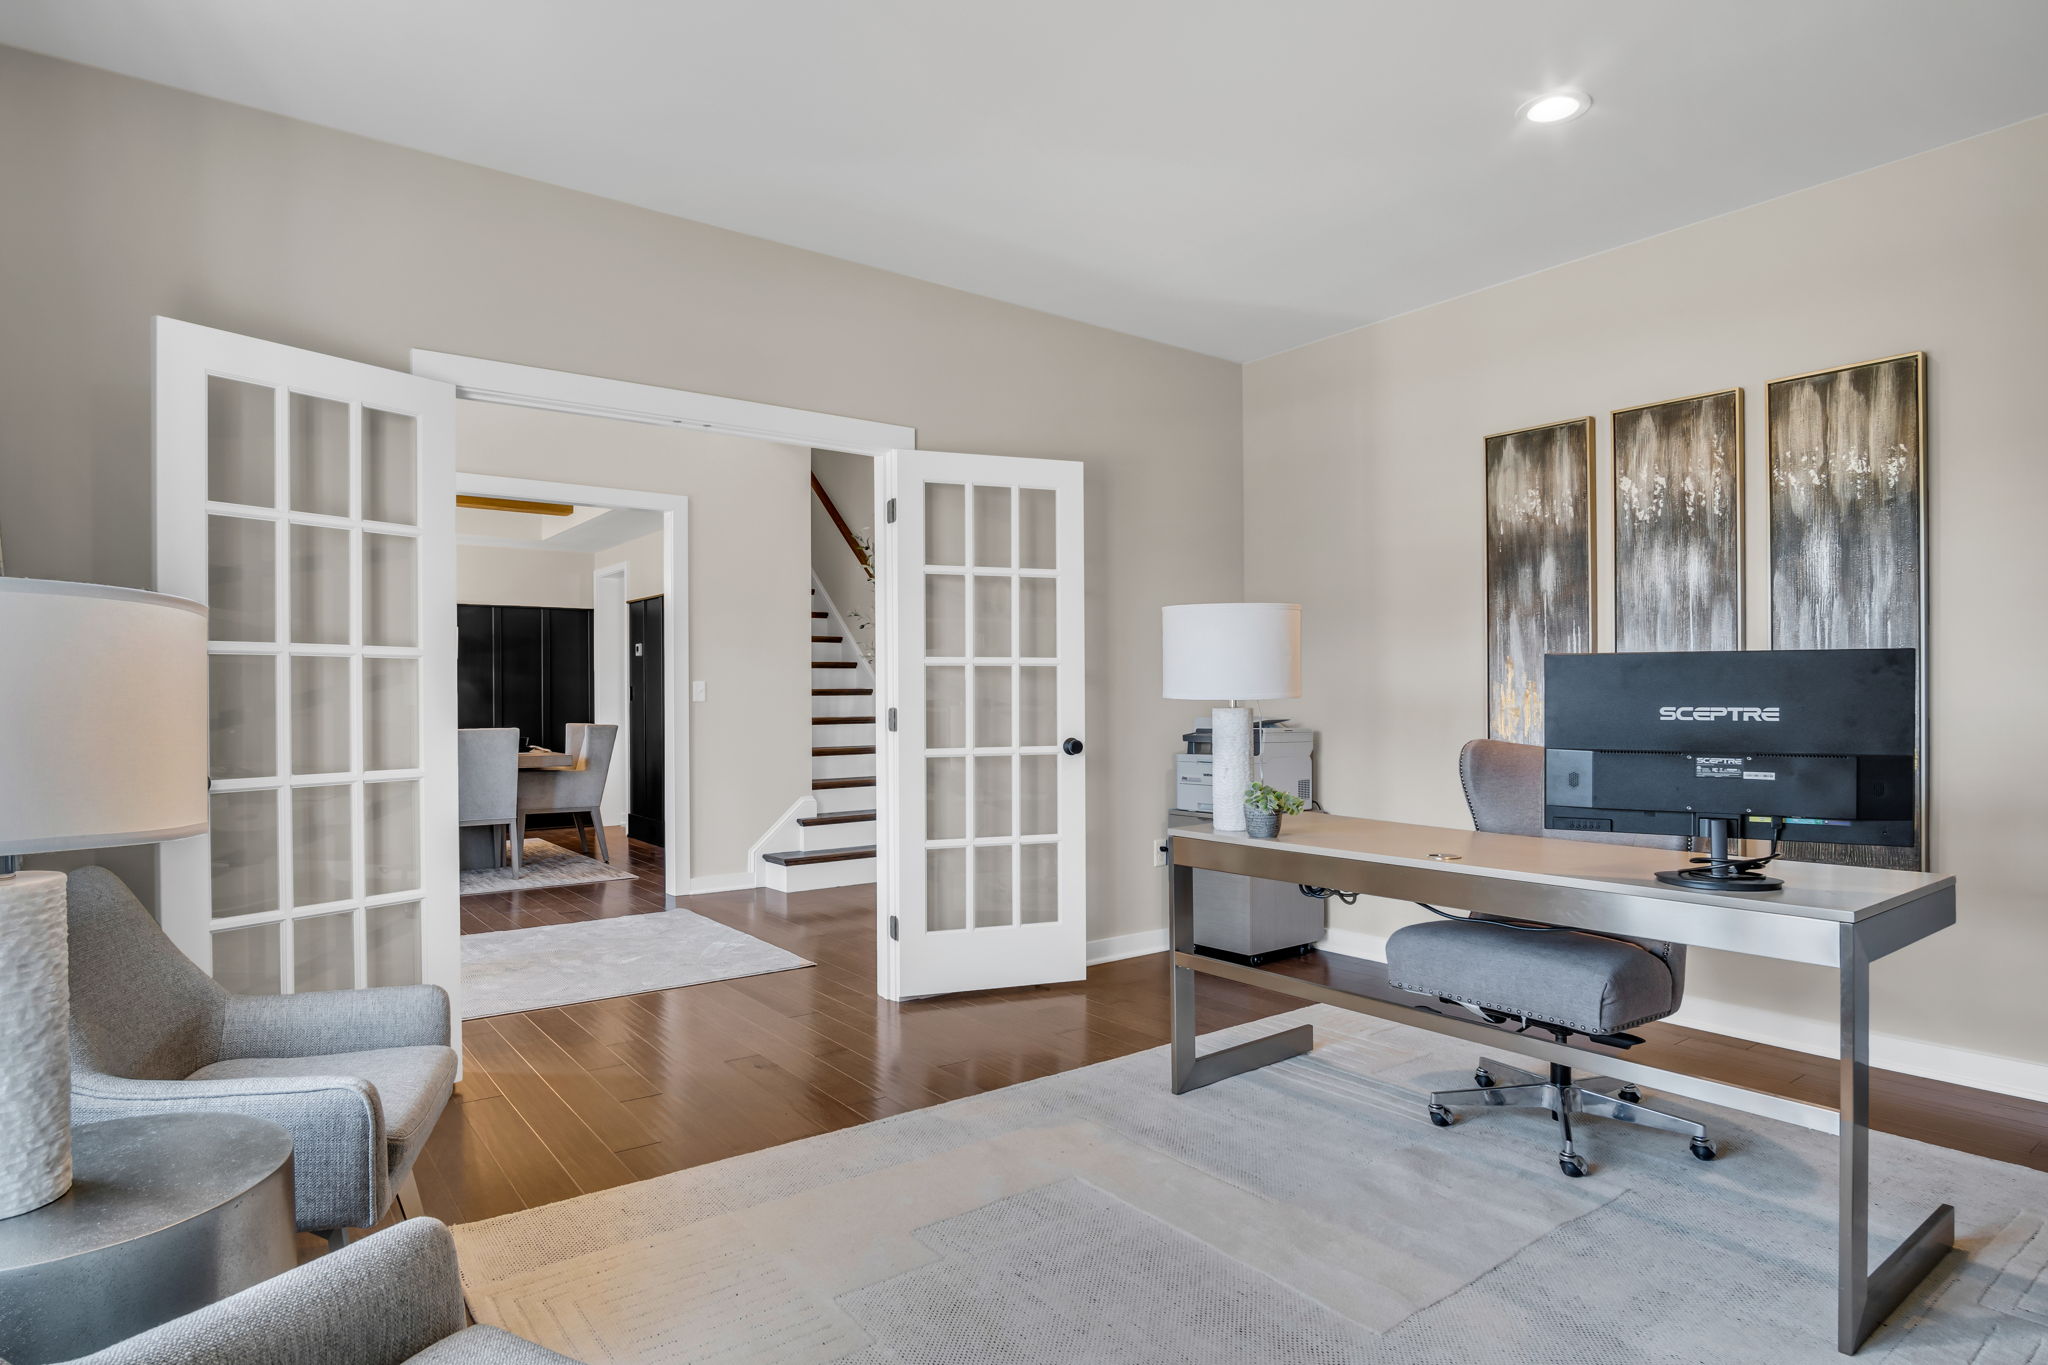
Across Garman’s floor plan lineup, flexible space shows up in different ways depending on the home style, community and buyer needs. That is intentional. A townhome buyer, move-up family and active adult buyer may all want extra space, but they rarely need it to function the same way.
In single-family plans such as the Avery, Charlotte, Monroe, Sienna and Nottingham, buyers often compare how main-level rooms, upstairs living areas and optional spaces support family life, work, storage and entertaining.
In active adult and right-sized plans such as the Hensley, Hayden, Rilyn, Ethan, Greyson and Grant, the conversation often shifts toward comfort, guest space, hobbies, single-level convenience and low-maintenance living.
In townhome plans such as the Blanton, Clifton, Jaxson, Mckenna and Richmond, buyers tend to focus on smart use of space. Every room needs to work hard, so understanding labels like flex room, loft and bonus room becomes even more important.
Plan names, room labels and options can vary by community. Before publishing or using this article as a buying checklist, confirm the current labels on the specific Garman floor plan page you are reviewing. Our team can walk you through the plan and explain what each space is designed to do.
Why This Terminology Matters When Comparing Builders
Floor plan language is not standardized across the homebuilding industry. That means one builder’s flex room may look like another builder’s study. One builder’s loft may be called a retreat. One builder’s bonus room may be finished, while another’s may be optional or unfinished.
This is where buyers get tripped up.
Do not compare room labels. Compare function.
When you are looking at two plans side by side, ask:
- Is the space open or enclosed?
- Is it upstairs or on the main floor?
- Does it have a closet?
- Is there a nearby bathroom?
- Is it included or optional?
- Can it change purpose later?
- Does the location fit your daily routine?
Those questions matter more than the name printed on the plan.
If you are still learning how to read plans, start with How to Read a New Home Floor Plan Before You Tour. This article is the direct companion piece to that guide, especially if the extra-room labels are what keep slowing you down.
A Better Floor Plan Starts with Clear Questions
The right floor plan is not the one with the most rooms. It is the one where the rooms work the way you actually live.
A flex room gives you defined space that can change over time. A bonus room gives you more room for hobbies, media, fitness or guests. A loft gives you an open secondary living area that keeps the upstairs connected.
When you understand the difference, you can compare plans with more confidence and fewer assumptions.
If you are exploring Garman floor plans in South Central Pennsylvania, our team can help you look beyond the labels and picture the day-to-day function of each space. Browse our floor plans, explore available homes or contact us to talk through the layout that fits the way you live.
FAQs About Flex Rooms, Bonus Rooms and Lofts
What is a flex room in a new home?
A flex room is a room without one fixed purpose. In a new home, it is often used as a home office, den, playroom, formal dining room or hobby space. Flex rooms are usually defined rooms and may be located on the main floor near the entry, kitchen or living area.
What is the difference between a flex room and a bonus room?
A flex room is usually a smaller or more central room designed for multiple everyday uses. A bonus room is typically a larger secondary space, often upstairs, above the garage or on a separate level. Flex rooms work well for offices and dens. Bonus rooms work well for media rooms, gyms and hangout spaces.
What is a loft in a floor plan?
A loft is an open space on an upper floor. It is usually not fully enclosed and may overlook the living area, stairs or foyer below. Lofts work well as reading nooks, kids’ play areas, homework zones or secondary living spaces, but they usually do not offer much privacy.
Is a flex room the same as a den?
A flex room and den can be similar, but the terms are not always used the same way. A den usually suggests a quieter, enclosed room for reading, working or relaxing. A flex room is a broader term for a room that can serve many purposes depending on the buyer.
Can a bonus room be used as a bedroom?
A bonus room can sometimes function as guest space, but it should not be assumed to be a bedroom. Bedroom requirements can involve closets, windows, egress, ventilation and local code. Ask the builder whether the bonus room is counted as a bedroom and what changes would be needed.
Is a loft better than a bonus room?
A loft is better if you want an open secondary living area that feels connected to the rest of the home. A bonus room is better if you need privacy, sound control or space for a media room, gym, hobby area or teen hangout. The better choice depends on how you plan to use the space.
What should I ask before choosing a floor plan with a flex room, bonus room or loft?
Ask whether the space is enclosed, whether it has a door, whether it has a closet, what floor it is on, whether it is included or optional and what utilities are nearby. Those details tell you how the room will function now and how easily it can adapt later.


 0
0