


Nest Notes
Finish Your Basement After Closing: A New Construction Buyer's Guide to Rough-In vs. Finished Basements

September 14, 2026
Finish Your Basement After Closing: A New Construction Buyer's Guide to Rough-In vs. Finished Basements
You can finish your basement after closing, and many of our buyers do exactly that. The key is making sure the right rough-ins happen during the build, even if the finishing work comes later. Getting this timing question right, especially when you're deciding whether to finish basement after closing on a new construction home, comes down to a handful of decisions you make well before your foundation is even poured.
If you're weighing basement rough in vs finished as options for your new home, this piece walks through what actually needs to happen now versus what can wait, what it costs to wait, and how to make sure you're not paying twice for the same square footage.
Key Takeaways
- You can absolutely finish a basement after closing on a new construction home. It's a common and financially sensible approach for many buyers.
- Certain elements, like plumbing rough-in, electrical capacity, and egress window placement, need to happen during the build regardless of when you plan to finish.
- Skipping the rough-in stage almost always costs more later, since finishing without it means opening up walls, floors, and mechanicals that are already in place.
- Finishing during your build through our Design Studio process is typically more straightforward and cost-effective than finishing independently after closing.
- Many buyers wait a full season after closing before finishing their basement, allowing time to monitor settling and moisture.
- If you know you want to finish your basement eventually, even if not right away, bring that up at your Design Studio appointment so we can plan for it.
- A finished basement can also serve as multigenerational living space, guest quarters, or a home office down the road.
Finishing Later Is a Common, Reasonable Approach
Finishing a basement during your initial build adds cost to your total project at exactly the moment you're already managing a lot of decisions and a lot of spending. Waiting lets you spread that cost out over time instead of folding it into your mortgage or your closing costs all at once.
It also gives you room to actually live in the space before you commit to how it should function. Maybe you thought you wanted a home gym, but after a year you realize what you really need is a playroom or a second living area for guests. Finishing later means you're making that decision based on how your family actually uses the house, not how you imagined using it during a Design Studio appointment months before move-in.
None of that means the basement should be an afterthought. It means the groundwork has to be right, even if the drywall and flooring come later.
What Has to Happen During the Build, Regardless of When You Finish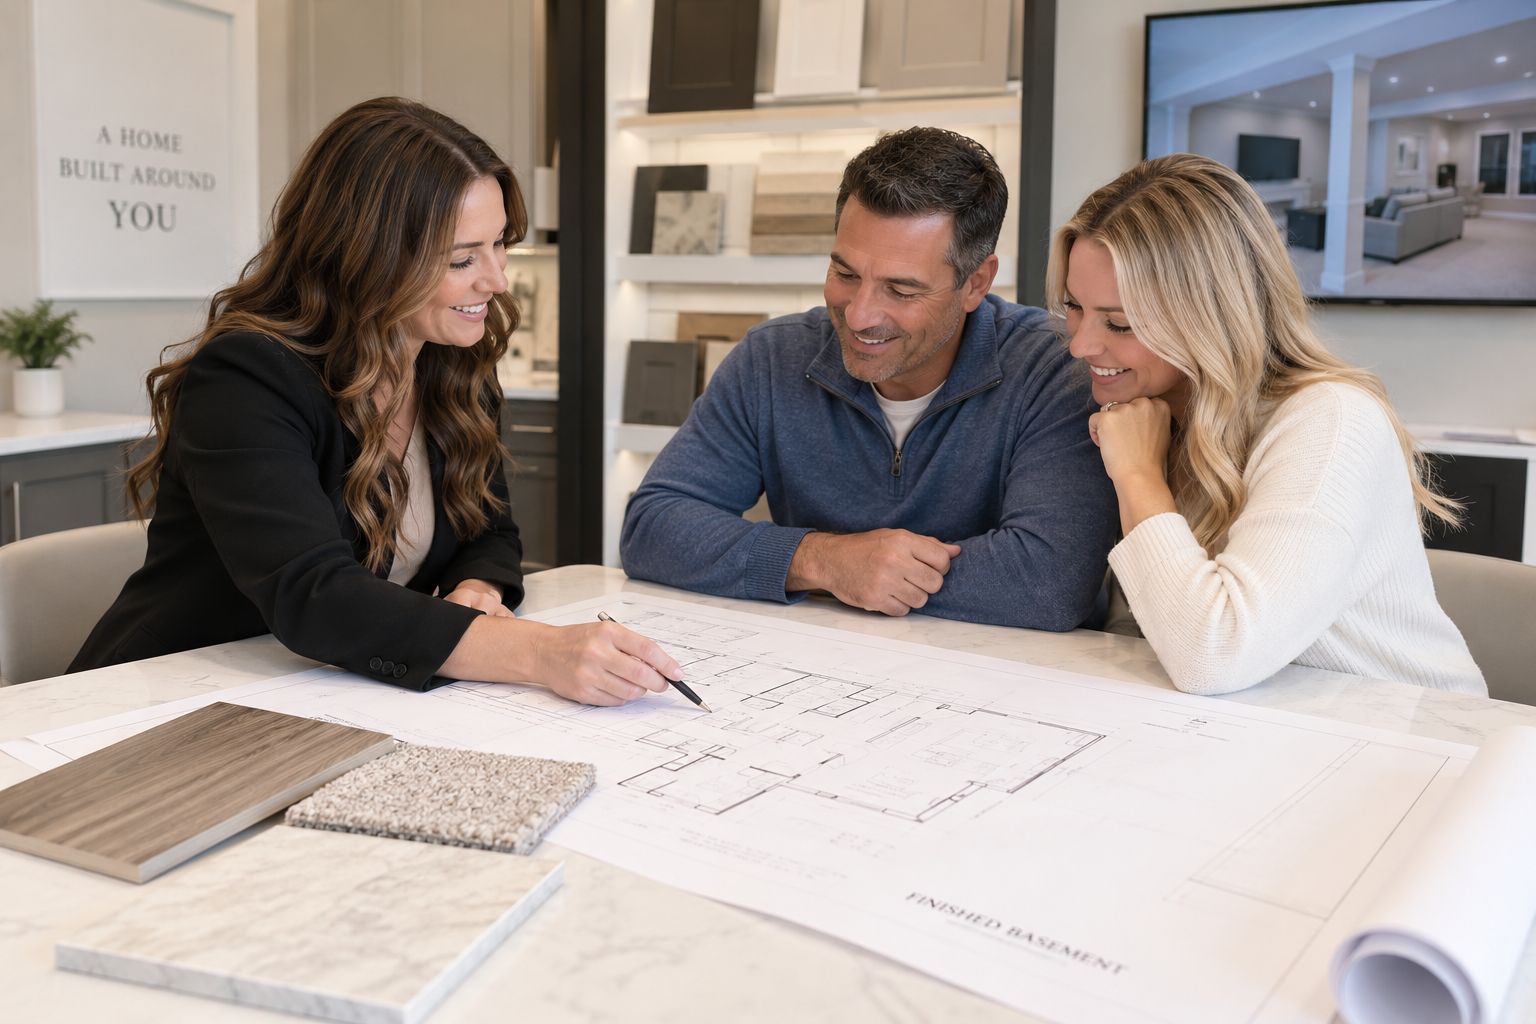
This is the part of the process that actually matters for your future basement, and it's easy to overlook if finishing feels like a "someday" project. A few things need to be built into your home now so that finishing later is a straightforward renovation rather than a full construction project.
Plumbing rough-in for a future bathroom. If there's any chance you'll want a bathroom in your finished basement, the rough-in plumbing needs to go in during the build. This means the pipes, drains, and connections are in place under the slab before it's poured, even though there's no visible fixture yet. Adding this after the concrete is down means cutting into the foundation, which is a far bigger job than most buyers expect.
Adequate electrical panel capacity. A finished basement needs outlets, lighting, and often dedicated circuits for things like a kitchenette or entertainment setup. Your electrical panel needs enough capacity to support that load from the start. Upgrading a panel after the fact is possible, but it's an added expense and an added inconvenience you can avoid by planning ahead.
Egress window placement, if you plan to add a bedroom. Any basement bedroom requires an egress window that meets code for size and accessibility, since it serves as an emergency exit. Egress window requirements are far easier and less expensive to meet during construction, when the foundation walls are being formed, than after the home is complete and backfilled.
If you're still deciding on foundation type for your new home, our piece on foundation options for new construction homes covers what's available and how that decision affects your basement's potential from the ground up.
What It Costs to Skip the Rough-In Stage
Finishing a basement without plumbing rough-in, sufficient electrical capacity, or a properly placed egress window is possible. It's just considerably more expensive, and it usually involves undoing work that's already finished.
Adding plumbing after the slab is poured means cutting into concrete to run new lines. Upgrading an electrical panel after the fact means an electrician reworking your service. Adding an egress window post-construction means cutting into a foundation wall that was never built to accommodate one. Each of these turns a basement finishing project into something closer to a renovation, with the added cost and disruption that comes with it.
This is the entire reason the rough-in conversation matters even if you're years away from finishing. The rough-in stage is cheap insurance against a much more expensive problem later.
Finishing During the Build vs. Finishing Independently After Closing
There are two real paths here, and they lead to different experiences and different price tags.
Finishing your basement as part of your build through our Design Studio means it's part of your existing construction timeline, your existing trade relationships, and your existing project management. You're working with a team that's already building your home, which typically keeps the process more efficient and the cost more predictable than starting a separate project from scratch.
Finishing independently after closing means hiring your own contractor, coordinating your own trades, and managing your own timeline outside of the homebuilding process. It gives you flexibility on when you tackle the work, but it's a separate project with separate logistics, and costs can vary more widely depending on the contractor and the scope.
We'll walk through both options and what makes sense for your plans at your Design Studio appointment, so you have real numbers to compare instead of guessing.
When Buyers Typically Finish Later, and Why Waiting a Season Can Be Worth It
Some buyers tackle basement finishing within the first year of ownership. Others wait longer, often once they've settled into the home and have a clearer sense of budget and priorities.
There's also a practical reason to wait, beyond just budget. New homes settle during their first year, and that settling can occasionally show up as minor cracks or shifts that are completely normal in new construction. Basements can also experience moisture fluctuations through their first full cycle of seasons, especially through spring thaw and heavy summer rain. Finishing after you've lived through at least one full season gives you a chance to monitor for anything worth addressing before you put drywall and flooring over it.
This isn't a reason to be nervous about your basement. It's simply a reason some buyers choose to wait, and it's worth factoring into your own timeline if you're not in a rush to finish.
What We Offer at Time of Build vs. What's Left for Later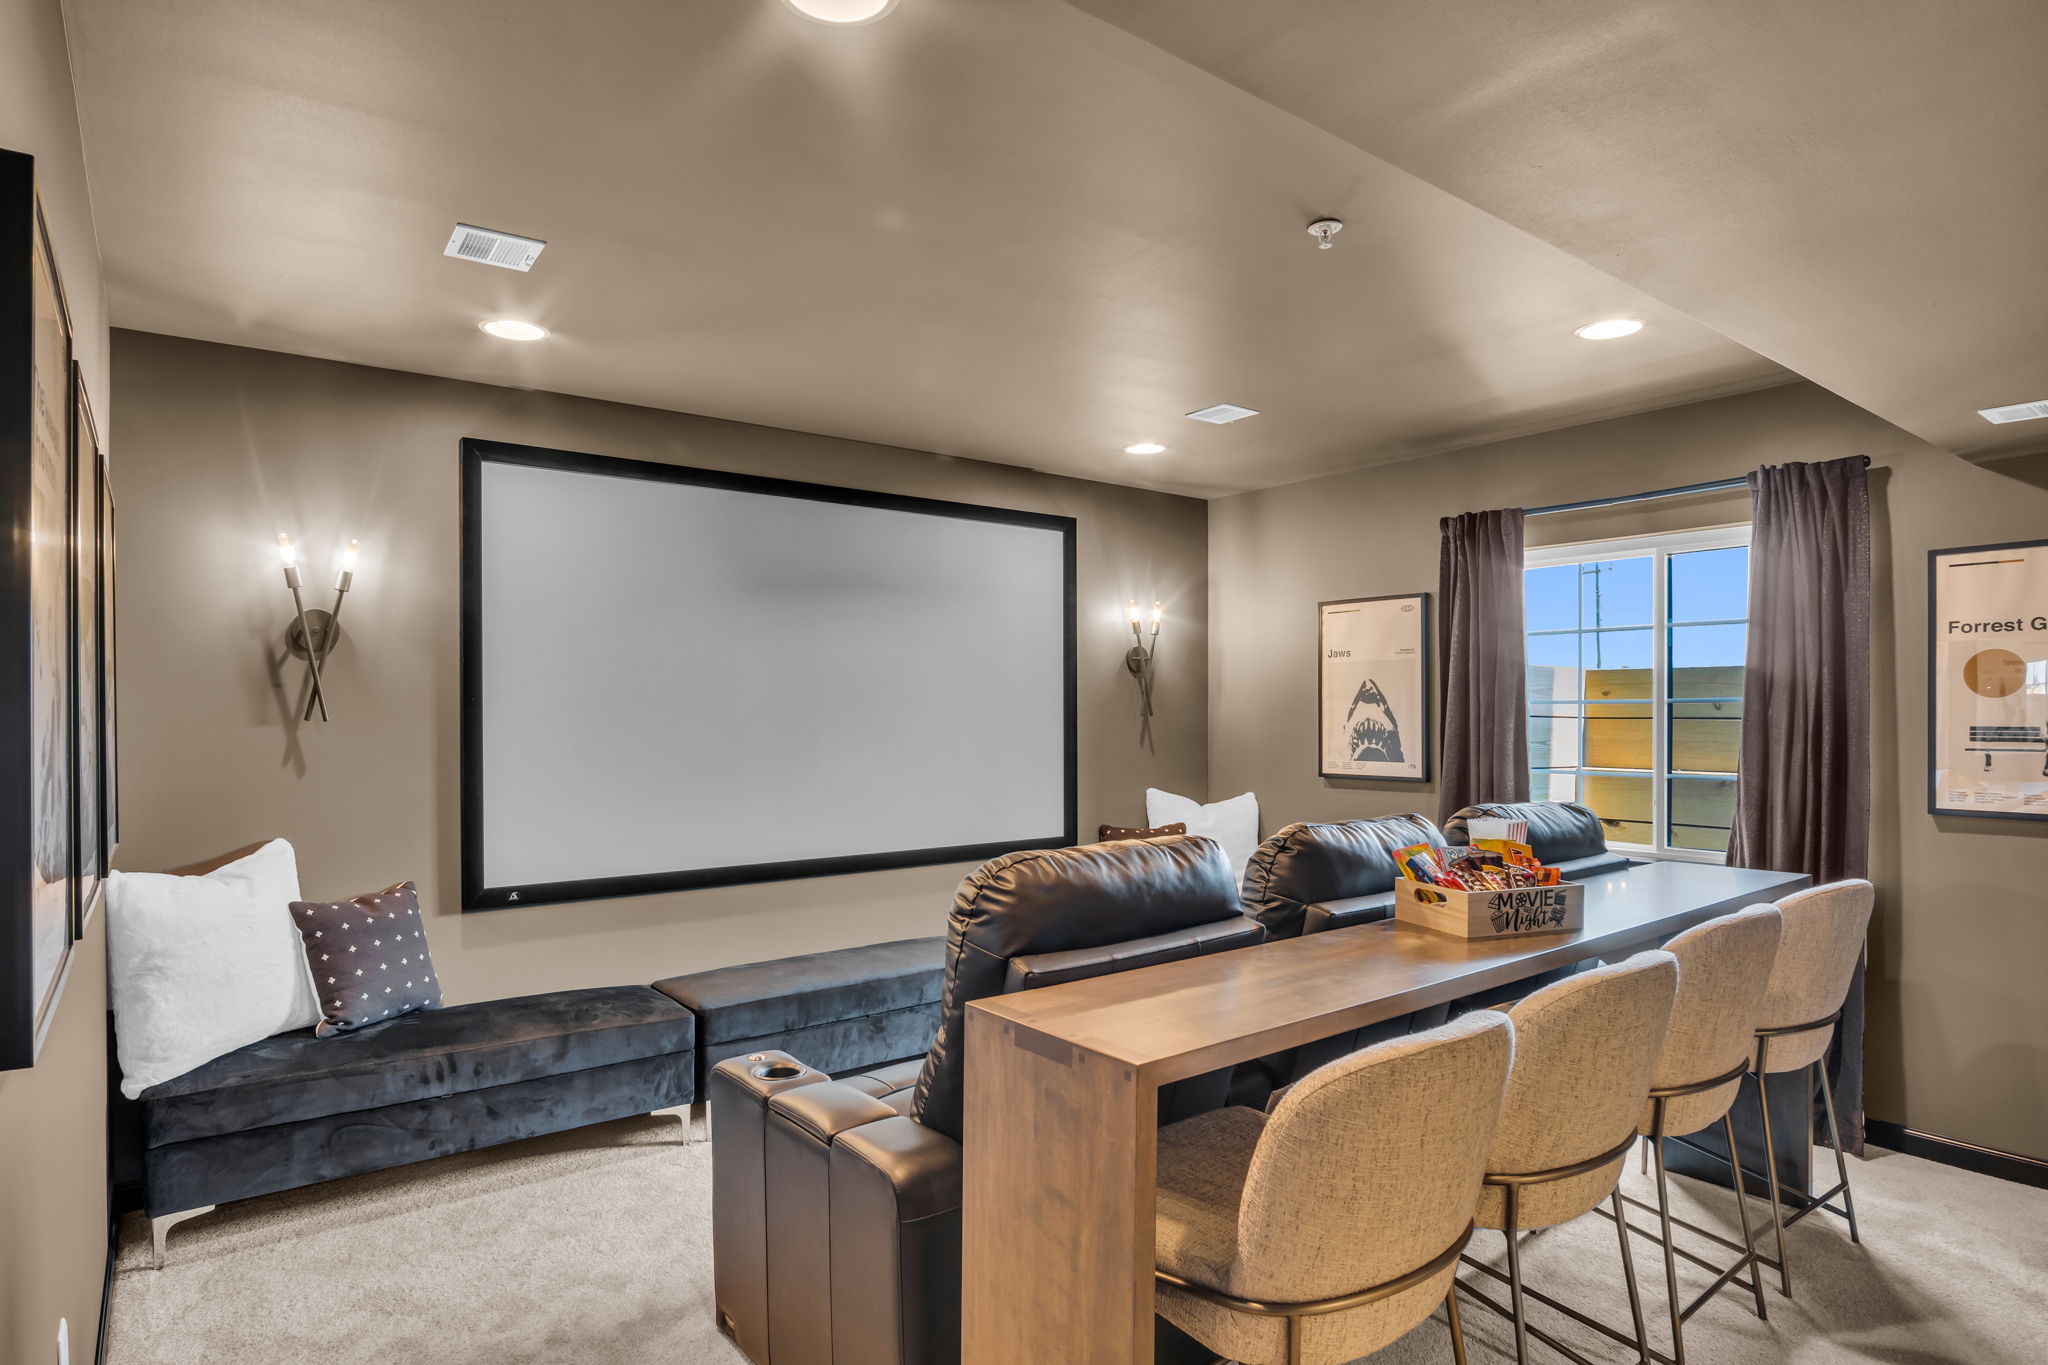
If you know you want a finished basement from day one, we can build it into your home as part of the original construction, complete with the layout, finishes, and features you choose in the Design Studio, similar to any other living space in your home. For ideas on what that finished space could look like, our post on finished basement ideas walks through layouts and design concepts our buyers have chosen.
If you're not ready to finish now, we make sure the rough-ins we covered above are in place so the basement is genuinely future-ready. That means when you are ready to finish, whether that's in one year or five, you're doing a finishing project, not a renovation project.
A finished basement can also become part of a longer-term family strategy. If you're planning for aging parents, adult children, or extended family down the road, a basement with a rough-in for a bathroom and a properly placed egress window can become private living space when the time comes. Our piece on multigenerational home features covers how basement space fits into that kind of planning.
Questions to Ask at Your Design Studio Appointment
If there's any chance you'll finish your basement eventually, even years down the road, bring it up early. A few questions worth asking:
- What plumbing rough-in options are available for a future basement bathroom, and where would the connections be located?
- What's our current electrical panel capacity, and is it sufficient for a fully finished basement?
- If I want the option of a basement bedroom later, what does the egress window placement need to look like now?
- What's typically included if I finish the basement now versus what I'd need to arrange independently later?
- Are there layout or foundation decisions I should make now that would affect my basement finishing options in the future?
Our Design Studio appointment guide walks through what else to expect during that meeting, so you can come prepared with the full picture in mind.
Frequently Asked Questions
Can you finish a basement after closing on a new construction home?
Yes. Finishing a basement after closing is common and often more financially manageable than finishing during the build. The important part is making sure plumbing rough-in, electrical capacity, and egress window placement happen during construction, even if the finishing work comes later.
What rough-ins do I need before closing if I want to finish my basement later?
At minimum, you'll want plumbing rough-in for a future bathroom, an electrical panel with enough capacity for added circuits and lighting, and an egress window placed correctly if you plan to add a bedroom. These are far easier to install during construction than after.
Is it cheaper to finish a basement during construction or after closing?
Finishing during the build through our Design Studio process is typically more cost-effective, since it's part of your existing construction timeline and trade relationships. Finishing independently after closing gives you flexibility on timing but is a separate project with its own costs.
How long should I wait to finish my basement after moving in?
Some buyers finish within the first year, while others wait through at least one full season to monitor for normal new home settling and basement moisture before finishing. There's no single right answer, but waiting through a full seasonal cycle can help you finish with more confidence.
Do I need an egress window to finish my basement into a bedroom?
Yes. Any basement space used as a bedroom requires an egress window that meets code for emergency exit access. This needs to be planned during construction, since adding one after the foundation is complete is a significantly bigger job.
If you're planning a new home and want to keep your basement's future open, whether that means finishing it now or setting it up to finish later, our team can walk you through exactly what that looks like for your floor plan. Contact us to talk through your options, or start exploring our available floor plans to see which ones offer the basement flexibility you're looking for.


 0
0