


Nest Notes
How to Choose a New Home Floor Plan: The Day-in-Your-Life Test
November 4, 2026
How to Choose a New Home Floor Plan: The Day-in-Your-Life Test
Bedroom count and square footage tell you whether a home is big enough. They do not tell you whether it works. Here is a simple test that does.
Most buyers start their search with numbers: four bedrooms, three baths, 2,400 square feet. Those numbers matter, but they are a blunt instrument. A home can hit every number on your list and still fail you on a Tuesday morning when three people are racing for one bathroom, or on a Thursday night when the person cooking dinner can't see the kids doing homework at the table.
The better question isn't how big is this home. It's how does this home handle my actual week. That's what this guide walks through: a simple, practical way to test any floor plan against the days you actually live, not the days you imagine.
Key Takeaways
- Square footage and bedroom count measure size. They don't measure whether a layout supports your routines, your storage needs, or how your family actually moves through a day.
- Walk four real scenarios on paper before you commit: a weekday morning, a weeknight, a holiday gathering, and a weekend with a houseguest.
- Storage is not a bonus feature. NAHB research found a laundry room and a patio are the two most wanted features among home buyers, each cited by 86% of respondents.
- A walk-in pantry is wanted by 80% of buyers and has ranked as a top kitchen feature in every version of NAHB's buyer preference study.
- A linen closet ranks among the top-rated bathroom features nationally, right behind a shower and tub combination.
- A dedicated work-from-home space needs a door and real light, not a corner of the dining room.
- Score every room by how often you'll actually use it. Rooms you touch once a year shouldn't crowd out the ones you live in every day.
- The right floor plan fits your days. Furniture can be rearranged. A layout that fights your routine can't.
The Day-in-Your-Life Test
Here's how we'd suggest testing a floor plan before you fall in love with it: trace four days across the page. A weekday morning. A weeknight. A holiday with the whole family over. A weekend with a houseguest staying in the spare room. If a plan handles all four without friction, you've found something worth a closer look.
Weekday Morning
Start at the garage door. That's where real life begins for most families, not the front entry pictured on the brochure. Where do backpacks land? Is there a bench, a hook, a drop zone, or is everything just dumped on the kitchen counter?
Trace the path from the garage to the kitchen. Is it short and direct, or does it wind past rooms you don't need to pass through at 7 a.m.? And count the bathrooms against the bodies trying to use them at the same time. A home with three kids and one full bath upstairs will feel tight every single morning, regardless of what the square footage says.
Weeknight
Picture dinner on a Tuesday. Someone is cooking. Someone else needs help with a math worksheet. Can both happen in the same space, or is the kitchen cut off from where the kids actually do homework?
Look at where the TV sits relative to the kitchen. An open sightline means you can keep an eye on the living room while you cook. A closed-off layout means you can't. Then check how far the laundry room is from the bedrooms. A laundry room tucked near the bedrooms saves dozens of trips a week. One stuck in a far corner of the basement adds up to real inconvenience over time, which is part of why NAHB found a laundry room is rated essential or desirable by 86% of buyers, tied with a patio as the single most wanted feature in a home.
Hosting a Holiday Gathering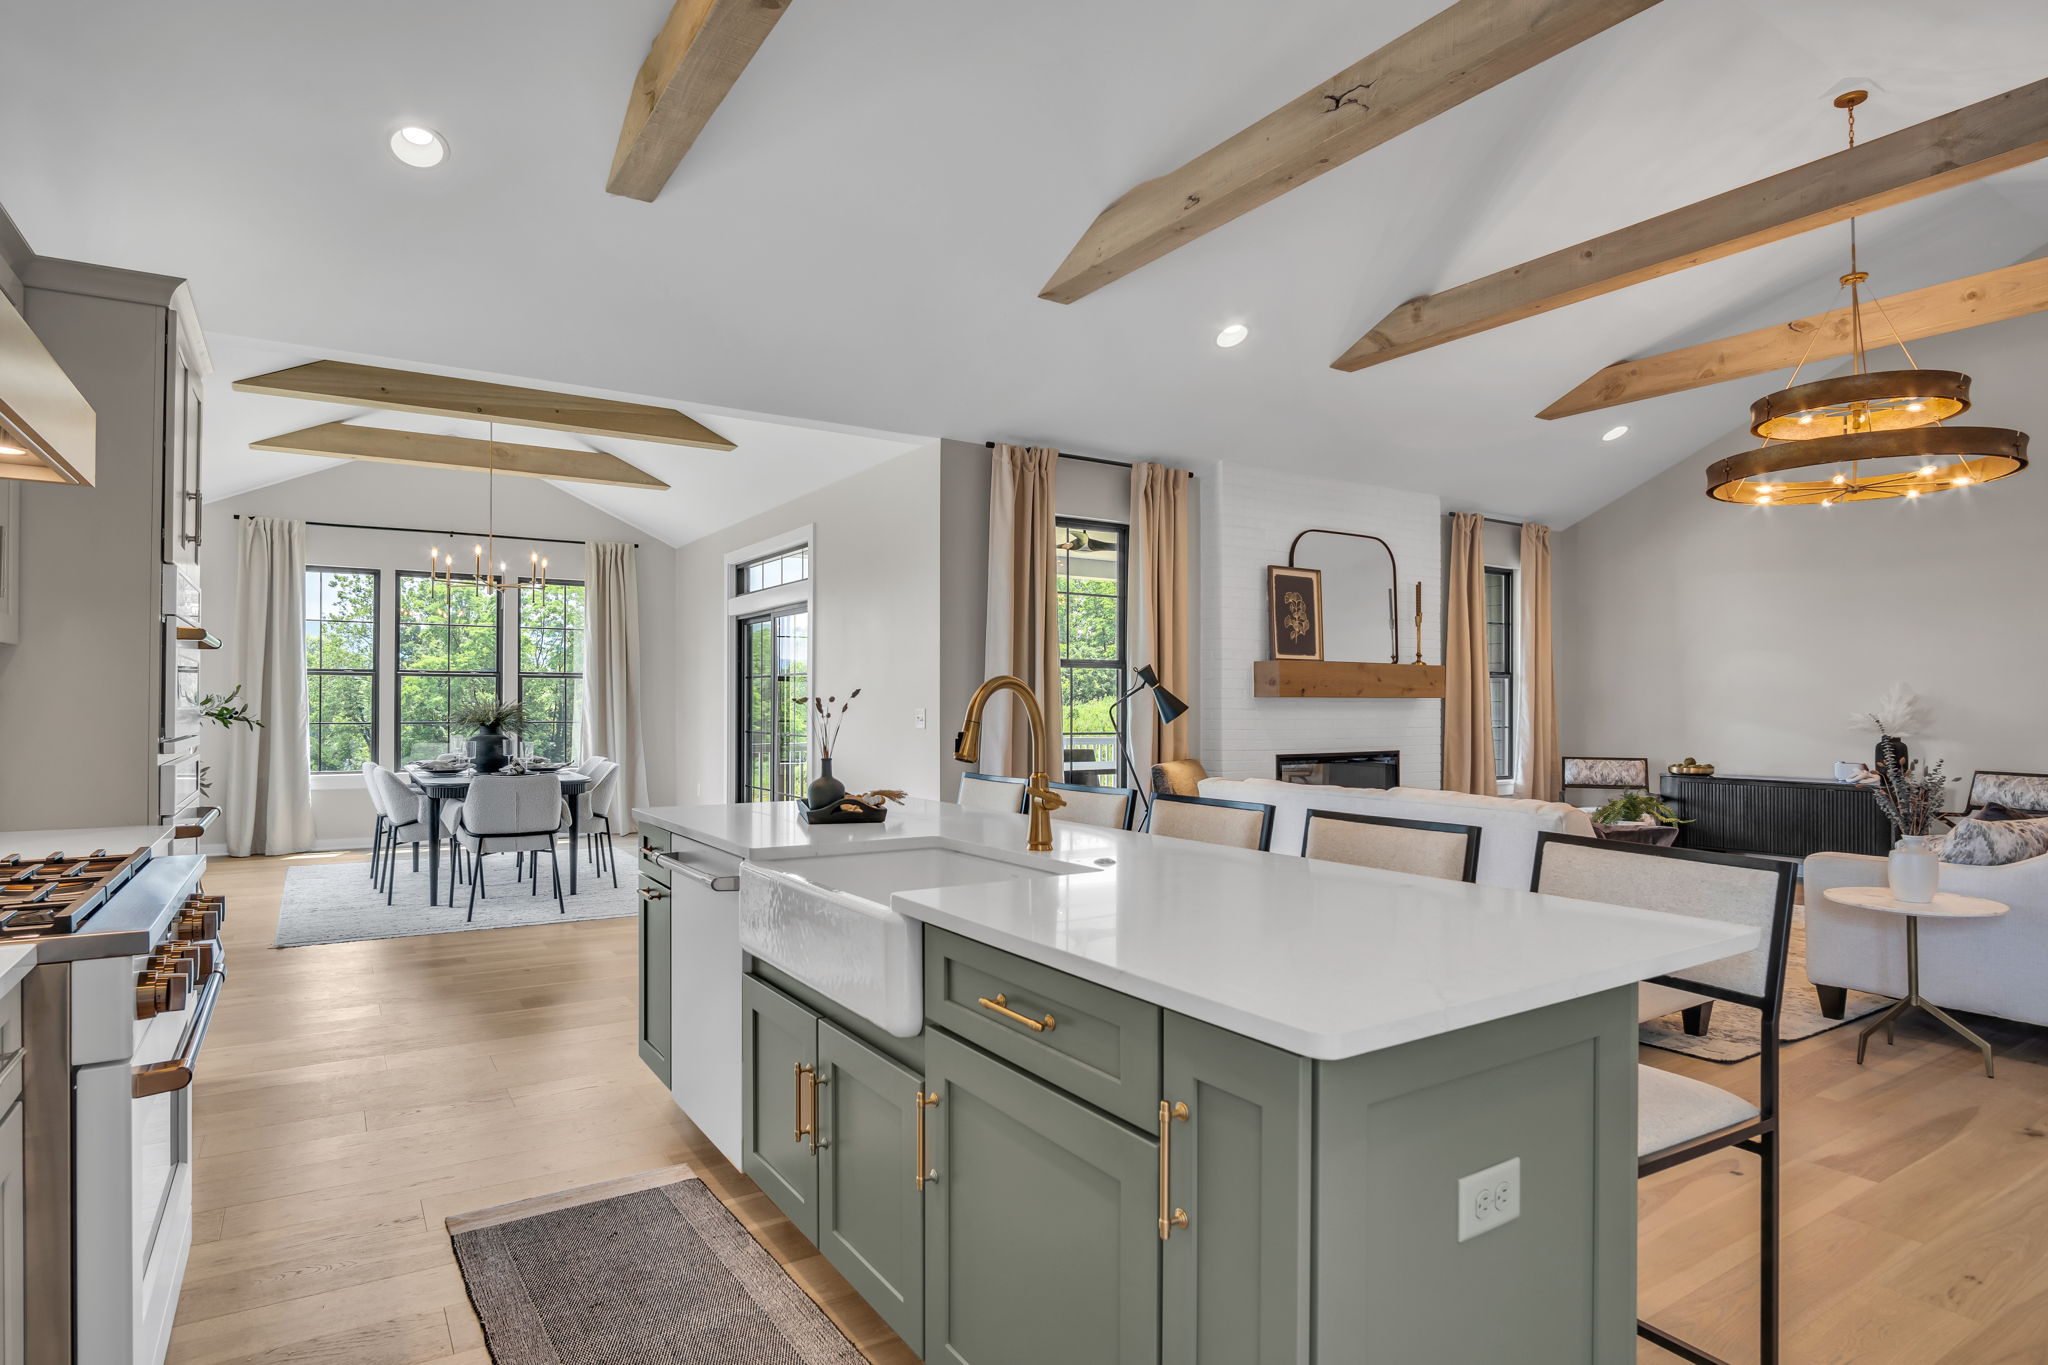
Now walk the plan on the one day a year when twenty people show up. Is there enough kitchen seating for people to gather while you cook, or does everyone end up crowded in one corner? Is the dining space big enough for a full table, or will the holiday meal need to happen in shifts?
Check the flow from the kitchen to the patio or backyard. A home that opens easily to outdoor space gives guests somewhere to spread out, which matters more than most buyers expect. And think about something small but real: where do coats go when fifteen people walk in at once? A plan without a real answer to that question will feel chaotic every time you host.
A Weekend with a Houseguest
Finally, picture a guest staying for a weekend. Is the guest room tucked away with some privacy, or does it sit right next to the primary suite where every footstep is audible at 6 a.m.? Does the guest have their own bathroom nearby, or will they be sharing one with your kids and stepping over toothbrushes all weekend?
This scenario doesn't come up every week. But when it does, a plan that handles it well makes a real difference in how comfortable your home feels to live in and to share.
Storage Matters More Than You Think
Storage rarely makes it onto a buyer's must-have list until they're living without enough of it. The data backs this up. According to NAHB's What Home Buyers Really Want study, a walk-in pantry is rated essential or desirable by 80% of buyers and has been at or near the top of every version of this survey for over a decade. That's not a trend. That's a baseline expectation.
Bathrooms tell a similar story. A linen closet ranks as one of the top bathroom features nationally, close behind only a shower and tub combination. It's a small detail that makes a daily difference, the kind of thing you don't notice until you're storing towels in a hallway closet three rooms away.
When you walk a floor plan, check the pantry, the linen closets, the coat closet near the entry, and the garage storage. These spaces absorb the clutter of daily life. A home without enough of them will feel smaller than its square footage, no matter how large the living room is.
Work From Home Needs a Real Room
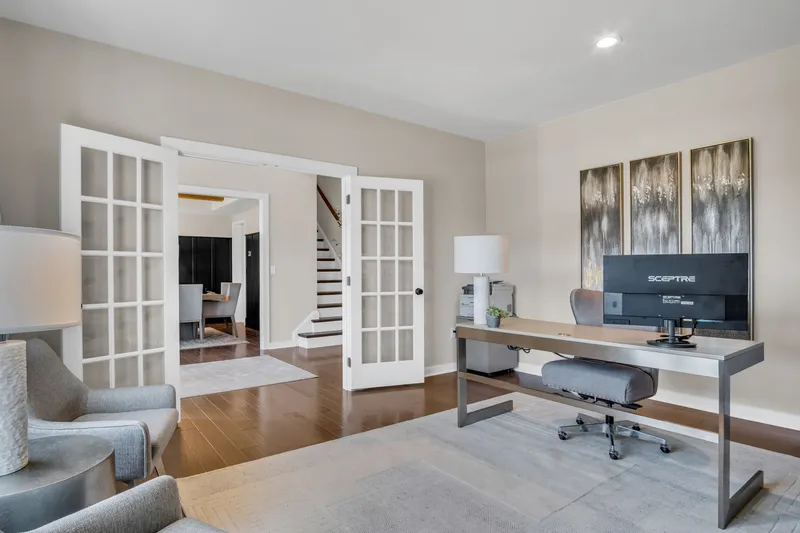
If part of your week happens on video calls or requires focus, a flex room with a door matters more than people expect going in. A desk wedged into a hallway or a corner of the primary bedroom works for a few weeks. It rarely works for a few years.
Look for a room with a door that closes, a window for natural light, and enough distance from the main living areas that a phone call doesn't compete with the TV. This is one of the clearest ways a floor plan can either support your actual week or quietly work against it every single day.
First-Floor Living and Future Needs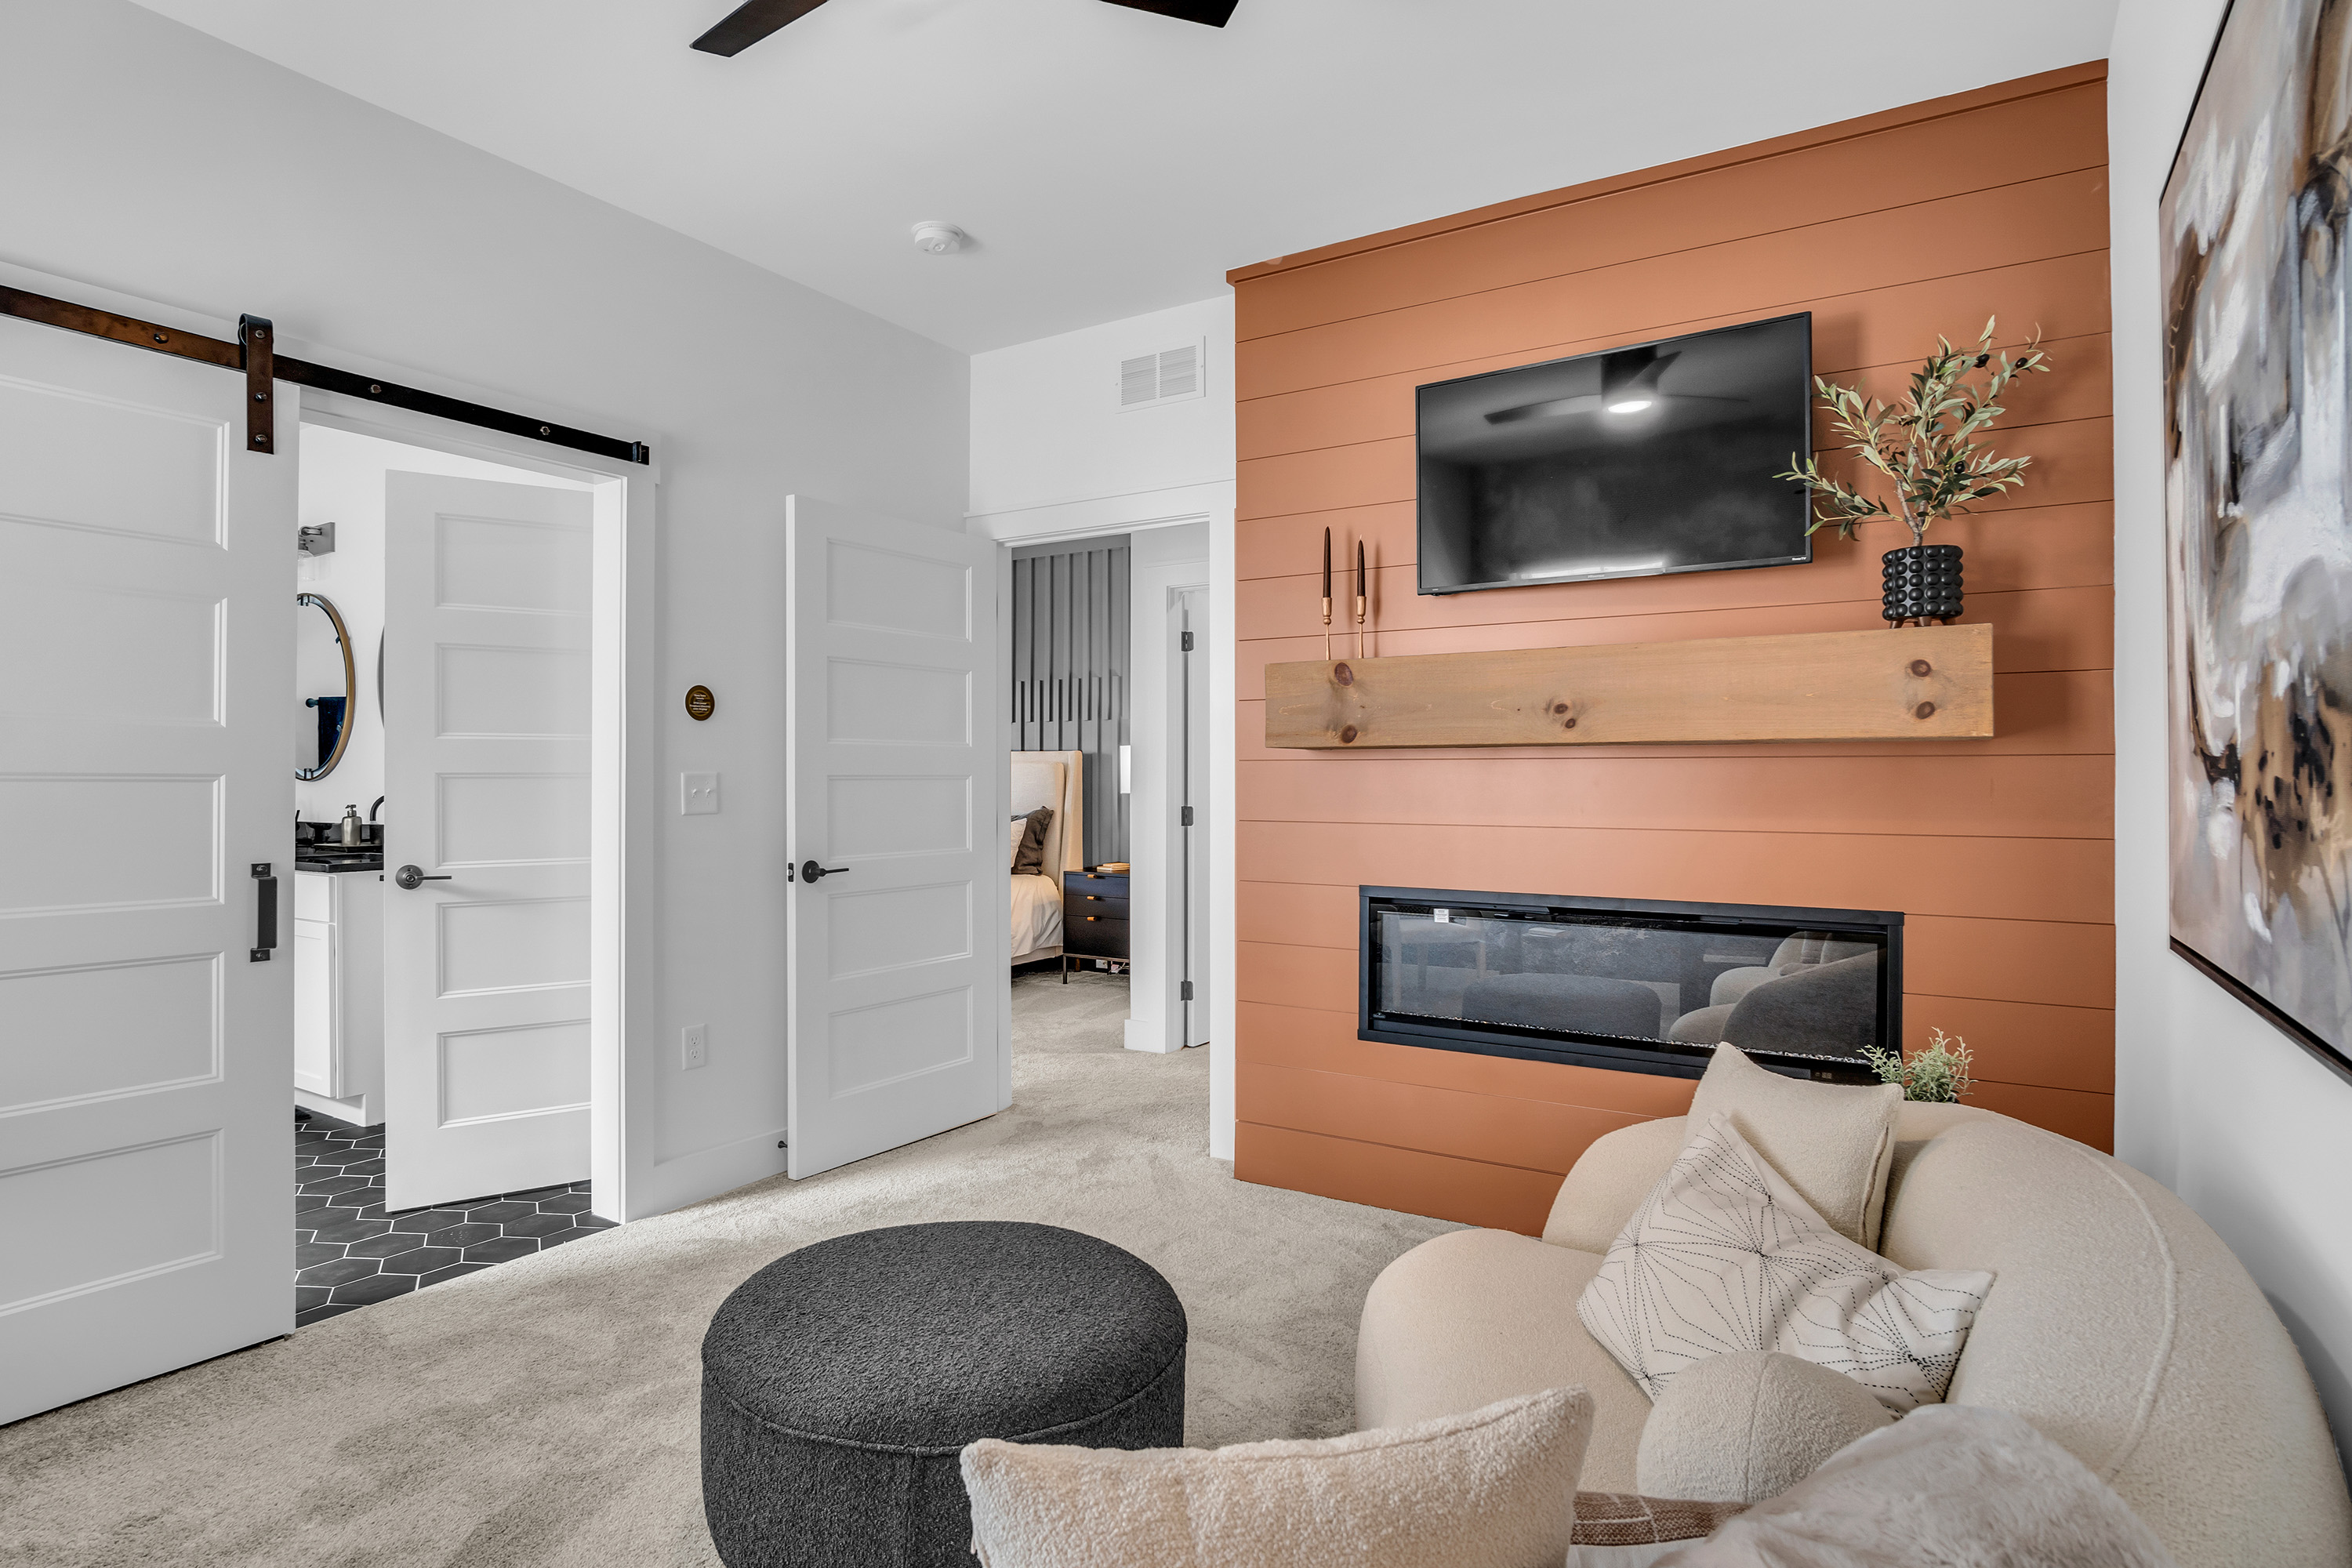
Where the owner's suite sits on the plan says a lot about how the home will serve you five or ten years from now. A first-floor suite gives you flexibility if stairs become harder to manage, if you're caring for an aging parent, or if you simply want to separate your space from the rest of the household as kids grow older.
Think past this year. Will this layout still make sense if you add a child, bring in an aging parent, or start running a business from home? A good floor plan doesn't just fit your life today. It leaves room for the life you haven't lived yet.
Score Every Room by How Often You'll Actually Use It
Here's a simple exercise worth doing before you sign anything: walk the plan room by room and mark how often you'd actually use each space. Daily. Weekly. Rarely.
Kitchens, primary bedrooms, and bathrooms you use every day should feel generous and well placed. A formal dining room you might use four times a year shouldn't eat up square footage that could have gone toward a bigger kitchen island or a better mudroom. This is where a lot of buyers get it backward. They fall in love with a dramatic two-story foyer or a formal space they'll rarely use, and end up shortchanging the rooms where they'll spend most of their actual time.
The Right Floor Plan Fits Your Days, Not Just Your Furniture
A floor plan on paper is just lines and labels. The only way to know if it works is to test it against the life you actually live: the mornings, the weeknights, the holidays, and the ordinary weekends in between. Square footage tells you the home is big enough. This test tells you whether it will work for you.
That's the approach we bring to every conversation at our Design Studio. We help buyers walk through their routines, not just their room counts, so the layout they choose actually supports the way they live, not just the way a floor plan looks on a page.
If you're comparing floor plans and want help running them through this kind of test, we'd be glad to walk through it with you. Reach out to our team, explore available plans across our South Central Pennsylvania communities, or stop by to see how a layout feels in person. A home should work for your real days. We can help you find the one that does.
FAQ
What should I consider when choosing a floor plan?
Consider how the layout supports your daily routines, not just the bedroom count. Walk through a typical morning, a weeknight, hosting guests, and overnight visitors. Check storage, work-from-home space, and whether the plan still fits your needs five or ten years from now.
How do I choose a new home floor plan that fits my family?
Test the plan against real scenarios: morning routines, weeknight dinners, holiday gatherings, and houseguests. Pay close attention to storage, bathroom access, and how rooms connect to each other, since those details shape daily comfort more than total square footage does.
What is the best floor plan for a growing family?
The best floor plan for a growing family keeps daily-use rooms, like the kitchen, mudroom, and bathrooms, generous and well placed, while leaving flexibility for future needs such as a first-floor suite or a room that can shift from office to nursery to guest space.
Why does storage matter so much in a floor plan?
Storage shapes how organized and functional a home feels every day. NAHB research shows a laundry room is wanted by 86% of buyers and a walk-in pantry by 80%, making both near-universal expectations rather than optional upgrades.
Should I prioritize square footage or layout when choosing a home?
Layout matters more than raw square footage. A smaller home with a thoughtful floor plan can feel more livable than a larger one with awkward flow, poor storage, or rooms that don't match how your family actually spends its time.

 0