


Nest Notes
Family Room vs Living Room: What's the Difference, and Do You Need Both?

September 22, 2026
Family Room vs Living Room: What's the Difference, and Do You Need Both?
If you've ever stood in the middle of a floor plan and asked "wait, is this the living room or the family room?" you're not alone. It's one of the most common questions we hear from buyers touring our communities across Cumberland, Lebanon, York, and Lancaster counties, and it's a fair question. The two rooms sound almost interchangeable, but they serve different purposes, sit in different parts of the home, and show up differently depending on the floor plan you choose.
In this guide, we'll break down exactly what separates a family room from a living room, where each one fits in a home's layout, and what that means when you're comparing floor plans for a new build. We'll also touch on where the great room fits into this conversation, since that's often the third option buyers run into once they start shopping new construction.
Key Takeaways
- A living room is traditionally a more formal space near the front entry, used for greeting guests rather than everyday lounging.
- A family room is typically located toward the back of the home near the kitchen, built for daily use, TV time, and casual gathering.
- Many newer floor plans replace both rooms with a single great room, an open space that combines living, cooking, and gathering into one area.
- Larger single-family homes are more likely to include both a formal living room and a casual family room, while townhomes and more compact plans tend to consolidate into one great room.
- Choosing between a formal living room, a family room, or a great room comes down to how you actually plan to use the space, not just square footage.
- If you can only choose one, most families are better served by a family room or great room over a rarely used formal living room.
- This article is the starting point for a full set of room terminology guides we've published, including great room vs. family room, open concept vs. traditional floor plans, and flex room vs. bonus room vs. loft.
What Is a Living Room?
A living room is the more traditional, more formal of the two spaces. It's usually the first room you see when you walk through the front door, and it was historically designed to receive guests, not to be lived in day to day. Think curated furniture, less clutter, and a room that stays presentable even on a Tuesday.
In older home layouts, the living room was separated from the rest of the house by walls and doorways. It wasn't meant to double as a place for homework, football on Sundays, or toys scattered across the floor. It was a room for company.
What Is a Family Room?
A family room is the opposite in almost every way. It's the room where life actually happens: the couch that's a little worn in from movie nights, the TV, the toys that don't get put away before dinner. Family rooms are typically located toward the back of the home, close to the kitchen, so parents can keep an eye on kids while cooking or catching up after a long day.
Where the living room is about appearances, the family room is about function. It's built for comfort first.
The Key Differences: Location, Design, and Functionality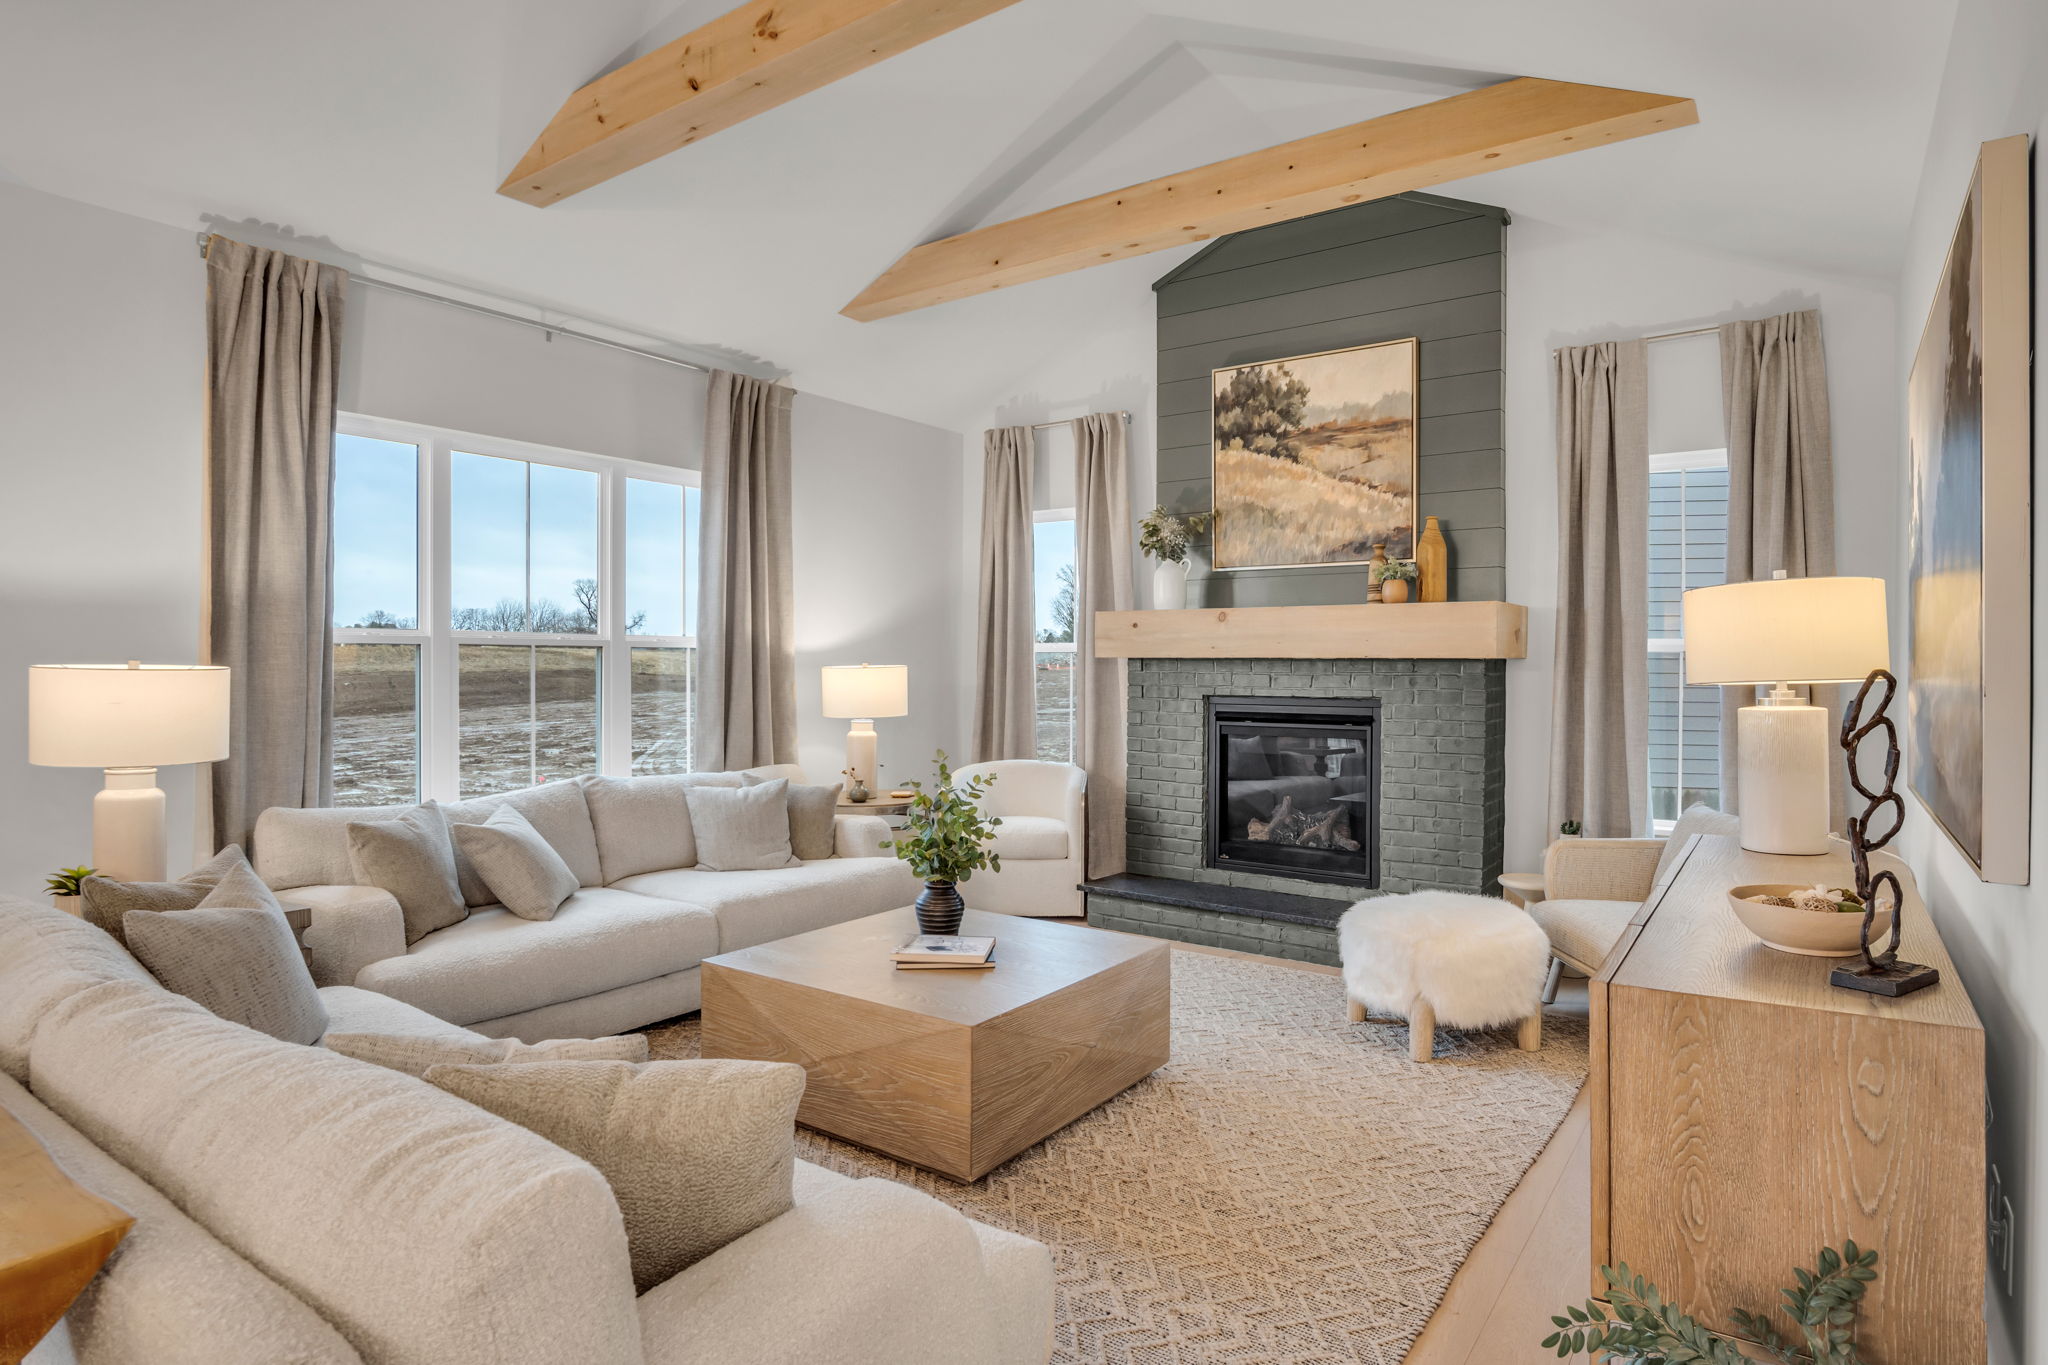
Location. Living rooms sit near the front of the home, often just off the entryway. Family rooms sit toward the back, adjacent to the kitchen and dining area, so the spaces where a family actually spends time are grouped together.
Design. Living rooms tend to lean more formal, with furniture and finishes chosen for appearance. Family rooms lean casual and durable, built to hold up to everyday use rather than to impress a guest walking through the door.
Functionality. This is the real difference. A living room is a space you visit. A family room is a space you live in. One is designed around occasional use and presentation, the other around daily routine and comfort.
Family Room vs Living Room Floor Plan: Does Your Home Need Both?
This is where it gets practical, and where a lot of buyers get stuck comparing floor plans. Does your house need both a living room and a family room? It depends on how much space you have and how you actually want to use it.
Larger single-family homes have more room to dedicate a formal living room near the entry and a separate, casual family room near the kitchen. Buyers looking at our estate and move-up plans in communities like Brindle Farms Estates and Meadowbrook Farms often have that option, giving them a quiet, formal space up front and a comfortable everyday space in the back.
Smaller homes and attached product tend to work differently. Townhome plans, like the layouts you'll find at Autumn Chase Townhomes or Candler's Pointe Townhomes, generally consolidate that square footage into one open gathering space rather than splitting it into two separate rooms. That's not a downgrade. It's a design decision that reflects how most people actually use a smaller home: one well-designed space that handles daily life, rather than a formal room that sits empty most of the week.
If you're comparing our floor plans and trying to decide what fits your family, the honest answer is this: if you regularly host formal company, a separate living room earns its square footage. If your household is like most, a family room or a single open gathering space will get far more daily use.
Great Room vs Family Room vs Living Room: Where Does the Great Room Fit?
If you've toured new construction recently, you've probably heard the term "great room" more than "living room." A great room combines the living room, the family room, and often part of the kitchen into one large, open space. It's become the standard in a lot of newer floor plans because it matches how families actually spend time together: cooking, talking, and relaxing in the same shared area instead of scattered across separate rooms.
Is a great room the same as a living room? Not exactly. A great room takes on the gathering function of a family room, but with the open sightlines and larger footprint of a combined space. We break this down in more detail, room by room, in our full comparison: Great Room vs. Family Room: What's the Difference.
Choosing the Right Layout, Not Just the Right Decor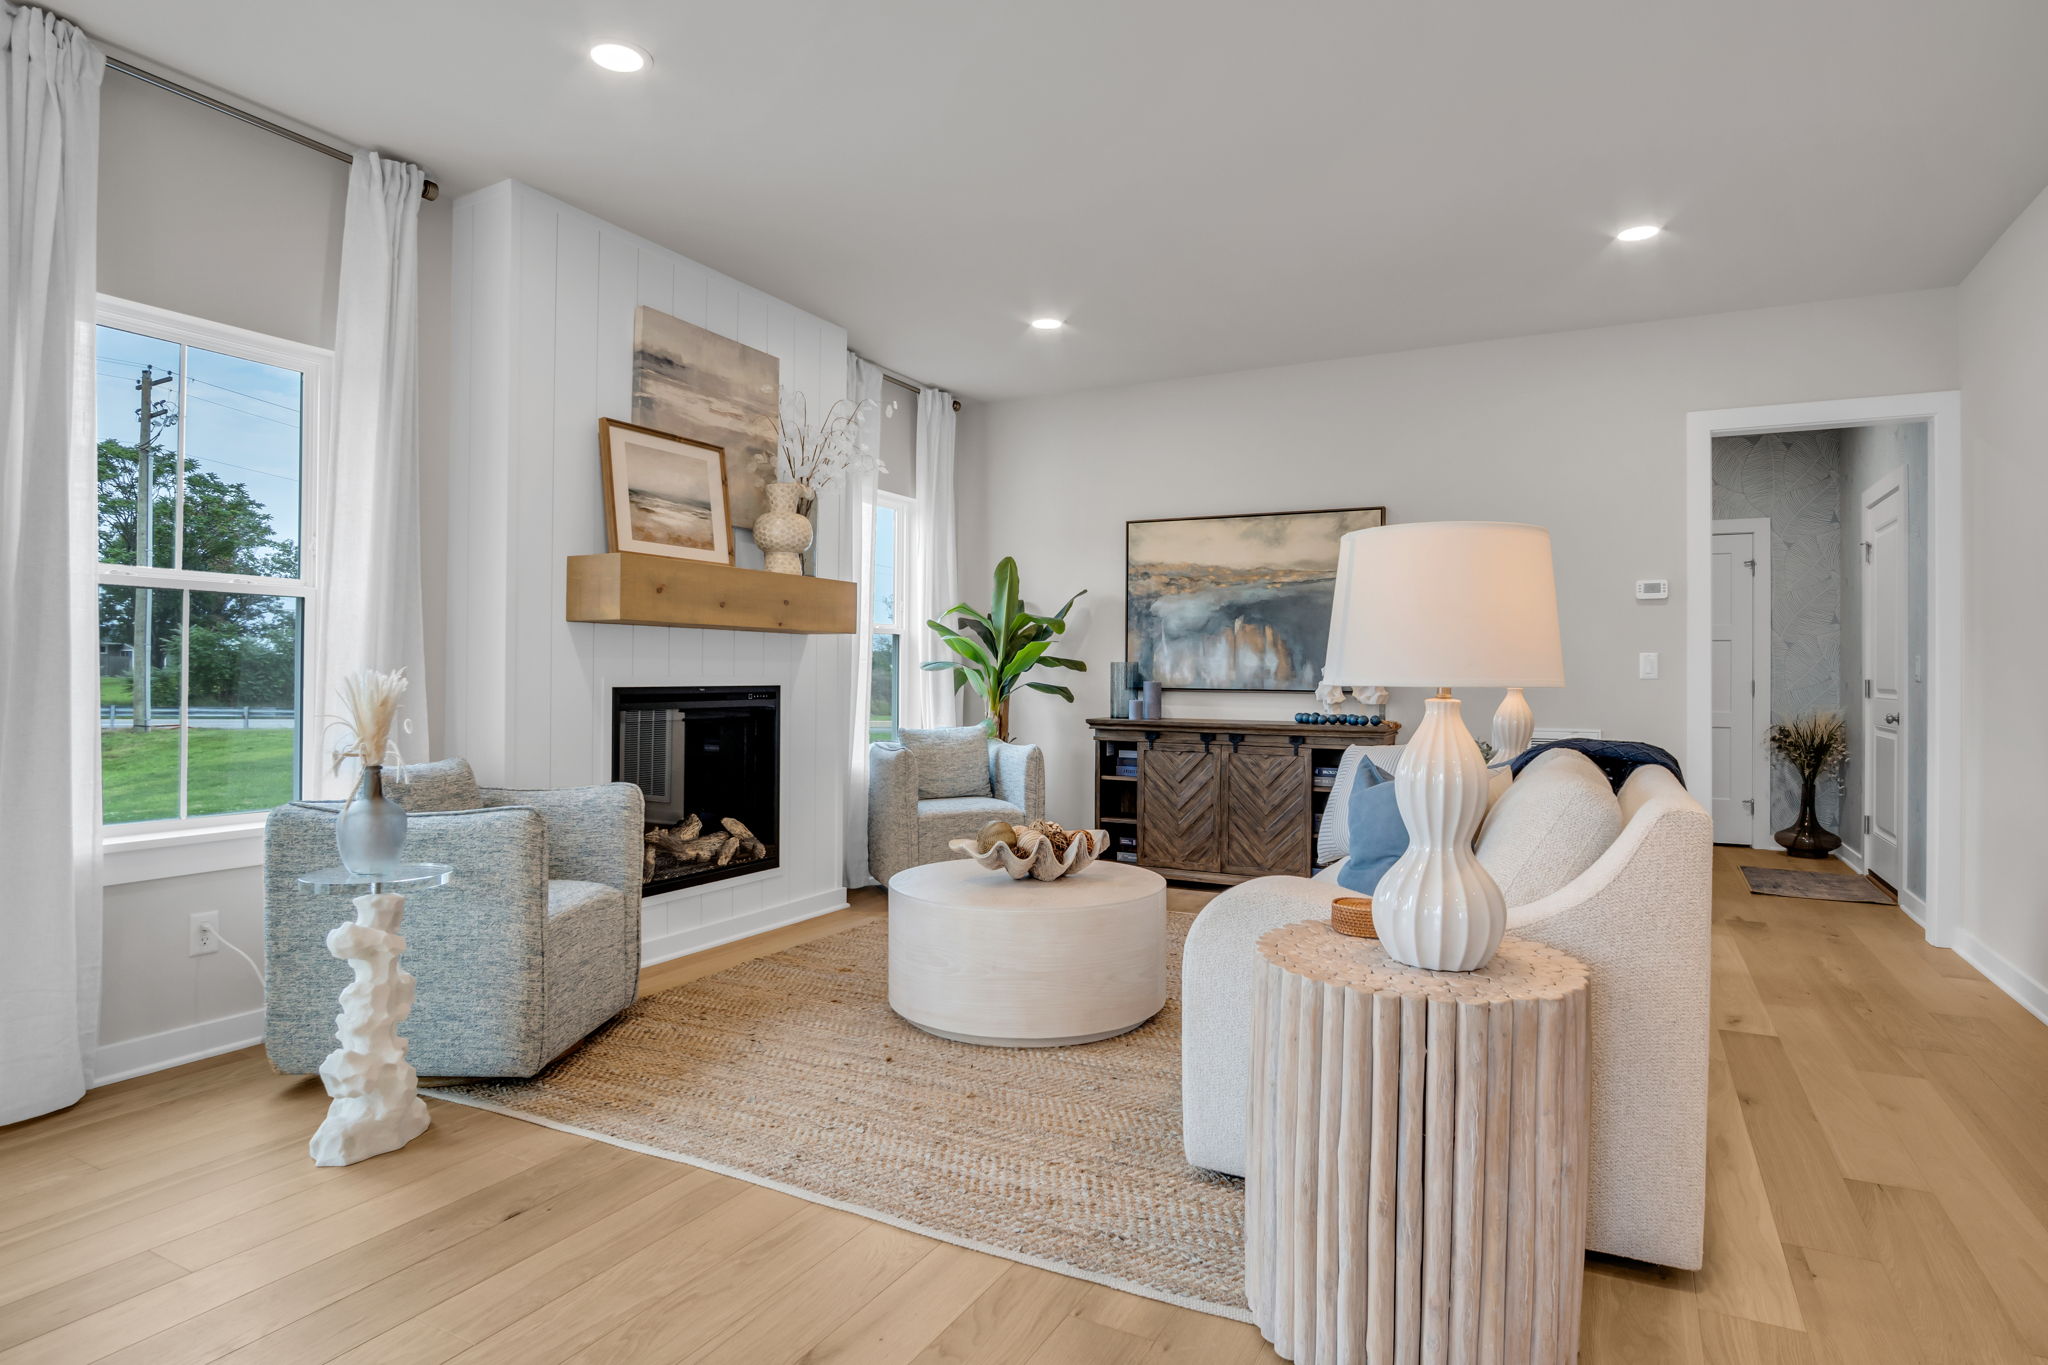
Once you understand the difference between these rooms, the real decision isn't how to decorate them. It's which layout actually fits your household.
Ask yourself how often you entertain formally versus casually. Think about whether you want a quiet, closed-off space or one large open area where everyone naturally ends up. Consider how a room will function five or ten years from now, not just on move-in day. Those questions matter far more than paint colors or throw pillow choices, and they're the questions worth working through with your builder before you settle on a plan, not after.
Explore the Full Room Terminology Guide
This piece is the starting point for a broader set of guides we've put together to help buyers make sense of how modern floor plans are labeled and laid out. If you're still narrowing down what fits your family, these are worth reading next:
- Great Room vs. Family Room: What's the Difference
- Open Concept vs. Traditional Floor Plan: Which Is Right for You
- Flex Room vs. Bonus Room vs. Loft: What Each Space Is Actually For
FAQ
Can a home have both a family room and a living room?
Yes. Many larger single-family floor plans include both, with a formal living room near the entry and a casual family room near the kitchen. It's most common in move-up and estate-sized homes where there's enough square footage to dedicate to each.
Is a great room the same as a living room?
Not quite. A great room combines the functions of a living room, family room, and often part of the kitchen into one open space. A living room is a single, more formal room, while a great room is a larger, multipurpose gathering area.
Do newer floor plans still include formal living rooms?
Some do, especially in larger single-family homes. But many newer plans, particularly townhomes and more compact layouts, replace the formal living room with a great room or a single family gathering space instead.
What should a smaller home prioritize if it can only have one?
Most households get more daily use out of a family room or great room than a formal living room. If you're working with limited square footage, prioritizing the casual, everyday space over a rarely used formal room is usually the better call.
Find the Floor Plan That Fits How You Actually Live
Whether you're drawn to a plan with a separate formal living room and family room, or you'd rather have one open great room that does it all, the right layout comes down to your household, not a decorating trend. Our team can walk you through which of our floor plans offer each option across our Cumberland, Lebanon, York, Perry, and Lancaster county communities.
Explore our floor plans to compare layouts side by side, or visit our communities page to see which options are available near you. If you'd rather talk it through first, reach out to our team and we'll help you figure out which layout is built for the way you live.


 0
0