


Nest Notes
What Is a Dual Owner's Suite Floor Plan? A Practical Guide for 55+ and Multigenerational Buyers

September 28, 2026
What Is a Dual Owner's Suite Floor Plan? A Practical Guide for 55+ and Multigenerational Buyers
A dual owner's suite home has two full primary suites, usually on the same level, each with its own bedroom, bathroom and closet. It is built for households that want two comfortable private spaces, not one main suite and a spare room down the hall.
If you're weighing this layout against a more traditional plan, the question usually isn't "what is it." It's "does my household actually need it, and is it worth the extra square footage." That's what this guide walks through.
Key Takeaways
- A dual owner's suite floor plan includes two full primary suites, each with its own bathroom and walk-in closet, typically on the main level.
- It's built for multigenerational households, couples who sleep better separately, hosts with long-term guests, and buyers planning ahead for a caregiver or a returning adult child.
- A dual suite is not the same as a guest room or an in-law suite. The key differences are the full bath, the closet, and (usually) the absence of a kitchen.
- Layout details matter more than the label. Distance between suites, proximity to shared living space, sound separation, and step-free access all affect how well the suite actually works.
- When you're shopping, ask whether the layout is standard or an upgrade, and how it changes square footage, price, and which homesites can accommodate it.
- The real cost comparison is second suite versus bonus room or flex space. One adds privacy. The other adds flexibility. They're not interchangeable.
- A dual suite plan appeals strongly to multigenerational and 55+ resale buyers, but it will narrow your buyer pool if your household doesn't need it.
What Is a Dual Owner's Suite Floor Plan?
A dual owner's suite floor plan gives a home two equal, full primary suites instead of one primary suite and a set of secondary bedrooms. Both suites include a private bathroom and a walk-in closet, and in most new construction plans, both sit on the main level so neither person or couple has to manage stairs to reach their own space.
The point of the layout isn't luxury for its own sake. It's function. Two people, or two generations, or two couples under one roof, each get a real bedroom suite instead of one person getting the primary and everyone else getting whatever's left.
Who Chooses a Dual Owner's Suite Home?
A few household types tend to land here more than most:
Multigenerational households. A parent moving in, adult siblings sharing a home, or an adult child returning home all benefit from a true main level suite instead of a converted den or a bedroom down the hall from a shared hall bath.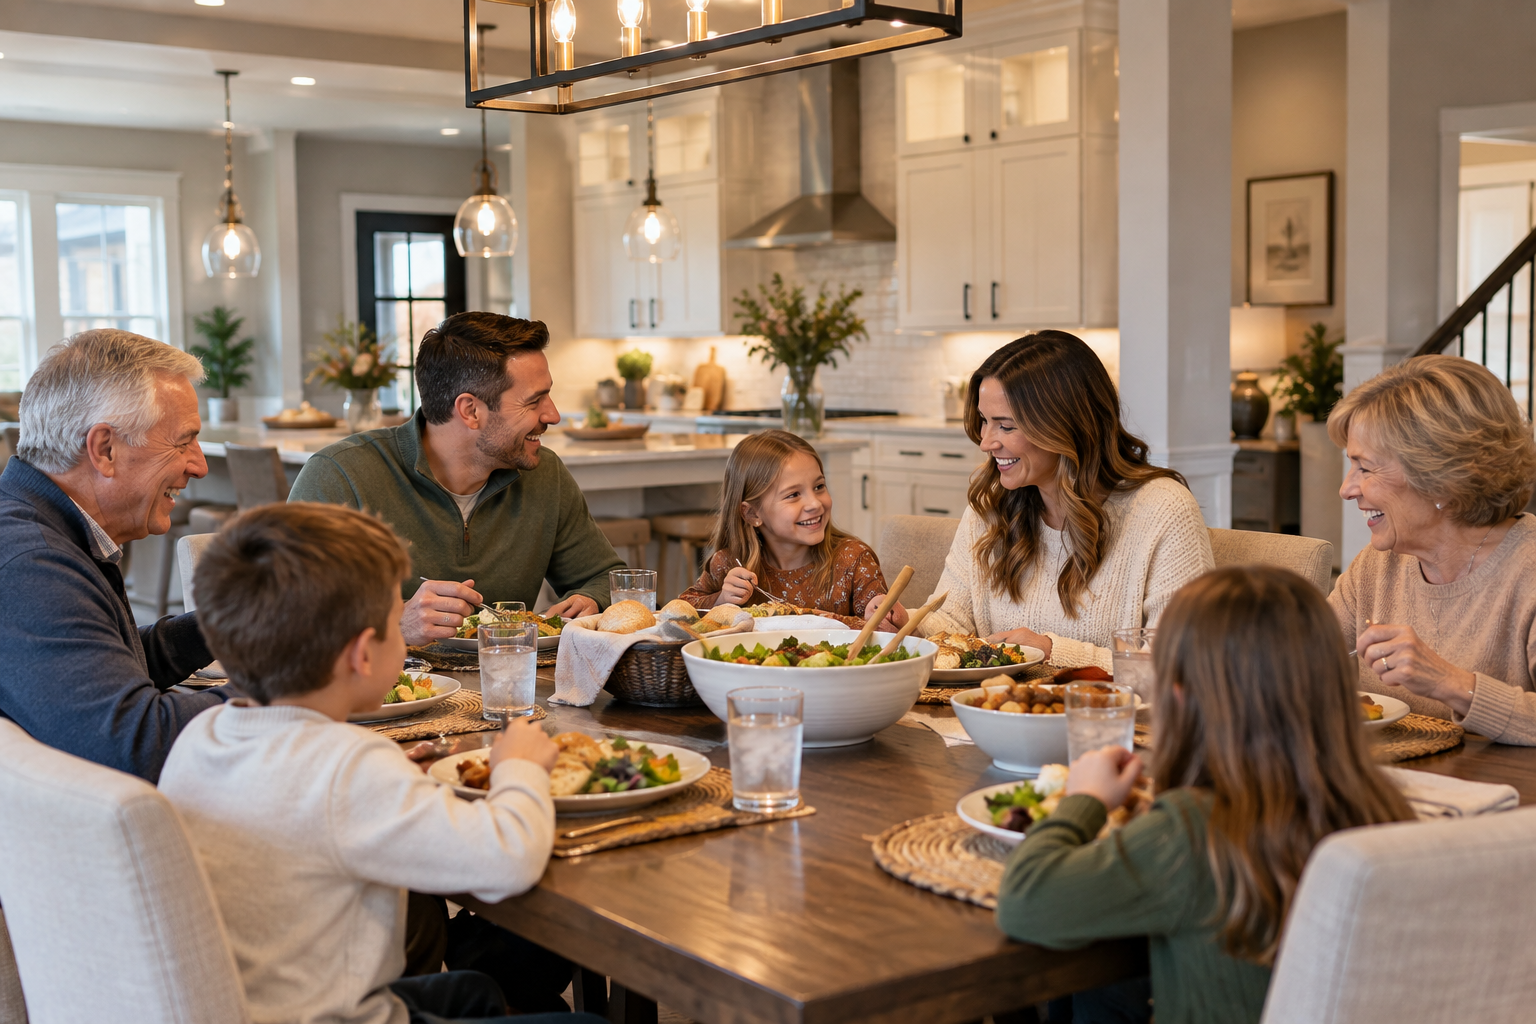
Couples who sleep better apart. Different schedules, different temperature preferences, snoring, or just wanting a good night's sleep are reasons enough. A second full suite means neither person is stuck on an air mattress in the office.
Hosts with long-term guests. If family visits for weeks at a time, not just a weekend, a guest room with a shared bath starts to feel tight fast. A second suite gives visiting family their own space to actually settle into.
Buyers planning ahead. Some 55+ buyers choose a dual suite home specifically because they know a caregiver, a parent, or a grown child may need to move in down the road. Building it in now avoids a renovation later.
How Is a Dual Suite Different From a Guest Room, an In-Law Suite, or a Second Bedroom?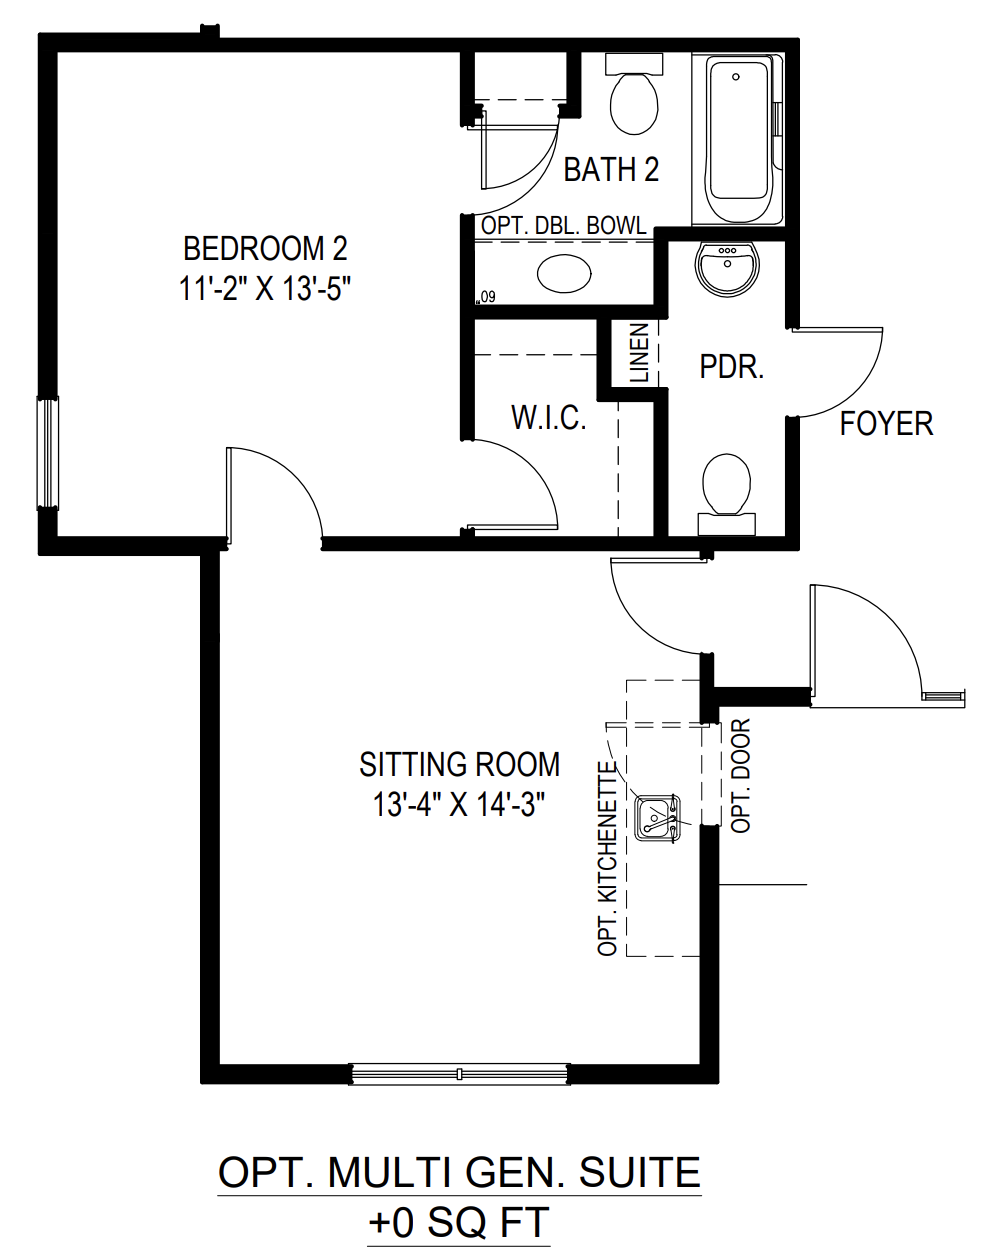
This is where the terminology gets muddy, so here's the plain distinction:
- A second bedroom with a hall bath is a bedroom that shares a bathroom with other rooms in the home. It's comfortable for occasional guests but doesn't offer real privacy for a full-time resident.
- A guest room is typically a single bedroom, sometimes with its own bath, but without the closet space or square footage of a true suite.
- An in-law suite often includes a small kitchenette or living area in addition to the bedroom and bath, and is sometimes a separate or semi-separate living space entirely.
- A dual owner's suite is a full bedroom suite: bedroom, bathroom, and closet, sized and finished like the primary suite. It typically does not include a kitchen, which is what separates it from an in-law suite. It's built for someone living as part of the household, not a self-contained apartment.
If a kitchen or separate entrance matters to your household, you're likely looking for an in-law suite or accessory dwelling option, not a dual suite plan. If privacy and a full bath and closet are what matter, a dual suite is the better fit.
The Layout Details That Actually Matter
Two suites on paper can feel completely different in person, depending on how they're arranged. Before you fall in love with a plan, look closely at:
Distance between the suites. Suites positioned across the home from each other offer more privacy and sound separation. Suites positioned closer together support easier caregiving or checking in, which matters if one resident needs more support than the other.
Proximity to shared living space and the garage. A suite tucked near the kitchen and living area supports someone who wants to stay connected to daily household activity. A suite further back supports someone who wants quiet and separation.
Sound between the two suites. Shared walls, hallway placement, and what sits between the suites (a hallway, a closet, a laundry room) all affect how much you hear from the other side. Ask about this directly. It rarely shows up on a floor plan.
Step-free access. For 55+ buyers or households planning for aging in place, confirm that both suites, and the shared living space between them, are step-free on the main level. A suite that's technically on the main floor but requires navigating stairs to reach the kitchen doesn't solve the problem it's meant to solve.
How Does the Second Suite Get Used Day to Day?
Not every household fills a second suite with a full-time resident right away, and that's fine. In practice, the second suite tends to serve one of a few roles:
- A private space for visiting family or long-term guests
- A hobby room, craft space, or workout area
- A home office, especially useful for remote work or a household running a small business
- A quiet retreat for reading, hobbies, or simply having a room that's entirely one's own
The suites that get the most use are the ones a household has a real, specific plan for, not just "we might need it someday."
What Should You Ask When You're Shopping for a Dual Suite Plan?
A few questions will save you time and clarify what you're actually comparing:
- Is the second suite included as standard in this floor plan, or is it a second owner's suite upgrade added to a different base layout?
- How does adding the second suite change the total square footage, and how does that affect the price?
- Which homesites in the community can accommodate this layout? Not every lot supports every plan configuration.
- Is the second suite finished to the same standard as the primary, including flooring, cabinetry, and fixtures, or is it a lighter-finish option?
- What's the exact distance and sound separation between the two suites in this specific plan?
Getting clear answers here up front means you're comparing real costs and real layouts, not just a checkbox on a brochure.
The Cost Trade-Off: Second Suite vs. Bonus Room
The most useful cost comparison isn't "with or without a second suite." It's second suite versus bonus room or flex space, because both options typically use similar square footage.
A bonus or flex room costs less to finish (no second full bath, no walk-in closet build-out) and offers more flexibility over time. It can become a playroom, an office, a media room, or a gym, and it can change purpose as your household changes.
A second owner's suite costs more upfront because of the added bathroom and closet, but it delivers something a flex room can't: real privacy for a full-time resident. If someone is actually going to live in that space, whether now or in the next few years, the suite is worth the difference. If the space is more likely to serve rotating purposes over time, a flex room usually delivers more value per dollar.
Resale: Who a Dual Suite Appeals To (and Who It Doesn't)
A dual owner's suite home has a clear resale appeal to multigenerational households and to 55+ buyers who want main-level living for two people or two generations. For those buyers, it solves a real problem that's hard to solve with a renovation.
It will not appeal to every buyer. A young family prioritizing bedroom count for kids, or a buyer who wants maximum flex space over a second finished suite, may see the second primary as square footage they'd rather have allocated elsewhere. That's a normal and reasonable preference, not a flaw in the layout.
The honest takeaway: a dual suite plan sells well to the right buyer and sits longer with the wrong one. Knowing your local buyer pool, or working with a builder who understands it, matters here.
Quick Self-Check: Does a Dual Suite Fit Your Household?
Ask yourself:
- Is there a specific person, present or expected, who would use the second suite as a full-time bedroom?
- Does your household value privacy and separation over open, flexible space?
- Would step-free, main-level access matter to someone in your household now or in the coming years?
- Are you comparing this layout to a flex room, or just assuming more suites is automatically better?
If you answered yes to the first three and you've genuinely thought through the last one, a dual suite plan is likely a good fit.
The Suite That Earns Its Square Footage
A second owner's suite is a meaningful investment, and like any investment in a home, it's only worth making if someone will actually use it. The households that get the most value from this layout know exactly who's moving into that second suite and why. The ones who add it "just in case," without a real plan, often find a flex room would have served them better and cost less.
If you're weighing a dual suite floor plan against your household's actual needs, whether that's a parent moving in, a grown child returning home, or simply wanting your own space to unwind, our team can walk through which of our plans offer this layout as standard, which offer it as an upgrade, and how it fits the homesites available in our South Central Pennsylvania communities. Reach out to talk through what fits your household, not just what fits a floor plan.
FAQ
Is a dual owner's suite the same as an in-law suite?
No. A dual owner's suite is a full bedroom suite with its own bathroom and closet, typically without a kitchen. An in-law suite often includes a small kitchenette or separate living area, making it closer to a self-contained apartment.
Do both suites have to be on the same level?
Not always, but most dual suite buyers, especially 55+ and multigenerational households, prioritize main-level suites for both spaces so no one has to manage stairs to reach their room.
Is a second owner's suite always a standard feature?
No. Some floor plans include it as standard, while others offer it as an upgrade to a different base layout. Ask specifically how the upgrade affects square footage, price, and homesite availability.
What's the difference between a second suite and a bonus room in terms of cost?
A bonus or flex room typically costs less because it doesn't require a full second bathroom or closet build-out. A second suite costs more but provides real privacy for a full-time resident.
Does a dual suite layout hurt resale value?
It doesn't hurt value, but it does narrow the buyer pool. It appeals strongly to multigenerational and 55+ buyers, while some other buyers may prefer that square footage allocated to flex space instead.


 0
0