


- Floor Plans
- Somerset
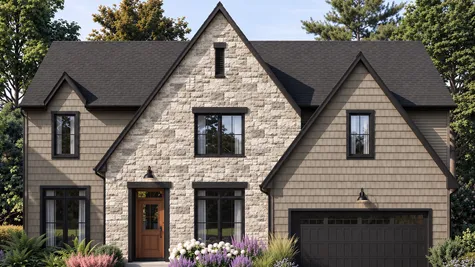


Description
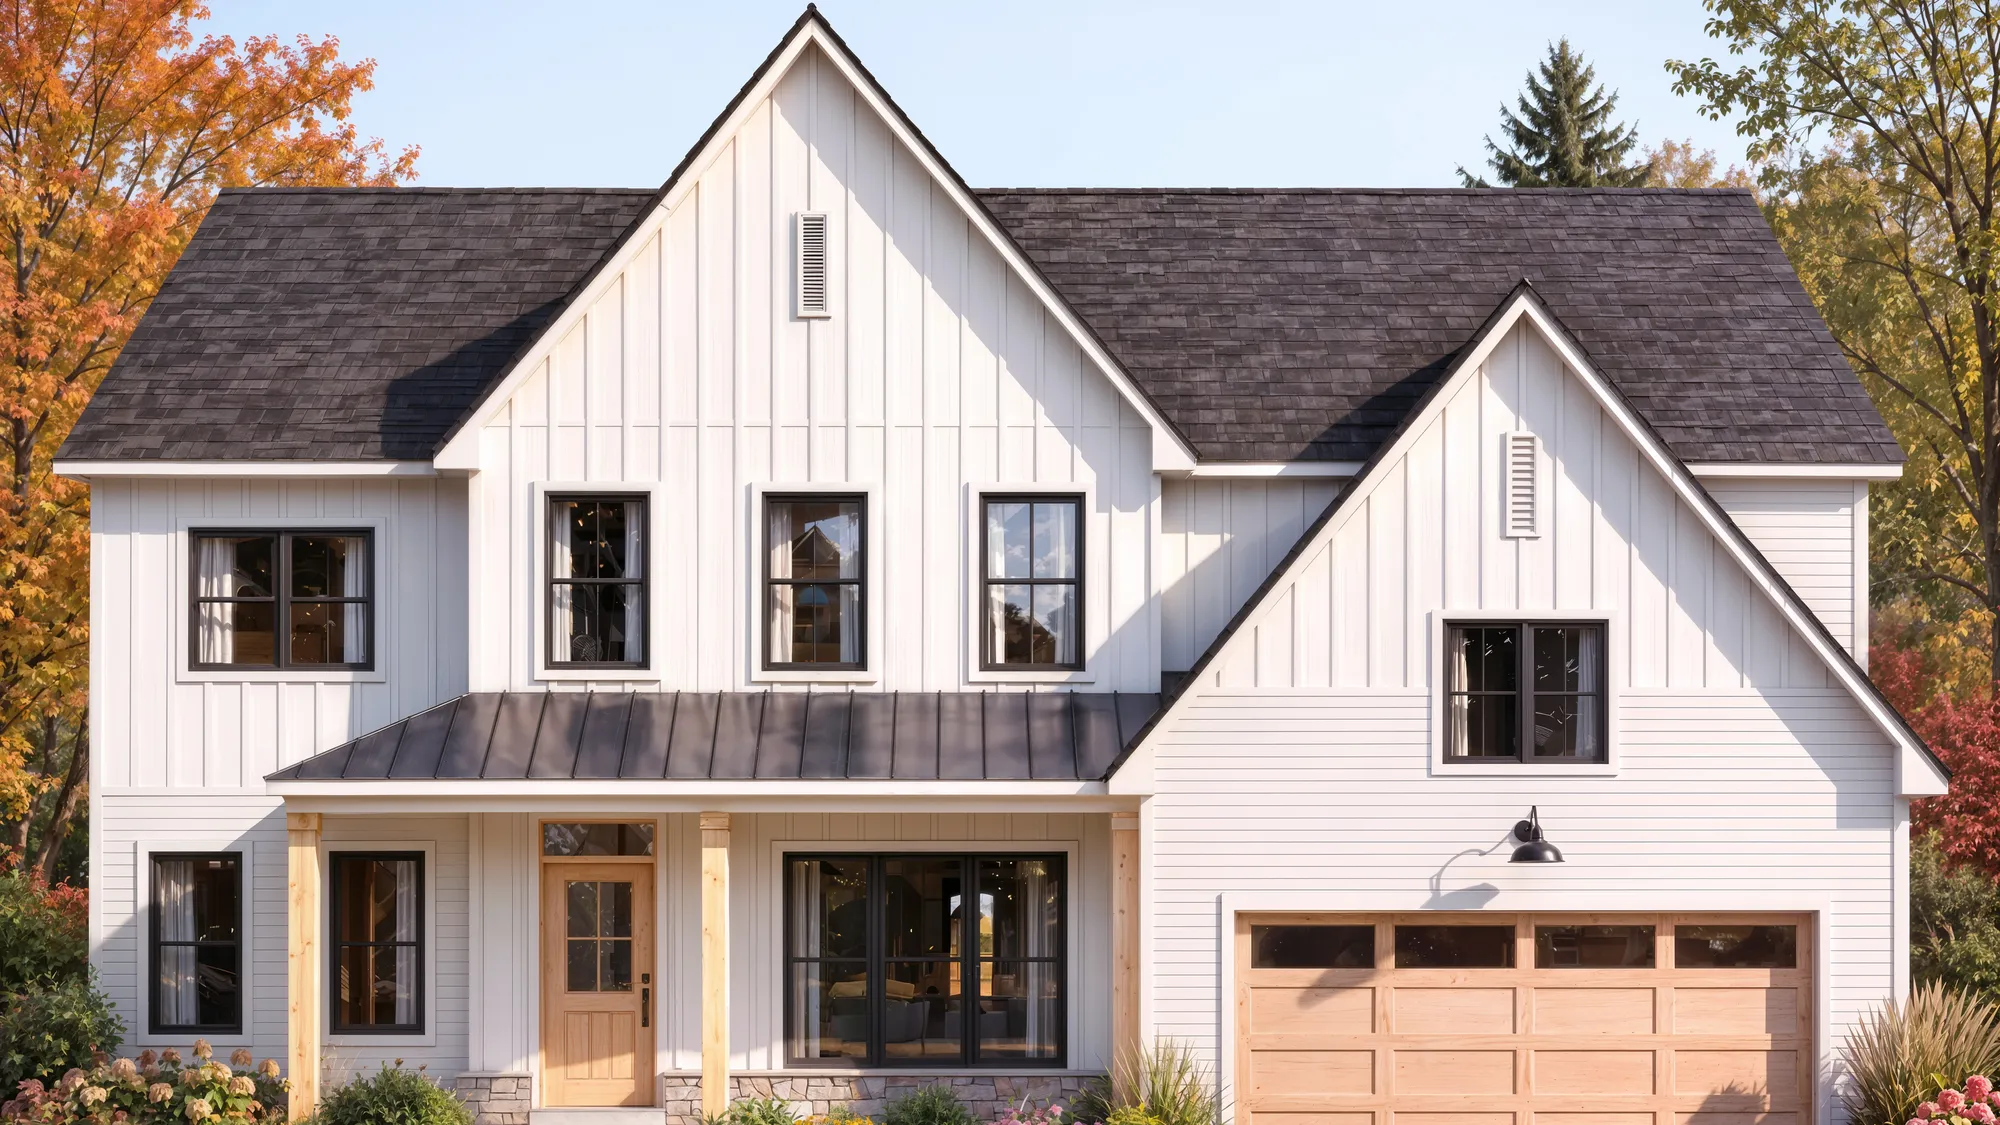
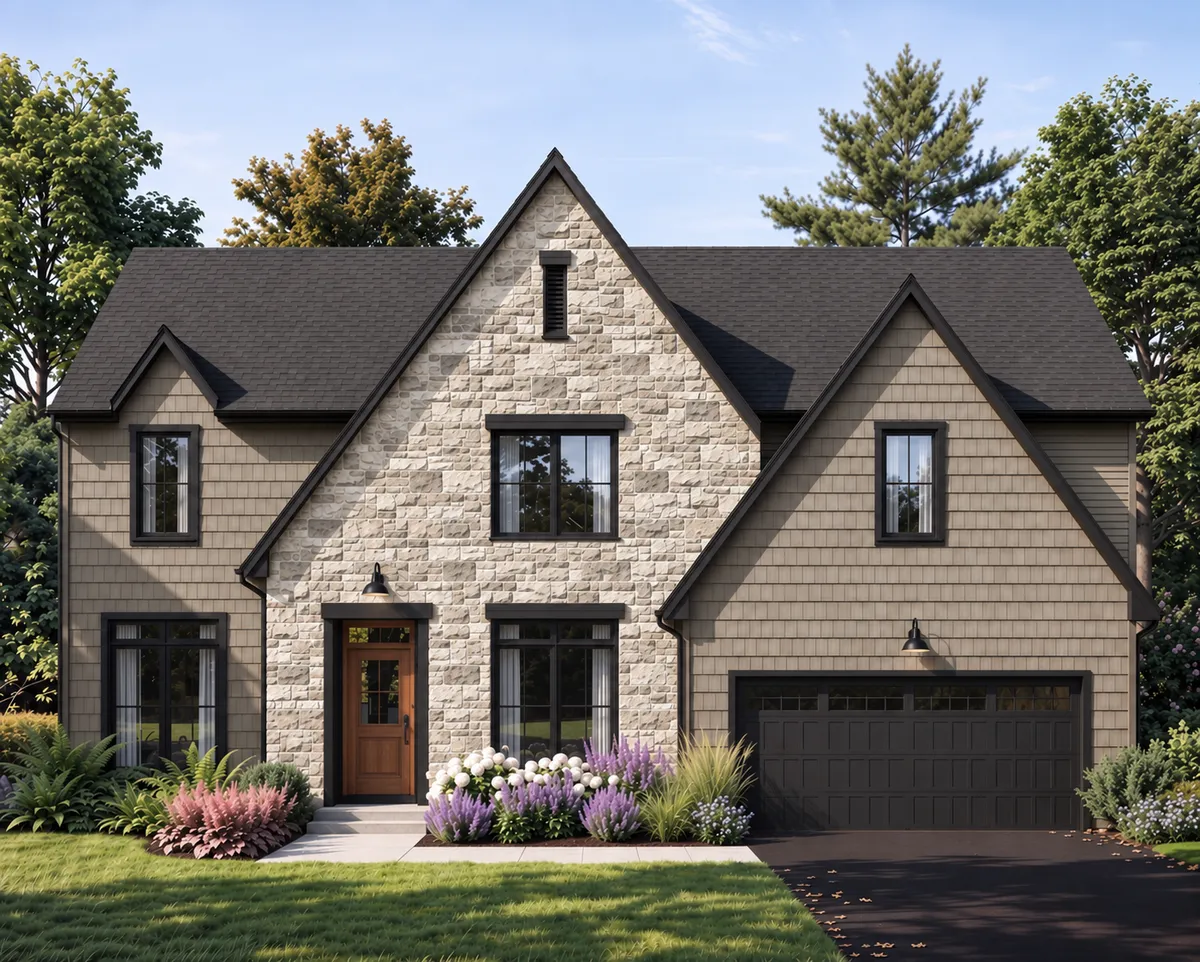
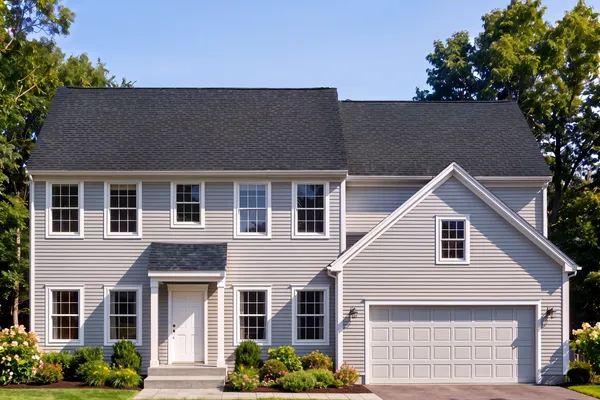
Welcome to the Somerset. Designed for families who desire room to grow without compromising on style, the Somerset offers more than 4,000 square feet of thoughtfully designed living space, combining expansive gathering areas, private retreats, and exceptional flexibility. This impressive two-story home features 4 bedrooms, 2.5 bathrooms, a 2-car garage, and a desirable second-floor owner's suite.
The welcoming first floor is centered around an open-concept kitchen, dining area, and family room, creating the perfect setting for everyday living and entertaining. A versatile layout provides opportunities to personalize the home with options such as a breakfast room, private study, messy kitchen, or a multi-generational suite with private entrance. Additional customization options, including a first-floor laundry room, pocket office, or garage storage area, allow the Somerset to adapt to the way your family lives.
Upstairs, the spacious owner's suite offers a private retreat complete with a luxurious bath and walk-in closet. Three additional bedrooms, a centrally located laundry room, and ample storage provide comfort and convenience for the entire household. Homeowners can further personalize the second floor with optional Jack-and-Jill bath layouts, enhanced owner's bath configurations, or an optional fifth bedroom with a private bath.
With its grand scale, flexible design, and abundance of personalization opportunities, the Somerset is built to meet the needs of today's families while providing the space and functionality to enjoy for years to come.
Available in These Communities
- Forgedale Crossing (Contact for Pricing) Carlisle, PA
- Rockville (Contact for Pricing) Marysville, PA
- Laurel Forge (Contact for Pricing) Boiling Springs, PA
- Autumn Chase (Contact for Pricing) Mechanicsburg, PA
- Hays Landing (Contact for Pricing) Carlisle, PA
- Southgate (Contact for Pricing) Annville, PA
- Freedom Square (Contact for Pricing) York, PA
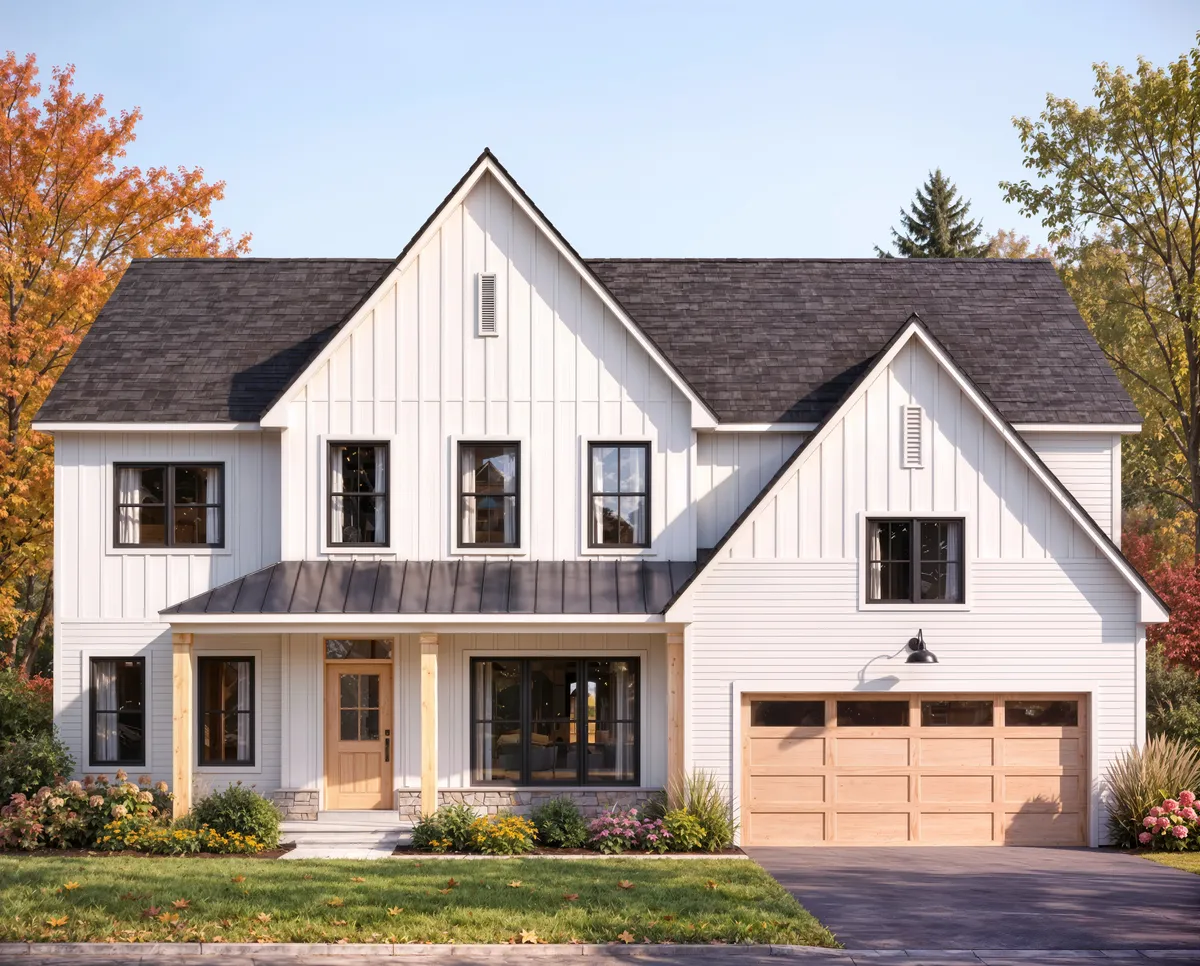
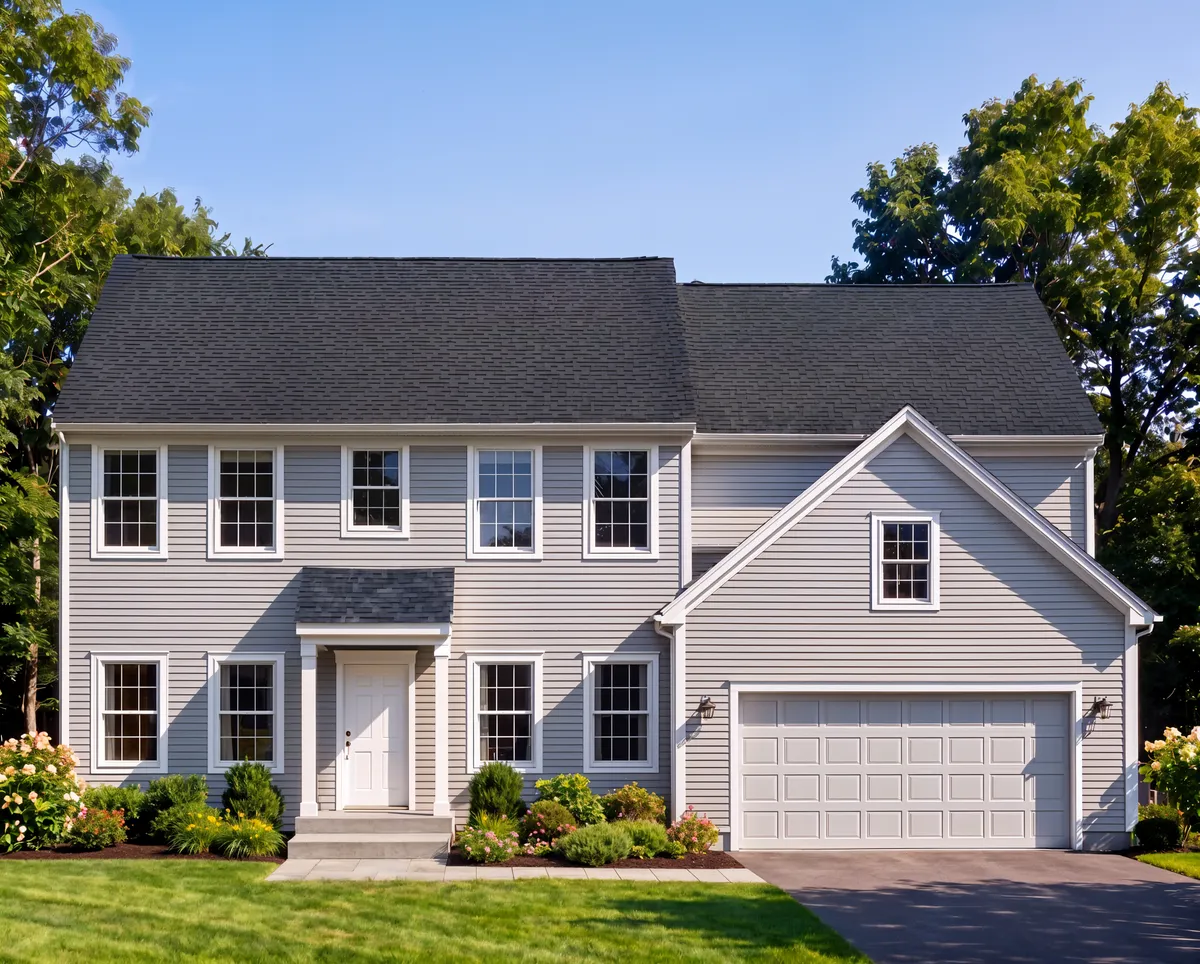
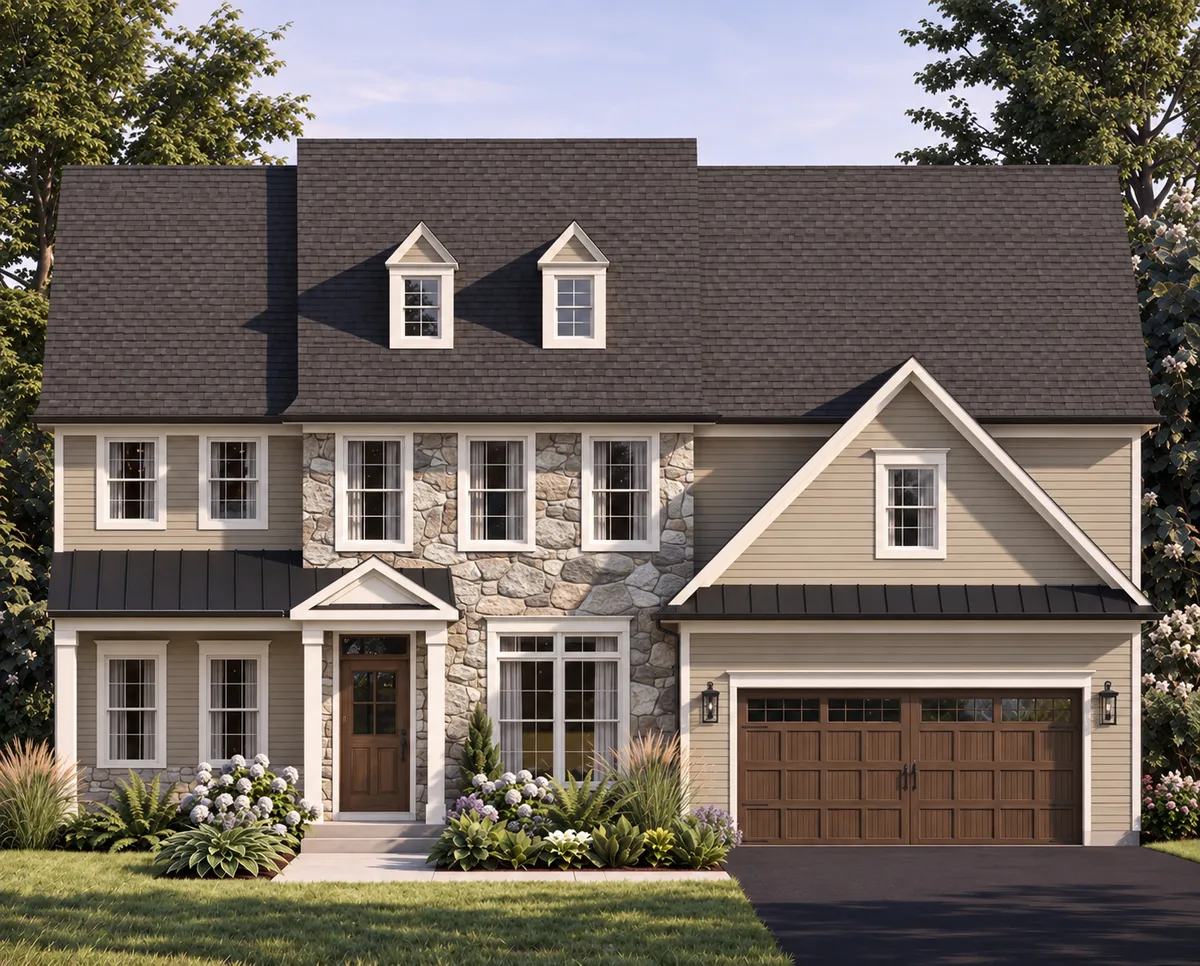
Elevations
Floor Plan
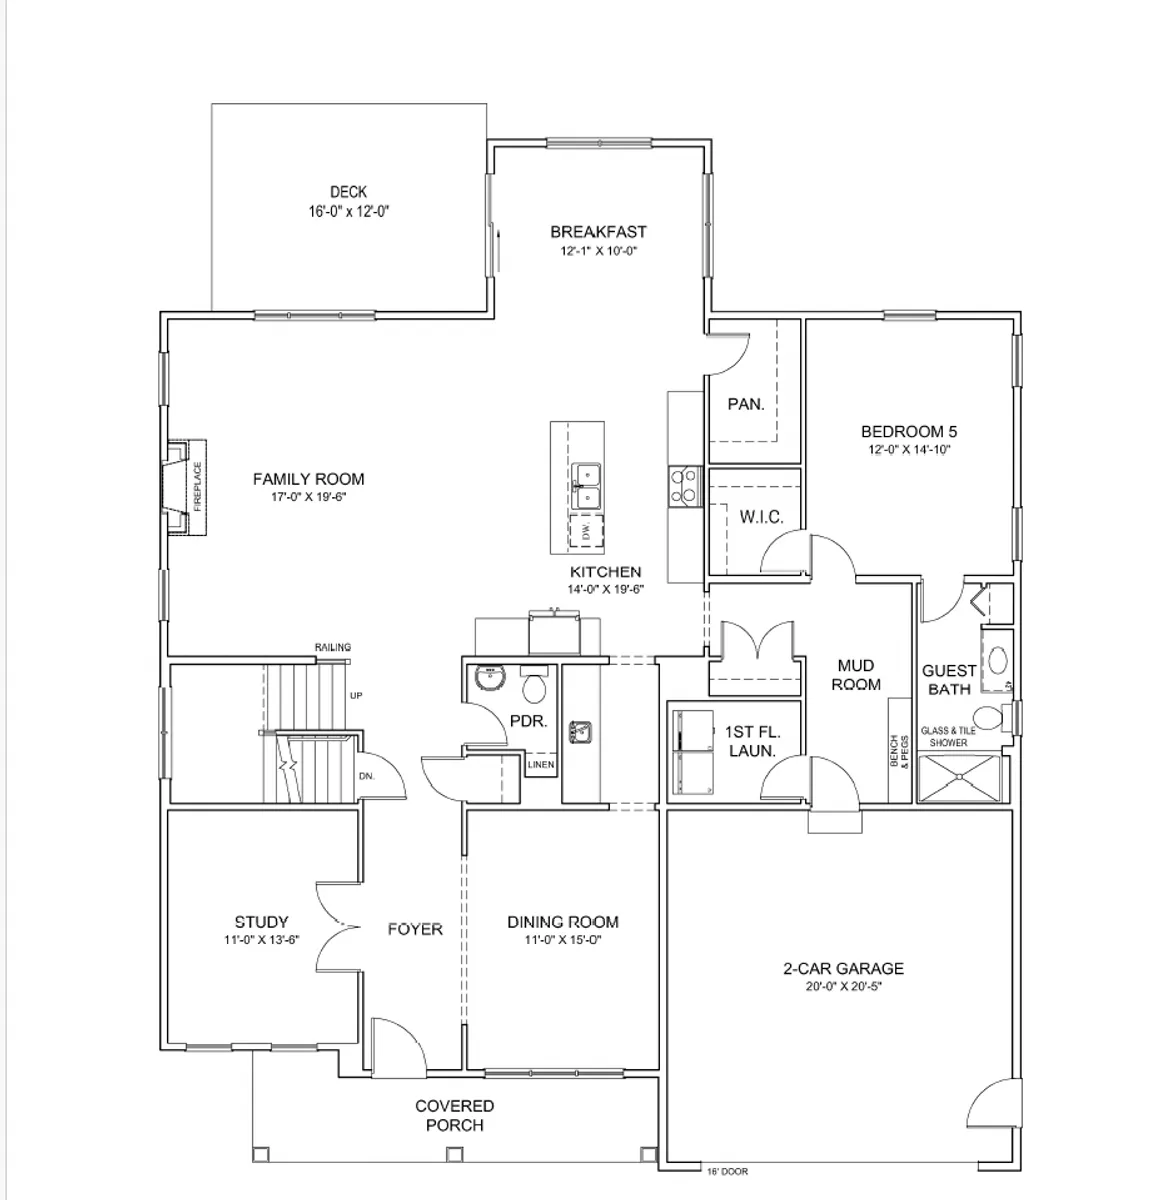
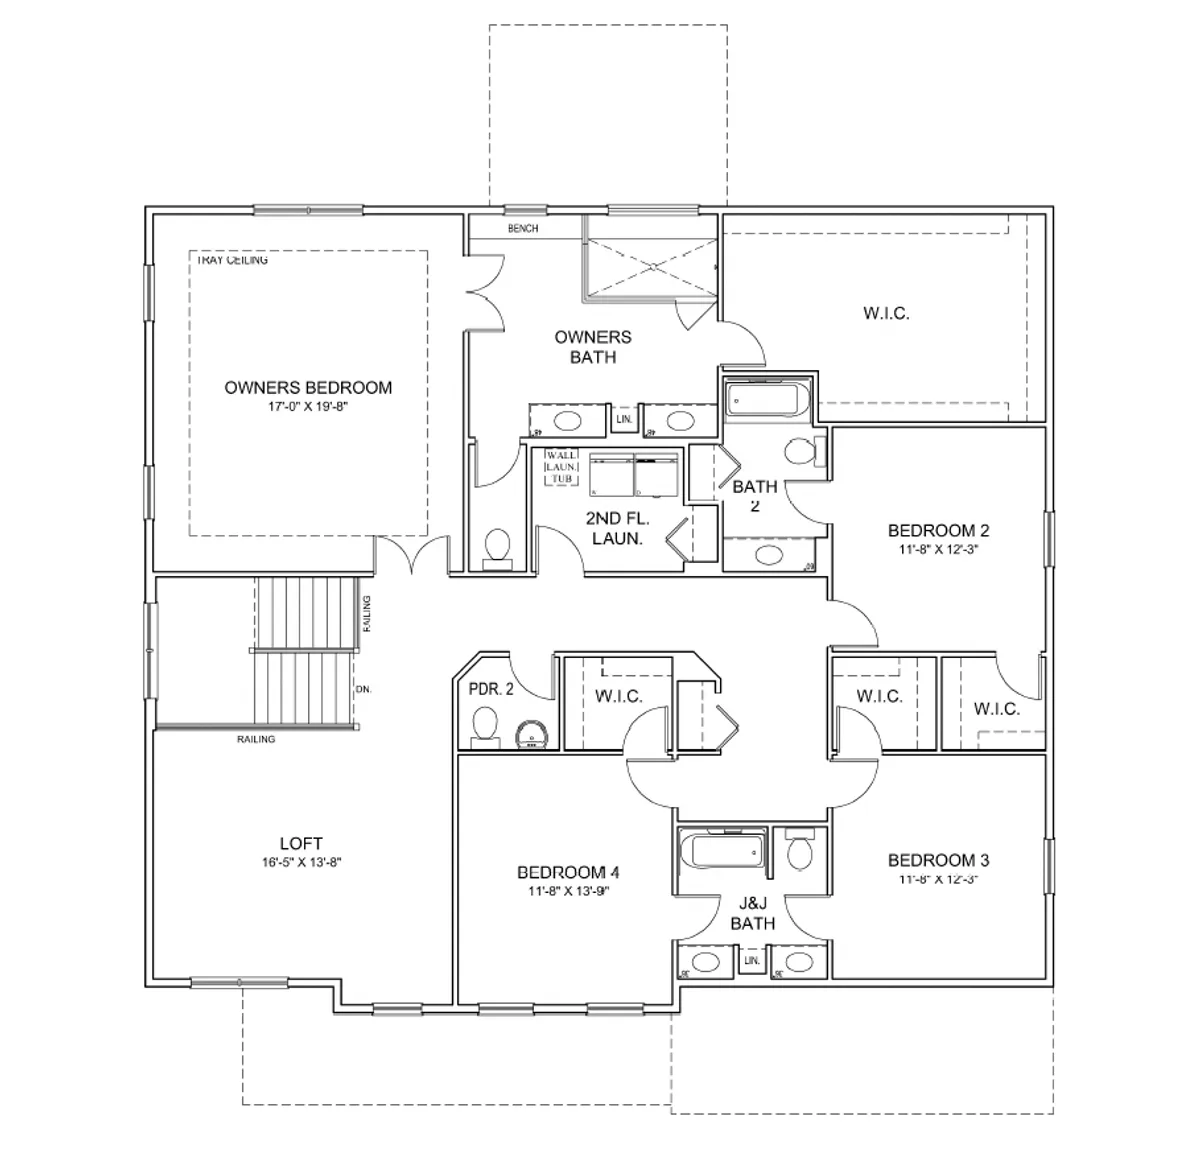
*Please check with New Home Sales Consultant for variations or changes to this plan. All square footages, floor plans, and dimensions are approximate and are subject to change without notice. Actual configuration may vary based on specific lot size, shape, and topography. Home square footages vary based on elevation and options selected. Floor covering placement is shown for presentation purposes only. Plans are shown with optional features and layouts not included with base pricing.
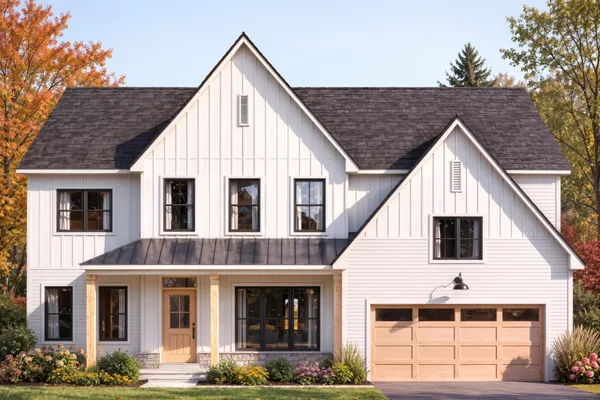
Photo Gallery

Specifications
- PlanSomerset
- Bedrooms4
- Full Baths2
- Half Baths1
- Sq Ft4,027
- Garages2-Car
- Master Bedroom LocationMain Floor
 0